Welcome home to 4831 Leona Ave. SW in Navarre! Hardwood floors, natural light and room to make it your own! Situated on a quiet dead end street, this 3-bedroom, 1-bath home offers 1,144 square feet of living space on a .3 acre lot. The inviting living room features a large picture window and opens to a separate dining area, creating a comfortable flow for everyday living and entertaining. The great room features even more space for family and friends to gather and enjoy each other's company. The kitchen offers wood cabinetry and ample counter space, while hardwood floors extend through all three bedrooms. Downstairs, the partially finished basement adds flexibility with space for recreation, hobbies and storage, plus a built-in bar. An attached 2-car garage provides convenient parking and additional storage. Outside, the yard offers space to garden, gather or simply unwind. With classic character and opportunities to add your personal touch, this home is ready for its next chapter. Hot water tank replaced in 2022. Roof installed in 2011. Schedule your showing today!
Contingent
$210,000
4831 Leona Ave SW, Navarre, OH 44662
3beds
1,504sqft
Single Family Residence
Built in 1973
0.32 Acres Lot
$-- Zestimate®
$140/sqft
$-- HOA
What's special
Quiet dead end streetLarge picture windowBuilt-in barSeparate dining areaHardwood floorsNatural light
- 29 days
- 1,452
- 84
Likely to sell faster than
Zillow last checked:
Listing updated:
Listed by:
Brent Smith 330-604-9875 brent@moveupneohio.com,
Keller Williams Legacy Group Realty
Source: MLS Now,MLS#: 5252493 Originating MLS: Stark Trumbull Area REALTORS
Facts & features
Interior
Bedrooms & bathrooms
- Bedrooms: 3
- Bathrooms: 1
- Full bathrooms: 1
Bedroom
- Description: Flooring: Wood
- Level: Second
- Dimensions: 12 x 10
Bedroom
- Description: Flooring: Wood
- Level: Second
- Dimensions: 11 x 12
Bedroom
- Description: Flooring: Wood
- Level: Second
- Dimensions: 11 x 15
Dining room
- Description: Flooring: Wood
- Level: First
- Dimensions: 11 x 12
Family room
- Description: Flooring: Carpet
- Level: Lower
- Dimensions: 15 x 21
Kitchen
- Description: Flooring: Ceramic Tile
- Level: First
- Dimensions: 11 x 11
Laundry
- Description: Flooring: Carpet,Ceramic Tile
- Level: Lower
- Dimensions: 15 x 9
Living room
- Description: Flooring: Wood
- Level: First
- Dimensions: 14 x 22
Other
- Description: Flooring: Carpet
- Level: Lower
- Dimensions: 15 x 24
Heating
- Forced Air, Gas
Cooling
- Central Air
Appliances
- Included: Dryer, Dishwasher, Range, Refrigerator, Washer
Features
- Basement: Partially Finished
- Has fireplace: No
Interior area
- Total structure area: 1,504
- Total interior livable area: 1,504 sqft
- Finished area above ground: 1,144
- Finished area below ground: 360
Video & virtual tour
Property
Parking
- Total spaces: 2
- Parking features: Concrete
- Garage spaces: 2
Features
- Levels: Two,Multi/Split
- Stories: 2
Lot
- Size: 0.32 Acres
Details
- Additional structures: Shed(s)
- Parcel number: 04310929
Construction
Type & style
- Home type: SingleFamily
- Architectural style: Split Level
- Property subtype: Single Family Residence
Materials
- Brick, Vinyl Siding
- Roof: Asphalt,Fiberglass
Condition
- Year built: 1973
Utilities & green energy
- Sewer: Public Sewer
- Water: Public
Community & HOA
Community
- Security: Security System
- Subdivision: Dee Mar
HOA
- Has HOA: No
Location
- Region: Navarre
Financial & listing details
- Price per square foot: $140/sqft
- Tax assessed value: $198,100
- Annual tax amount: $3,022
- Date on market: 10/15/2026
- Cumulative days on market: 31 days
- Listing terms: Cash,Conventional,FHA,VA Loan
Estimated market value
Not available
Estimated sales range
Not available
Not available
Price history
| Date | Event | Price |
|---|---|---|
| 10/15/2026 | Listed for sale | $210,000$140/sqft |
Source:  MLS Now #5252493 Report a problem | ||
Public tax history
| Year | Property taxes | Tax assessment |
|---|---|---|
| 2024 | $2,771 +26.9% | $69,340 +31.5% |
| 2023 | $2,184 -1.5% | $52,710 |
| 2022 | $2,217 -6.1% | $52,710 |
| 2021 | $2,361 +34.9% | $52,710 +17.3% |
| 2020 | $1,751 | $44,940 +2.5% |
| 2019 | $1,751 | $43,830 |
| 2018 | $1,751 +3.9% | $43,830 +9.5% |
| 2017 | $1,684 -0.5% | $40,010 |
| 2016 | $1,693 -0.9% | $40,010 |
| 2015 | $1,708 | $40,010 +7.5% |
| 2014 | $1,708 +126.7% | $37,210 |
| 2013 | $753 | $37,210 |
| 2012 | -- | $37,210 -4.5% |
| 2011 | -- | $38,960 -0.3% |
| 2010 | -- | $39,060 |
| 2009 | $1,885 -0.5% | -- |
| 2008 | $1,894 +1% | -- |
| 2007 | $1,875 +7.6% | -- |
| 2005 | $1,742 -0.1% | -- |
| 2004 | $1,744 +1.2% | -- |
| 2003 | $1,723 +11.1% | -- |
| 2002 | $1,551 +2.2% | -- |
| 2001 | $1,517 -1.4% | -- |
| 2000 | $1,539 | -- |
Find assessor info on the county website
Monthly payment
Est. payment
Payment breakdown
Explore the cost of this home by adjusting the details. Changes won't be saved.Climate risks
Neighborhood: 44662
Nearby schools
Schools provided by the listing agent
- District: Fairless LSD - 7604
Source: MLS Now. This data may not be complete. We recommend contacting the local school district to confirm school assignments for this home.
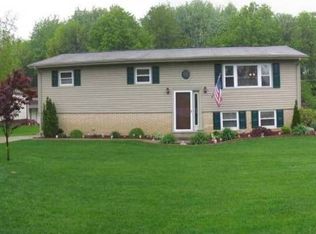
Similar homes
- $249,9003 bd2 ba1.2k sqft5670 Valerius St SW, Navarre, OH 44662For Sale
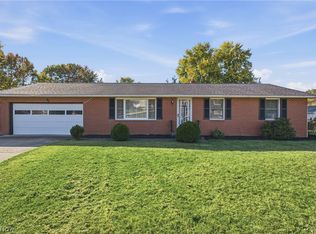 MLS ID #5255382, Karen S Pinion, Hackenberg Realty Group. MLS Now
- $190,0003 bd2 ba1.6k sqft97 Canal St E, Navarre, OH 44662For Sale
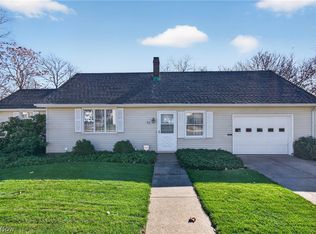 MLS ID #5260217, Dayna Edwards, EXP Realty, LLC.. MLS Now
- $234,9003 bd3 ba1.8k sqft6499 Navarre Rd SW, Navarre, OH 44662For Sale
 MLS ID #5251882, Ginger E Kuhn, Keller Williams Legacy Group Realty. MLS Now
- $219,9003 bd2 ba1.3k sqft6789 Westwood St SW, Massillon, OH 44646For Sale
 MLS ID #5258761, Brian Welk, RE/MAX Infinity. MLS Now
