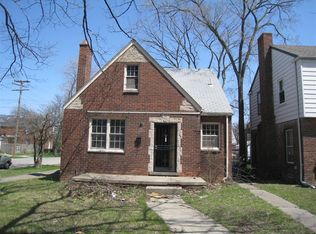
Welcome to 16700 Fenmore Street, a charming brick Colonial in Detroit offering timeless Tudor-inspired architecture, inviting living spaces, and thoughtful updates. From the distinctive arched front entry and steep gables to the warm interior details, this home blends classic character with everyday comfort.
Step inside to discover beautiful wood flooring, decorative ceiling details, and graceful archways connecting the living and dining areas. The living room's wood-burning fireplace creates an inviting setting for cozy evenings, while the adjoining dining room offers a welcoming space for gathering and entertaining.
Continue into the updated kitchen, featuring warm wood cabinetry, stainless steel appliances, a mosaic tile backsplash, and ceramic tile flooring. Upstairs, three bedrooms offer comfortable retreats with wood flooring and natural light, accompanied by an updated full bathroom with a tiled tub surround and decorative accents.
The basement provides additional flexible space, a dedicated laundry area with washer and gas dryer included, and a convenient toilet room. Outside, enjoy a fenced backyard with room for outdoor gatherings, a patio, and a detached two-car garage.
Additional highlights include central air added in 2021, updated plumbing, a roof replaced in 2019, and interior renovations completed in 2025. Blending timeless architectural character with thoughtful updates and everyday functionality, this Detroit Colonial offers a distinctive place to call home.
Coming soon 10/17
$205,000
16700 Fenmore St, Detroit, MI 48235
3beds
2,030sqft
Single Family Residence
Built in 1929
4,791 Square Feet Lot
$-- Zestimate®
$101/sqft
$-- HOA
What's special
- 1 day
- 58
- 2
Zillow last checked:
Listing updated:
Listed by:
Michael Perna 248-886-4450,
EXP Realty The Perna Team 888-501-7085,
Noah Blank 888-501-7085,
EXP Realty The Perna Team
Source: Realcomp II,MLS#: 20261082886
Facts & features
Interior
Bedrooms & bathrooms
- Bedrooms: 3
- Bathrooms: 2
- Full bathrooms: 1
- 1/2 bathrooms: 1
Bedroom
- Level: Second
- Area: 117
- Dimensions: 13 X 9
Bedroom
- Level: Second
- Area: 132
- Dimensions: 12 X 11
Bedroom
- Level: Second
- Area: 132
- Dimensions: 12 X 11
Other
- Level: Second
- Area: 63
- Dimensions: 9 X 7
Other
- Level: Basement
- Area: 16
- Dimensions: 4 X 4
Dining room
- Level: Entry
- Area: 143
- Dimensions: 13 X 11
Kitchen
- Level: Entry
- Area: 165
- Dimensions: 15 X 11
Laundry
- Level: Basement
- Area: 144
- Dimensions: 16 X 9
Living room
- Level: Entry
- Area: 209
- Dimensions: 19 X 11
Heating
- Forced Air, Natural Gas
Cooling
- Central Air
Appliances
- Included: Dryer, Free Standing Gas Range, Free Standing Refrigerator, Microwave, Washer
- Laundry: Gas Dryer Hookup, Washer Hookup
Features
- High Speed Internet, Programmable Thermostat
- Basement: Full,Partially Finished
- Has fireplace: Yes
- Fireplace features: Family Room, Wood Burning
Interior area
- Total interior livable area: 2,030 sqft
- Finished area above ground: 1,327
- Finished area below ground: 703
Video & virtual tour
Property
Parking
- Total spaces: 2
- Parking features: Two Car Garage, Detached, Driveway
- Garage spaces: 2
Features
- Levels: Two
- Stories: 2
- Entry location: GroundLevelwSteps
- Patio & porch: Covered, Patio, Porch
- Exterior features: Lighting
- Pool features: None
- Fencing: Back Yard,Fenced
Lot
- Size: 4,791 Square Feet
- Dimensions: 42.15 x 113
- Features: Level
Details
- Parcel number: W22I072255S
- Special conditions: Short Sale No,Standard
Construction
Type & style
- Home type: SingleFamily
- Architectural style: Colonial
- Property subtype: Single Family Residence
Materials
- Brick
- Foundation: Basement, Block
- Roof: Asphalt
Condition
- Platted Sub
- New construction: No
- Year built: 1929
Utilities & green energy
- Electric: Circuit Breakers
- Sewer: Public Sewer
- Water: Public
- Utilities for property: Above Ground Utilities, Cable Available, Underground Utilities
Community & HOA
Community
- Features: Sidewalks
- Subdivision: B E TAYLORS RAINBOW SUB
HOA
- Has HOA: No
Location
- Region: Detroit
Financial & listing details
- Price per square foot: $101/sqft
- Tax assessed value: $17,061
- Annual tax amount: $1,337
- Date on market: 10/17/2026
- Cumulative days on market: 1 day
- Listing agreement: Exclusive Right To Sell
- Listing terms: Cash,Conventional,FHA,Va Loan
- Exclusions: Exclusion(s) Do Not Exist
Estimated market value
Not available
Estimated sales range
Not available
$1,566/mo
Price history
| Date | Event | Price |
|---|---|---|
| 7/5/2026 | Listing removed | $209,999$103/sqft |
Source:  MichRIC #26014006 Report a problem MichRIC #26014006 Report a problem | ||
| 4/22/2026 | Price change | $209,9990%$103/sqft |
Source: MichRIC #26014006 Report a problem | ||
| 4/8/2026 | Listed for sale | $210,000+5150%$103/sqft |
Source: MichRIC #26014006 Report a problem | ||
| 11/3/2015 | Sold | $4,000+100%$2/sqft |
Source: Agent Provided Report a problem | ||
| 10/8/2015 | Listed for sale | $2,000-94.3%$1/sqft |
Source: Downtown Realty Report a problem | ||
| 8/3/2014 | Listing removed | $800 |
Source: Hicks & Associates Properties Report a problem | ||
| 4/11/2014 | Listed for rent | $800 |
Source: Metro Property Management Report a problem | ||
| 6/30/2011 | Sold | $35,000+284.6%$17/sqft |
Source: Public Record Report a problem | ||
| 5/20/2011 | Sold | $9,100-16.5%$4/sqft |
Source: Public Record Report a problem | ||
| 2/17/2011 | Listed for sale | $10,900-34.9%$5/sqft |
Source: ERA MAJESTIC #211016450 Report a problem | ||
| 6/8/2010 | Sold | $16,744-79.8%$8/sqft |
Source: Public Record Report a problem | ||
| 6/14/2004 | Sold | $83,000$41/sqft |
Source: Public Record Report a problem | ||
Public tax history
| Year | Property taxes | Tax assessment |
|---|---|---|
| 2025 | -- | $50,600 +23.4% |
| 2024 | -- | $41,000 +37.1% |
| 2023 | -- | $29,900 +26.7% |
| 2022 | -- | $23,600 +15.7% |
| 2021 | -- | $20,400 |
| 2020 | $2,146 +53.7% | $20,400 +25.9% |
| 2019 | $1,397 | $16,200 +15.7% |
| 2018 | $1,397 | $14,000 +6.9% |
| 2017 | -- | $13,100 -31.8% |
| 2016 | $2,271 | $19,200 |
| 2015 | $2,271 -15.9% | $19,200 -28.9% |
| 2013 | $2,700 +18.9% | $26,996 -30.2% |
| 2010 | $2,271 | $38,681 -12% |
| 2009 | -- | $43,956 -14.5% |
| 2008 | -- | $51,411 |
| 2007 | -- | $51,411 +5.5% |
| 2005 | $595 | $48,731 +3% |
| 2004 | -- | $47,312 +87.6% |
| 2001 | $1,642 +12.2% | $25,221 +3.2% |
| 2000 | $1,463 | $24,439 |
Find assessor info on the county website
Monthly payment
Est. payment
Payment breakdown
Explore the cost of this home by adjusting the details. Changes won't be saved.Climate risks
Neighborhood: Crary
Similar homes
- $--3 bd2 ba2.1k sqft16144 Prest St, Detroit, MI 48235Auction
 Auction.com 1
 - $--3 bd1 ba1.8k sqft22120 Sussex St, Oak Park, MI 48237Auction
 Auction.com 2
 - $--3 bd2 ba1.3k sqft17344 Littlefield St, Detroit, MI 48235Auction
 Auction.com 1
 - $--3 bd1 ba1k sqft16598 Biltmore St, Detroit, MI 48235Auction
 Auction.com 1
 - $215,0003 bd2 ba1.8k sqft18476 Ardmore St, Detroit, MI 48235For Sale
 MLS ID #50219602, Drew Pursley, Gateway Brokerage. MiRealSource
 - $169,9003 bd2 ba1.1k sqft20076 Winthrop St, Detroit, MI 48235For Sale
 MLS ID #20261077021, Denetra Johnson, EXP Realty Main. Realcomp II
 - $139,9003 bd3 ba1.6k sqft12619 Ilene St, Detroit, MI 48238For Sale
 MLS ID #26055017, Andrew Slovik, Aero Realty. MichRIC
 - $159,9003 bd2 ba1.5k sqft16802 Monte Vista St, Detroit, MI 48221For SaleMLS ID #26053028, Mohammed Khan, Aress Realty, LLC. MichRIC
