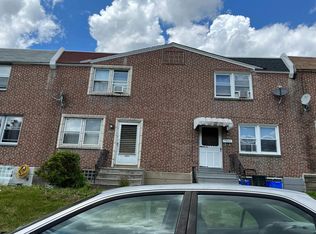
High-quality rehab, high-end finishes and priced to sell! Welcome to this spacious, fully rehabbed house. As soon as you enter the house, you will be welcomed with a generously-sized and tiled sunroom. Perfect for drinking your coffee or having your breakfast in the morning while enjoying the sun light coming through the oversized windows. Then, head to your extra-wide living area with plenty of space for seating. After that, you will be led to the designated dining room with just enough doorway to make it feel connected to the living area. This semi-open concept can serve you very well for family dinners and during the upcoming holidays. Behind the dining room, you will then enter your fully-rehabbed kitchen featuring brand new stainless steel appliances, stove, microwave, dishwasher, and a plus-size fridge. The kitchen also features seamless white cabinets with white tile backsplash and high quality, white-gray waterfall quartz countertops. It's simply bright and will brighten up your day every time you step in it. One of the main highlights is that the entire house features beautiful, modern coffee-mix hardwood floors. The second floor features 2 spacious rooms, plus the master bedroom. All rooms are equipped with remote-controlled lights and ceiling fans for extra convenience. They also have generous closets with plenty of space. The bathroom is also located on the same floor with bright grey and white tiles, and a coffee vanity to match the rest of the house. What fascinating work and attention to details were put into this house. Schedule your showing now, see it for yourself and make it yours.
Foreclosed
Est. $191,900
1671 Brill St, Philadelphia, PA 19124
3beds
1,261sqft
SingleFamily
Built in 1925
871 Square Feet Lot
$191,900 Zestimate®
$152/sqft
$-- HOA
Overview
- 94 days
- 25
- 3
Facts & features
Interior
Bedrooms & bathrooms
- Bedrooms: 3
- Bathrooms: 1
- Full bathrooms: 1
Heating
- Forced air, Other
Cooling
- Central
Features
- Basement: Finished
Interior area
- Total interior livable area: 1,261 sqft
- Finished area below ground: 0
Property
Parking
- Total spaces: 1
- Parking features: Garage - Attached
Accessibility
- Accessibility features: 2+ Access Exits
Features
- Exterior features: Brick
- Pool features: Private
- Has view: Yes
- View description: Territorial
Lot
- Size: 871 Square Feet
Details
- Parcel number: 622151700
- Special conditions: Standard
Construction
Type & style
- Home type: SingleFamily
- Architectural style: Contemporary, Colonial
Condition
- Year built: 1925
Community & HOA
Location
- Region: Philadelphia
- Municipality: PHILADELPHIA
Financial & listing details
- Price per square foot: $152/sqft
- Tax assessed value: $188,400
- Annual tax amount: $2,637
Foreclosure details
Estimated market value
$191,900
$167,000 - $215,000
$1,625/mo
Price history
| Date | Event | Price |
|---|---|---|
| 7/13/2026 | Sold | $141,000-11.9%$112/sqft |
Source: Public Record Report a problem | ||
| 7/19/2022 | Listing removed | $160,000$127/sqft |
Source:  Bright MLS #PAPH2077076 Report a problem Bright MLS #PAPH2077076 Report a problem | ||
| 2/1/2022 | Listed for sale | $160,000-8.6%$127/sqft |
Source: Bright MLS #PAPH2077076 Report a problem | ||
| 11/30/2020 | Listing removed | $175,000$139/sqft |
Source: Long & Foster Real Estate, Inc. #PAPH948350 Report a problem | ||
| 11/7/2020 | Price change | $175,000-5.4%$139/sqft |
Source: Long & Foster Real Estate, Inc. #PAPH948350 Report a problem | ||
| 10/24/2020 | Listed for sale | $185,000+302.2%$147/sqft |
Source: Long & Foster Real Estate, Inc. #PAPH948350 Report a problem | ||
| 9/17/2020 | Sold | $46,000+64.3%$36/sqft |
Source: Public Record Report a problem | ||
| 7/13/1995 | Sold | $28,000$22/sqft |
Source: Public Record Report a problem | ||
Public tax history
| Year | Property taxes | Tax assessment |
|---|---|---|
| 2025 | $2,637 +40.2% | $188,400 +40.2% |
| 2024 | $1,881 | $134,400 |
| 2023 | $1,881 +73.2% | $134,400 |
| 2022 | $1,086 | -- |
| 2021 | $1,086 +4.2% | -- |
| 2018 | $1,043 +115.9% | -- |
| 2017 | $483 -9.9% | -- |
| 2016 | $536 | -- |
| 2015 | $536 | -- |
| 2014 | $536 +4.5% | $68,300 +651.5% |
| 2012 | $513 | $9,088 |
| 2011 | -- | $9,088 |
| 2010 | -- | $9,088 |
| 2009 | -- | $9,088 |
| 2008 | -- | $9,088 |
| 2007 | -- | $9,088 +7.6% |
| 2006 | -- | $8,448 |
| 2005 | -- | $8,448 |
| 2004 | -- | $8,448 |
| 2003 | -- | $8,448 |
| 2002 | -- | $8,448 |
| 2000 | -- | $8,448 |
| 1999 | -- | $8,448 |
Find assessor info on the county website
Monthly payment
Climate risks
Neighborhood: Wissinoming
Nearby schools
Schools provided by the listing agent
- District: THE SCHOOL DISTRICT OF PHILADELPHIA
Source: The MLS. This data may not be complete. We recommend contacting the local school district to confirm school assignments for this home.
Similar homes
- $--3 bd1 ba1.1k sqft1706 Scattergood St, Philadelphia, PA 19124Auction
 Auction.com 2
 - $--2 bd1 ba972 sqft5434 Montague St, Philadelphia, PA 19124Auction
 Auction.com 2
 - $--3 bd1 ba910 sqft5017 Loretto Ave, Philadelphia, PA 19124Auction
 Auction.com 2
 - $--3 bd2 ba1.2k sqft1373 Dyre St, Philadelphia, PA 19124Auction
 Auction.com 1
 - $230,0003 bd3 ba1.2k sqft5454 Tackawanna St, Philadelphia, PA 19124For Sale
 MLS ID #PAPH2670758, Tifphani Johnson, Keller Williams Realty Devon-Wayne. Bright MLS
 - $235,0003 bd2 ba1.4k sqft1124 Gilham St, Philadelphia, PA 19111For SaleMLS ID #PAPH2660714, Mike Cirillo, Better Homes Realty Group. Bright MLS
