Welcome to your personal oasis! The Madisyn floor plan is your ticket to everyday well thought out living. Boasting three bedrooms, two bathrooms, and a two-car garage, this home is the epitome of comfort and luxury. As you step inside, you'll be greeted by the warmth of natural light and the inviting ambiance of a gorgeously stained fireplace mantle. The living room, adorned with a stunning shiplap accent wall behind the electric fireplace, sets the tone for cozy gatherings. The kitchen, with its large pantry, granite countertops, tiled backsplash, and high-quality fixtures, is a cook's dream come true. The mudroom, conveniently located off the garage, leads to a separate laundry room, adding a touch of practicality to the elegance. The primary bedroom is a sanctuary in itself, featuring a spacious layout, a beautifully tiled walk-in shower, dual vanities, two walk-in closets, and a charming barn door for that quintessential country feel. With LVP flooring throughout, a covered back porch, and a metal roof, this home exudes both style and durability. Situated on .83 acres of land, it offers endless possibilities for outdoor enjoyment. Don't miss your chance to make this dream home yours—schedule your private showings today!
Sold for $322,500
$322,500
1671 N Nc 111, Pink Hill, NC 28572
3beds
1,649sqft
Single Family Residence
Built in 2024
0.83 Acres Lot
$329,900 Zestimate®
$196/sqft
$1,809 Estimated rent
Home value
$329,900
$313,000 - $346,000
$1,809/mo
Zestimate® history
Owner options
List your home for rent
$1,809/mo
Rent Zestimate®
Find your next renter with Zillow Rental Manager. Plus, with online applications, you can quickly screen prospective tenants – for free.
$1,809/mo
Rent Zestimate®
Refinance and save
$1,973/mo
Est. payment
Refinancing to a lower rate could help reduce your monthly payments and save thousands over the life of the loan.
$1,973/mo
Est. payment
Explore your selling options
Work with a Zillow partner agent
Leverage their expertise and Zillow's premium Showcase listings to get your home seen by more buyers.
Get startedList with your own agent
Get your home in front of millions of buyers by listing it on Zillow.
Learn how to do itSell it yourself
Take full control of how buyers see your home on Zillow by listing For Sale by Owner (FSBO).
List your homeWhat's special
Zillow last checked:
Listing updated:
Listed by:
Rachel Rich 910-391-6005,
Keller Williams Innovate-Hampstead
Bought with:
BOWEN JONES, 269331
Keller Williams Realty Points East
Source: Hive MLS,MLS#: 100447971 Originating MLS: Jacksonville Board of Realtors
Originating MLS: Jacksonville Board of RealtorsFacts & features
Interior
Bedrooms & bathrooms
- Bedrooms: 3
- Bathrooms: 2
- Full bathrooms: 2
Primary bedroom
- Level: Primary Living Area
Dining room
- Features: Combination
Heating
- Heat Pump, Electric
Cooling
- Central Air
Appliances
- Included: Electric Oven, Built-In Microwave, Self Cleaning Oven, Dishwasher
- Laundry: Dryer Hookup, Washer Hookup, Laundry Room
Features
- Master Downstairs, High Ceilings, Mud Room, Ceiling Fan(s), Pantry
- Flooring: LVT/LVP
Interior area
- Total structure area: 1,649
- Total interior livable area: 1,649 sqft
Property
Parking
- Total spaces: 2
- Parking features: Garage Faces Front, Attached, Garage Door Opener, Paved
- Has attached garage: Yes
Features
- Levels: One
- Stories: 1
- Patio & porch: Covered, Patio, Porch
- Fencing: None
Lot
- Size: 0.83 Acres
- Dimensions: 120 x 303.96
Details
- Parcel number: 061175
- Zoning: Residential
- Special conditions: Standard
Construction
Type & style
- Home type: SingleFamily
- Property subtype: Single Family Residence
Materials
- Vinyl Siding, See Remarks
- Foundation: Slab
- Roof: Metal
Condition
- New construction: Yes
- Year built: 2024
Utilities & green energy
- Water: Public
- Utilities for property: Water Available
Community & HOA
Community
- Security: Smoke Detector(s)
- Subdivision: Not In Subdivision
HOA
- Has HOA: No
Location
- Region: Pink Hill
Financial & listing details
- Price per square foot: $196/sqft
- Tax assessed value: $39,500
- Date on market: 10/4/2025
- Cumulative days on market: 13 days
- Listing agreement: Exclusive Right To Sell
- Listing terms: Cash,Conventional,FHA,USDA Loan,VA Loan
- Road surface type: Paved
Price history
| Date | Event | Price |
|---|---|---|
| 10/30/2025 | Listing removed | $2,000$1/sqft |
Source: Zillow Rentals Report a problem | ||
| 10/13/2025 | Price change | $2,000-16.7%$1/sqft |
Source: Zillow Rentals Report a problem | ||
| 10/2/2025 | Listed for rent | $2,400$1/sqft |
Source: Zillow Rentals Report a problem | ||
| 9/30/2024 | Sold | $322,500+1.1%$196/sqft |
Source:  Hive MLS #100447971 Report a problem Hive MLS #100447971 Report a problem | ||
| 6/15/2024 | Contingent | $319,000$193/sqft |
Source: Hive MLS #100447971 Report a problem | ||
| 6/2/2024 | Listed for sale | $319,000$193/sqft |
Source: Hive MLS #100447971 Report a problem | ||
Public tax history
Tax history is unavailable.
Neighborhood: 28572
Nearby homes
- $310,0003 bd2 ba1.5k sqft1669 State Highway 111, Pink Hill, NC 28572Sold

- $299,5003 bd3 ba1.4k sqft1667 N State Highway 111, Pink Hill, NC 28572Sold
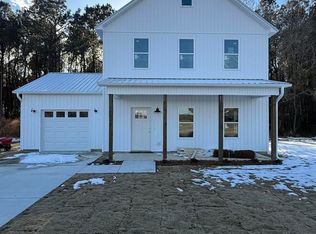
- $295,0003 bd2 ba1.6k sqft1665 N State Highway 111, Pink Hill, NC 28572Sold
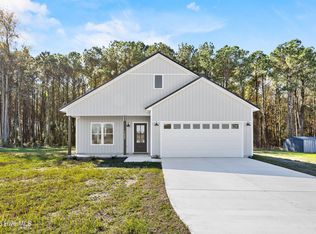
- $265,0003 bd2 ba1.4k sqft1679 State Highway 111, Pink Hill, NC 28572Sold
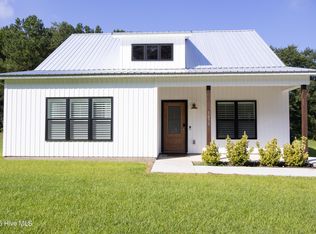
- $295,0003 bd2 ba1.6k sqft1663 N State Highway 111, Pink Hill, NC 28572Sold
- $319,0003 bd2 ba1.6k sqft1675 State Highway 111, Pink Hill, NC 28572Sold
- $274,0003 bd2 ba1.2k sqft1689 State Highway 111, Pink Hill, NC 28572Sold
- $260,0003 bd2 ba1.2k sqft1661 N State Highway 111, Pink Hill, NC 28572Sold
Nearby schools
GreatSchools rating
- 6/10B F Grady ElementaryGrades: PK-8Distance: 3.8 mi
- 4/10East Duplin HighGrades: 9-12Distance: 4.8 mi
Schools provided by the listing agent
- Middle: Beulaville
- High: East Duplin
Source: Hive MLS. This data may not be complete. We recommend contacting the local school district to confirm school assignments for this home.
Get a cash offer in 3 minutes
Find out how much your home could sell for in as little as 3 minutes with a no-obligation cash offer.
Estimated market value
$329,900
Get a cash offer in 3 minutes
Find out how much your home could sell for in as little as 3 minutes with a no-obligation cash offer.
Estimated market value
$329,900
- North Carolina
- Duplin County
- Pink Hill
- 28572
- 1671 N Nc 111
Nearby cities
Nearby zip codes
Other Pink Hill Topics
