Country living with modern amenities. Welcome to 1679 Nc-111. Located just outside of the town of Pink Hill. Easy access to highways leading to Onslow , Craven, and Lenoir counties. This home boasts over 1400 Sqft of stunning open living space with full LVP throughout. The Current owners have added stainless steel appliances, washer + dryer, and beautiful custom indoor shutters for those extra sunny days. When you walk in to this house its will immediately feel like a home. The living room has a shiplap accent wall behind the electric fireplace that adds to the county modern feel. The kitchen is open to the living space keeping everyone connected. Granite counter tops, tiled backsplash and vented hood make this a cooks dream kitchen. The Oversized island gives lots of sitting room while entertaining. Need room for all your canned goods and kitchen appliances? You got it! Between the amount of cabinets and the oversized pantry you'll never run out of space for your gadgets. The Master suite is at the front of the home away from the rest of the rooms. The large windows bring in ample natural light. The en-suite bathroom has dual vanities, a tiled walk-in shower, and large walk-in closet. There is a dedicated laundry room with an entrance on both sides for your convenience. There are two guest bedrooms large enough for queen and king beds. The guest bathroom located at the rear of the home mimics the finishes of the master bath and kitchen bringing the whole home together. walking out the back door you have a large covered back porch with a ceiling fan for those warm spring days.
Sold for $265,000
Zestimate®
$265,000
1679 N Nc 111, Pink Hill, NC 28572
3beds
1,483sqft
Single Family Residence
Built in 2023
0.83 Acres Lot
$265,000 Zestimate®
$179/sqft
$1,687 Estimated rent
Home value
$265,000
Estimated sales range
Not available
$1,687/mo
Zestimate® history
Owner options
List your home for rent
$1,687/mo
Rent Zestimate®
Find your next renter with Zillow Rental Manager. Plus, with online applications, you can quickly screen prospective tenants – for free.
$1,687/mo
Rent Zestimate®
Refinance and save
$1,618/mo
Est. payment
Refinancing to a lower rate could help reduce your monthly payments and save thousands over the life of the loan.
$1,618/mo
Est. payment
Explore your selling options
Work with a Zillow partner agent
Leverage their expertise and Zillow's premium Showcase listings to get your home seen by more buyers.
Get startedList with your own agent
Get your home in front of millions of buyers by listing it on Zillow.
Learn how to do itSell it yourself
Take full control of how buyers see your home on Zillow by listing For Sale by Owner (FSBO).
List your homeWhat's special
Zillow last checked:
Listing updated:
Listed by:
Shelby Tinkle 916-899-8289,
eXp Realty
Bought with:
Jill Kelly, 348024
eXp Realty
Source: Hive MLS,MLS#: 100567997 Originating MLS: Neuse River Region Association of Realtors
Originating MLS: Neuse River Region Association of RealtorsFacts & features
Interior
Bedrooms & bathrooms
- Bedrooms: 3
- Bathrooms: 2
- Full bathrooms: 2
Rooms
- Room types: Master Bedroom, Bedroom 2, Bedroom 3, Living Room, Laundry, Bathroom 1
Heating
- Electric, Forced Air
Cooling
- Central Air, Whole House Fan
Appliances
- Included: Self Cleaning Oven, Refrigerator, Dishwasher
- Laundry: Dryer Hookup, Washer Hookup
Features
- Walk-in Closet(s), Solid Surface, Ceiling Fan(s), Blinds/Shades, Walk-In Closet(s), Whole House Fan
- Flooring: LVT/LVP
- Windows: Thermal Windows
- Basement: None
- Attic: Access Only
Interior area
- Total structure area: 1,483
- Total interior livable area: 1,483 sqft
Property
Parking
- Parking features: Attached, Concrete, None
- Has attached garage: Yes
Features
- Levels: One
- Patio & porch: Patio, Front Porch
- Pool features: None
- Fencing: None
- Has view: Yes
- View description: See Remarks
- Frontage type: See Remarks
Lot
- Size: 0.83 Acres
- Features: Open Lot, Gentle Sloping, Rural, Secluded
Details
- Parcel number: 061175
- Zoning: R-81
- Special conditions: Standard
Construction
Type & style
- Home type: SingleFamily
- Property subtype: Single Family Residence
Materials
- Vinyl Siding, Wood Frame
- Foundation: Slab
- Roof: Metal
Condition
- New construction: No
- Year built: 2023
Utilities & green energy
- Sewer: Septic Tank
- Water: Public
- Utilities for property: Water Connected
Community & HOA
Community
- Subdivision: Not In Subdivision
HOA
- Has HOA: No
Location
- Region: Pink Hill
Financial & listing details
- Price per square foot: $179/sqft
- Tax assessed value: $258,100
- Date on market: 5/5/2026
- Cumulative days on market: 40 days
- Listing agreement: Exclusive Right To Sell
- Listing terms: Cash,Conventional,FHA,USDA Loan,VA Loan
Price history
| Date | Event | Price |
|---|---|---|
| 7/3/2026 | Sold | $265,000-1.9%$179/sqft |
Source:  Hive MLS #100567997 Report a problem Hive MLS #100567997 Report a problem | ||
| 6/10/2026 | Contingent | $270,000$182/sqft |
Source: Hive MLS #100567997 Report a problem | ||
| 5/19/2026 | Price change | $270,000-1.1%$182/sqft |
Source: eXp Realty #100567997 Report a problem | ||
| 5/5/2026 | Listed for sale | $273,000$184/sqft |
Source: eXp Realty #100567997 Report a problem | ||
| 4/21/2026 | Pending sale | $273,000$184/sqft |
Source: eXp Realty #100567997 Report a problem | ||
| 4/18/2026 | Listed for sale | $273,000-11.9%$184/sqft |
Source: eXp Realty #100567997 Report a problem | ||
| 1/2/2026 | Listing removed | $309,999$209/sqft |
Source: Hive MLS #100520016 Report a problem | ||
| 12/1/2025 | Price change | $309,9990%$209/sqft |
Source: Hive MLS #100520016 Report a problem | ||
| 8/6/2025 | Price change | $310,000-3.1%$209/sqft |
Source: Hive MLS #100520016 Report a problem | ||
| 7/19/2025 | Listed for sale | $320,000+27.2%$216/sqft |
Source: Hive MLS #100520016 Report a problem | ||
| 4/17/2024 | Sold | $251,500-1.4%$170/sqft |
Source: Hive MLS #100391837 Report a problem | ||
| 3/14/2024 | Pending sale | $255,000$172/sqft |
Source: Hive MLS #100391837 Report a problem | ||
| 2/3/2024 | Price change | $255,000-3.8%$172/sqft |
Source: Hive MLS #100391837 Report a problem | ||
| 1/2/2024 | Price change | $265,000-5.3%$179/sqft |
Source: Hive MLS #100391837 Report a problem | ||
| 6/28/2023 | Listed for sale | $279,900$189/sqft |
Source: Hive MLS #100391837 Report a problem | ||
Public tax history
Tax history is unavailable.
Neighborhood: 28572
Nearby homes
- $295,0003 bd2 ba1.6k sqft1665 N State Highway 111, Pink Hill, NC 28572Sold
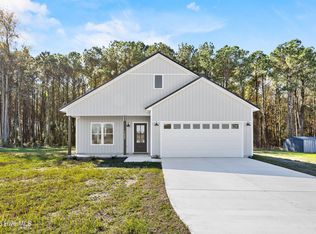
- $295,0003 bd2 ba1.6k sqft1663 N State Highway 111, Pink Hill, NC 28572Sold

- $299,5003 bd3 ba1.4k sqft1667 N State Highway 111, Pink Hill, NC 28572Sold
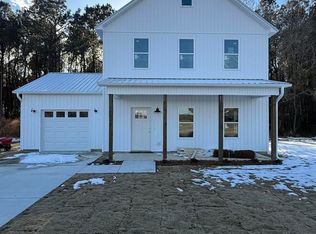
- $310,0003 bd2 ba1.5k sqft1669 State Highway 111, Pink Hill, NC 28572Sold

- $322,5003 bd2 ba1.6k sqft1671 N State Highway 111, Pink Hill, NC 28572Sold
- $319,0003 bd2 ba1.6k sqft1675 State Highway 111, Pink Hill, NC 28572Sold
- $260,0003 bd2 ba1.2k sqft1661 N State Highway 111, Pink Hill, NC 28572Sold
- $274,0003 bd2 ba1.2k sqft1689 State Highway 111, Pink Hill, NC 28572Sold
Nearby schools
GreatSchools rating
- 6/10B F Grady ElementaryGrades: PK-8Distance: 3.8 mi
- 4/10East Duplin HighGrades: 9-12Distance: 4.8 mi
Schools provided by the listing agent
- Elementary: B.F. Grady
- Middle: B.F. Grady
- High: East Duplin
Source: Hive MLS. This data may not be complete. We recommend contacting the local school district to confirm school assignments for this home.
Get a cash offer in 3 minutes
Find out how much your home could sell for in as little as 3 minutes with a no-obligation cash offer.
Estimated market value
$265,000
Get a cash offer in 3 minutes
Find out how much your home could sell for in as little as 3 minutes with a no-obligation cash offer.
Estimated market value
$265,000
- North Carolina
- Duplin County
- Pink Hill
- 28572
- 1679 N Nc 111
Nearby cities
Nearby zip codes
Other Pink Hill Topics
