Honey, stop the car!!! You don't want to miss this beautiful new construction home that's sure to check all your boxes! This 3-bedroom, 2-bathroom gem also features a versatile office or bonus space, all packed with premium upgrades. Enjoy the open floor plan, perfect for entertaining. The large kitchen boasts granite countertops, a stylish tiled backsplash, and a spacious pantry. The home also includes a convenient 2-car garage. Relax on the charming front porch or the back patio, ideal for outdoor living. Natural light floods the living spaces, creating a warm and inviting atmosphere. Enter your master retreat and let all the stress of the day slip away. The master suite features a luxurious soaking tub, a beautifully tiled shower, double vanities, and a spacious walk-in closet. High-end finishes abound, including LVP flooring throughout, marble countertops in the bathrooms, and stylish shiplap accents that add a touch of modern farmhouse charm. Cozy up to the electric fireplace and admire the chic barn door. Plus, the durable metal roof adds an extra layer of quality. These amazing upgrades make this home a must-see! If you hurry, you might even be able to help customize some of the selections in the home.
Sold for $319,000
$319,000
1675 State Highway 111, Pink Hill, NC 28572
3beds
1,649sqft
Single Family Residence
Built in 2024
0.83 Acres Lot
$331,200 Zestimate®
$193/sqft
$1,870 Estimated rent
Home value
$331,200
$315,000 - $348,000
$1,870/mo
Zestimate® history
Owner options
List your home for rent
$1,870/mo
Rent Zestimate®
Find your next renter with Zillow Rental Manager. Plus, with online applications, you can quickly screen prospective tenants – for free.
$1,870/mo
Rent Zestimate®
Refinance and save
$1,949/mo
Est. payment
Refinancing to a lower rate could help reduce your monthly payments and save thousands over the life of the loan.
$1,949/mo
Est. payment
Explore your selling options
Work with a Zillow partner agent
Leverage their expertise and Zillow's premium Showcase listings to get your home seen by more buyers.
Get startedList with your own agent
Get your home in front of millions of buyers by listing it on Zillow.
Learn how to do itSell it yourself
Take full control of how buyers see your home on Zillow by listing For Sale by Owner (FSBO).
List your homeWhat's special
Electric fireplaceNatural lightCharming front porchShiplap accentsTiled showerLarge kitchenMarble countertops
Zillow last checked:
Listing updated:
Listed by:
DARK HORSE GROUP POWERED BY LPT REALTY,
LPT REALTY LLC
Bought with:
Non Member
Non Member Office
Source: LPRMLS,MLS#: 734177 Originating MLS: Longleaf Pine Realtors
Originating MLS: Longleaf Pine RealtorsFacts & features
Interior
Bedrooms & bathrooms
- Bedrooms: 3
- Bathrooms: 2
- Full bathrooms: 2
Heating
- Heat Pump
Cooling
- Central Air
Appliances
- Included: Dishwasher, Microwave, Oven
Features
- Ceiling Fan(s), Kitchen Island, Primary Downstairs, Pantry, Walk-In Closet(s)
- Flooring: Luxury Vinyl, Luxury VinylPlank, Luxury VinylTile
- Number of fireplaces: 1
- Fireplace features: Electric
Interior area
- Total interior livable area: 1,649 sqft
Property
Parking
- Total spaces: 2
- Parking features: Attached, Garage
- Attached garage spaces: 2
Features
- Levels: One
- Stories: 1
- Patio & porch: Front Porch, Porch
- Exterior features: Porch
Lot
- Size: 0.83 Acres
Details
- Parcel number: 345500284048
- Special conditions: Standard
Construction
Type & style
- Home type: SingleFamily
- Architectural style: One Story
- Property subtype: Single Family Residence
Materials
- Vinyl Siding, Wood Frame
- Foundation: Slab
Condition
- New Construction
- New construction: Yes
- Year built: 2024
Details
- Warranty included: Yes
Utilities & green energy
- Sewer: Septic Tank
- Water: Community/Coop
Community & HOA
Community
- Subdivision: Not In Subdivision
HOA
- Has HOA: No
Location
- Region: Pink Hill
Financial & listing details
- Price per square foot: $193/sqft
- Date on market: 10/30/2024
- Listing terms: Cash,Conventional,FHA,New Loan,USDA Loan,VA Loan
- Inclusions: NA
- Exclusions: NA
- Ownership: More than a year
Price history
| Date | Event | Price |
|---|---|---|
| 10/31/2024 | Sold | $319,000$193/sqft |
Source:  LPRMLS #734177 Report a problem LPRMLS #734177 Report a problem | ||
| 6/19/2024 | Contingent | $319,000$193/sqft |
Source:  Hive MLS #100449803 Report a problem Hive MLS #100449803 Report a problem | ||
| 6/12/2024 | Listed for sale | $319,000$193/sqft |
Source: Hive MLS #100449803 Report a problem | ||
Public tax history
Tax history is unavailable.
Neighborhood: 28572
Nearby homes
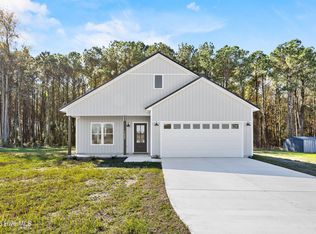
- $295,0003 bd2 ba1.6k sqft1665 N State Highway 111, Pink Hill, NC 28572Sold
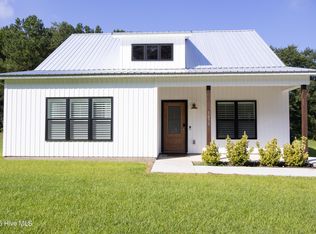
- $265,0003 bd2 ba1.4k sqft1679 State Highway 111, Pink Hill, NC 28572Sold
- $295,0003 bd2 ba1.6k sqft1663 N State Highway 111, Pink Hill, NC 28572Sold

- $299,5003 bd3 ba1.4k sqft1667 N State Highway 111, Pink Hill, NC 28572Sold
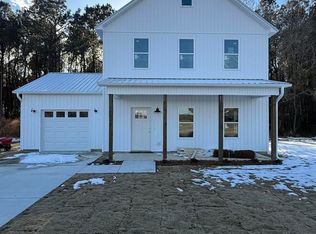
- $310,0003 bd2 ba1.5k sqft1669 State Highway 111, Pink Hill, NC 28572Sold
- $322,5003 bd2 ba1.6k sqft1671 N State Highway 111, Pink Hill, NC 28572Sold
- $260,0003 bd2 ba1.2k sqft1661 N State Highway 111, Pink Hill, NC 28572Sold
- $274,0003 bd2 ba1.2k sqft1689 State Highway 111, Pink Hill, NC 28572Sold
Nearby schools
GreatSchools rating
- 6/10B F Grady ElementaryGrades: PK-8Distance: 3.8 mi
- 4/10East Duplin HighGrades: 9-12Distance: 4.8 mi
Schools provided by the listing agent
- Middle: Duplin County Schools
- High: Duplin County Schools
Source: LPRMLS. This data may not be complete. We recommend contacting the local school district to confirm school assignments for this home.
Get a cash offer in 3 minutes
Find out how much your home could sell for in as little as 3 minutes with a no-obligation cash offer.
Estimated market value
$331,200
Get a cash offer in 3 minutes
Find out how much your home could sell for in as little as 3 minutes with a no-obligation cash offer.
Estimated market value
$331,200
- North Carolina
- Duplin County
- Pink Hill
- 28572
- 1675 State Highway 111
Nearby cities
Nearby zip codes
Other Pink Hill Topics
