Introducing 1672/1676 Chestnut Street — a well-maintained duplex in the heart of Halifax, ideally located on a quiet street just steps from both Dalhousie University and University of King's College. This large century home offers an exceptional investment opportunity with strong income potential and future development upside. Currently 100% occupied and consistently easy to rent, the property generates over $137,000 in annual income and operates at an impressive 7% cap rate after expenses. The home features two spacious flats — one 4-bedroom unit and one 5-bedroom unit — making it highly attractive for student housing or long-term tenants alike. The property also offers additional upside with a partially finished walk-out basement and zoning that permits up to a fourplex configuration. The basement features excellent ceiling height and direct walk-out access, offering strong potential for future unit development or additional living space. Over the past 10 years, numerous upgrades have been completed, including an efficient boiler with Riello oil burner, 90% efficient hot water heating, some vinyl windows, blown-in insulation (2012), a new south-side roof (2013), and newer appliances throughout. Front paving stone landscaping was added in 2012 to allow for parking and reduced exterior maintenance. Situated close to all amenities, this property is within walking distance to hospitals, libraries, shopping, restaurants, museums, and everything Halifax has to offer. A rare opportunity to own a high-performing investment property in one of Halifax’s most desirable rental locations.
For sale
C$1,199,000
1672 & 1676 Chestnut St, Halifax, NS B3H 3T5
8beds
--baths
1,325sqft
Duplex
Built in 1922
-- sqft lot
$-- Zestimate®
C$905/sqft
C$-- HOA
What's special
Two spacious flatsPartially finished walk-out basementExcellent ceiling heightDirect walk-out accessSome vinyl windowsNewer appliances throughoutFront paving stone landscaping
- 141 days
- 13
- 0
Zillow last checked:
Listing updated:
Listed by:
Vinay Dhunna,
RE/MAX Nova (Halifax) Brokerage,
Rimple Dhunna,
RE/MAX Nova (Halifax)
Source: NSAR,MLS®#: 202612606 Originating MLS®#: Nova Scotia Association of REALTORS®
Originating MLS®#: Nova Scotia Association of REALTORS®Facts & features
Interior
Bedrooms & bathrooms
- Bedrooms: 8
Heating
- Furnace
Appliances
- Included: Stove, Dryer, Washer, Refrigerator, Dishwasher
Features
- Flooring: Hardwood, Laminate
- Basement: Full,Finished,Walk-Out Access
Interior area
- Total structure area: 1,325
- Total interior livable area: 1,325 sqft
Property
Parking
- Parking features: Paved
Features
- Patio & porch: Deck
Lot
- Features: Under 0.5 Acres
Details
- Parcel number: 00048934
- Zoning: R2
- Other equipment: No Rental Equipment
Construction
Type & style
- Home type: MultiFamily
- Property subtype: Duplex
Materials
- Shingle Siding
- Foundation: Block
- Roof: Asphalt
Condition
- Year built: 1922
Utilities & green energy
- Gas: Oil
- Sewer: Municipal
- Water: Municipal
Community & HOA
Community
- Features: Park, Playground, Recreation Center, School Bus Service, Shopping, Place of Worship
Location
- Region: Halifax
Financial & listing details
- Price per square foot: C$905/sqft
- Price range: C$1.2M - C$1.2M
- Date on market: 5/29/2026
- Ownership: Freehold
Price history
| Date | Event | Price |
|---|---|---|
| 10/9/2026 | Listed for sale | C$1,199,000-6%C$905/sqft |
Source:  NSAR #202612606 Report a problem NSAR #202612606 Report a problem | ||
| 9/24/2026 | Contingent | C$1,274,900C$962/sqft |
Source: NSAR #202612606 Report a problem | ||
| 9/1/2026 | Price change | C$1,274,900-6.3%C$962/sqft |
Source: NSAR #202612606 Report a problem | ||
| 7/7/2026 | Price change | C$1,359,999-2.9%C$1,026/sqft |
Source: NSAR #202612606 Report a problem | ||
| 5/29/2026 | Listed for sale | C$1,399,900C$1,057/sqft |
Source: NSAR #202612606 Report a problem | ||
Public tax history
Tax history is unavailable.
Climate risks
Neighborhood: B3H
Nearby schools
GreatSchools rating
No schools nearby
We couldn't find any schools near this home.
Schools provided by the listing agent
- Elementary: Lemarchant - St Thomas Elementary School
- Middle: Halifax Central Junior High School
- High: Citadel High School
Source: NSAR. This data may not be complete. We recommend contacting the local school district to confirm school assignments for this home.
Similar homes
- C$1,199,9995 bd-- ba900 sqft6147 Pepperell St, Halifax, NS B3H 2P1For Sale
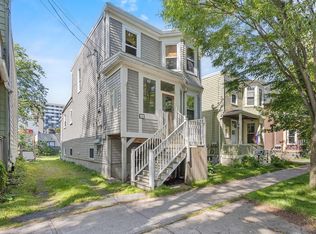 MLS ID #202619449, Conner Sherwood, Exit Real Estate Professionals Brokerage. NSAR
 - C$1,200,0009 bd-- ba1.2k sqft17 Tulip St, Dartmouth, NS B3A 2S5For Sale
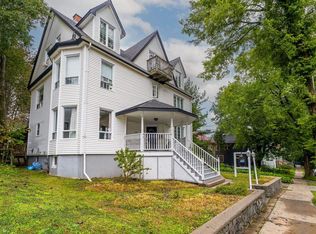 MLS ID #202622622, Sandy McDonald, EXP Realty of Canada Inc. Brokerage. NSAR
 - C$1,049,0007 bd-- ba1.1k sqft2185 Harvard St #2181, Halifax, NS B3L 2S8For Sale
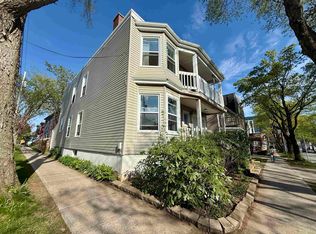 MLS ID #202612133, Hui Zhu, Royal LePage Atlantic Brokerage. NSAR
 - C$1,199,0005 bd-- ba943 sqft5639 Morris St, Halifax, NS B3J 1C4For Sale
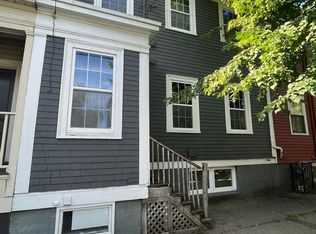 MLS ID #202606884, Tao (Kevin) Song, RE/MAX Nova Brokerage. NSAR
