Welcome home to this beautifully maintained 3-bedroom, 2-bath home on city water and city sewer! The spacious open floor plan features formal living room, family room and dining room. The sunroom and large screened-in patio are perfect for relaxing or entertaining. Vinyl plank flooring runs throughout the main living areas, with tile in the wet areas for easy maintenance. The spacious primary suite offers a large walk-in closet and a beautifully updated en-suite bathroom with quartz countertops and new cabinetry. Two comfortable guest bedrooms, an updated guest bathroom, indoor laundry room, and a two-car garage complete the interior. Outside, you'll find a large backyard that is mostly fenced for added privacy. This move-in-ready home combines space, comfort, and convenience in a fantastic location. Roof 2017, Hot Water Tank 2016.
Under contract
$255,000
1672 Emerson Dr SE, Palm Bay, FL 32909
3beds
1,524sqft
:
Get pre-qualified$1,641/mo
Single Family Residence
Built in 1981
10,454 Square Feet Lot
$254,800 Zestimate®
$167/sqft
$-- HOA
What's special
Two-car garageTwo comfortable guest bedroomsUpdated guest bathroomIndoor laundry roomFamily roomSpacious primary suiteSpacious open floor plan
- 28 days |
- 799 |
- 101 |
Likely to sell faster than
Zillow last checked:
Listing updated:
Listed by:
Paula J Zima 321-223-7549,
RE/MAX Elite
Source: Space Coast AOR,MLS#: 1082192
Facts & features
Interior
Bedrooms & bathrooms
- Bedrooms: 3
- Bathrooms: 2
- Full bathrooms: 2
Primary bedroom
- Level: Main
- Area: 185.13
- Dimensions: 12.10 x 15.30
Bedroom 2
- Level: Main
- Area: 139
- Dimensions: 10.00 x 13.90
Bedroom 3
- Level: Main
- Area: 121
- Dimensions: 10.00 x 12.10
Dining room
- Level: Main
- Area: 78.78
- Dimensions: 7.80 x 10.10
Family room
- Level: Main
- Area: 145
- Dimensions: 14.50 x 10.00
Florida room
- Level: Main
- Area: 201.78
- Dimensions: 17.10 x 11.80
Living room
- Level: Main
- Area: 173.74
- Dimensions: 14.60 x 11.90
Other
- Description: Screened Patio
- Level: Main
- Area: 194.94
- Dimensions: 17.10 x 11.40
Heating
- Central, Electric
Cooling
- Central Air, Electric
Appliances
- Included: Dishwasher, Electric Oven, Electric Range, Microwave, Refrigerator
- Laundry: Electric Dryer Hookup, In Unit, Lower Level, Washer Hookup
Features
- Entrance Foyer, Open Floorplan, Pantry, Primary Bathroom - Shower No Tub, Split Bedrooms, Walk-In Closet(s)
- Flooring: Tile, Vinyl
- Has fireplace: No
Interior area
- Total structure area: 2,248
- Total interior livable area: 1,524 sqft
Property
Parking
- Total spaces: 2
- Parking features: Attached, Garage
- Attached garage spaces: 2
Features
- Levels: One
- Stories: 1
- Patio & porch: Patio, Screened
- Fencing: Back Yard,Fenced,Privacy,Vinyl,Wood
Lot
- Size: 10,454 Square Feet
- Features: Cleared
Details
- Additional parcels included: 2923921
- Parcel number: 293705Gj00318.00001.00
- Zoning description: Residential
- Special conditions: Standard
Construction
Type & style
- Home type: SingleFamily
- Architectural style: Contemporary
- Property subtype: Single Family Residence
Materials
- Block, Concrete, Stone, Stucco
- Roof: Shingle
Condition
- New construction: No
- Year built: 1981
Utilities & green energy
- Sewer: Public Sewer
- Water: Public
- Utilities for property: Cable Available, Electricity Connected, Sewer Connected, Water Connected
Community & HOA
Community
- Subdivision: Port Malabar Unit 9
HOA
- Has HOA: No
Location
- Region: Palm Bay
Financial & listing details
- Price per square foot: $167/sqft
- Tax assessed value: $208,250
- Annual tax amount: $712
- Date on market: 7/11/2026
- Listing terms: Cash,Conventional,FHA,VA Loan
- Road surface type: Asphalt
Estimated market value
$254,800
$242,000 - $268,000
$1,961/mo
Price history
| Date | Event | Price |
|---|---|---|
| 7/14/2026 | Contingent | $255,000$167/sqft |
Source: Space Coast AOR #1082192 Report a problem | ||
| 7/11/2026 | Listed for sale | $255,000$167/sqft |
Source: Space Coast AOR #1082192 Report a problem | ||
Public tax history
| Year | Property taxes | Tax assessment |
|---|---|---|
| 2025 | $712 +1.8% | $75,760 +2.9% |
| 2024 | $700 +1.3% | $73,630 +3% |
| 2023 | $691 +4.6% | $71,490 +3% |
| 2022 | $660 -3% | $69,410 +3% |
| 2021 | $681 +0.9% | $67,390 +1.4% |
| 2020 | $675 -19.2% | $66,460 +2.3% |
| 2019 | $835 | $64,970 +1.9% |
| 2018 | $835 +0.4% | $63,760 +2.1% |
| 2017 | $832 -3.5% | $62,450 +2.1% |
| 2016 | $863 +23.9% | $61,170 +0.7% |
| 2015 | $696 -3% | $60,750 +0.8% |
| 2014 | $718 | $60,270 -3.2% |
| 2013 | -- | $62,260 +6.6% |
| 2012 | $670 -1.5% | $58,390 -2% |
| 2011 | $680 -5.1% | $59,580 -22.3% |
| 2010 | $717 +7.2% | $76,700 -15.5% |
| 2009 | $669 +5.7% | $90,790 -22% |
| 2008 | $633 -20.8% | $116,400 -28.1% |
| 2007 | $799 -1.8% | $162,000 +23.3% |
| 2005 | $814 -4.4% | $131,390 +44.8% |
| 2004 | $851 -2.2% | $90,710 +12.6% |
| 2003 | $871 +3.6% | $80,530 +7.9% |
| 2002 | $841 +3.3% | $74,600 +5.6% |
| 2001 | $814 +7.4% | $70,640 +8.8% |
| 2000 | $758 | $64,920 |
Find assessor info on the county website
Monthly payment
Est. payment
Payment breakdown
Explore the cost of this home by adjusting the details. Changes won't be saved.Climate risks
Neighborhood: 32909
Nearby schools
GreatSchools rating
- 3/10John F. Turner, Senior Elementary SchoolGrades: PK-6Distance: 0.8 mi
- 3/10Southwest Middle SchoolGrades: 7-8Distance: 0.7 mi
- 3/10Bayside High SchoolGrades: 9-12Distance: 3.3 mi
Schools provided by the listing agent
- Elementary: Turner
- Middle: Southwest
- High: Heritage
Source: Space Coast AOR. This data may not be complete. We recommend contacting the local school district to confirm school assignments for this home.
- $407,700-- bd-- ba2k sqft1682 Emerson Dr SE, Palm Bay, FL 32909Off Market
- $344,5003 bd2 ba1.7k sqft898 Arthur St SE, Palm Bay, FL 32909Off Market
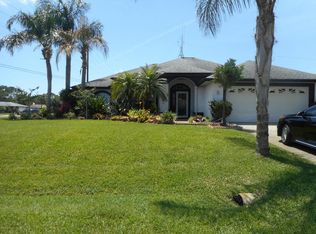
- $337,9004 bd2 ba1.6k sqft886 Arthur St SE, Palm Bay, FL 32909Off Market
- $356,9004 bd2 ba2k sqft315 Comet Ave SE, Palm Bay, FL 32909Off Market

- $341,70010,454 sqft327 Comet Ave SE, Palm Bay, FL 32909Off Market
- $340,0003 bd2 ba2k sqft1692 Emerson Dr SE, Palm Bay, FL 32909Off Market
- $217,0003 bd2 ba1.3k sqft874 Arthur St SE, Palm Bay, FL 32909Sold
- $361,9854 bd2 ba1.8k sqft339 Comet Ave SE, Palm Bay, FL 32909Sold
A local agent can set up tours, give advice and negotiate with sellers.
Similar homes
- $289,0003 bd2 ba1.5k sqft901 Grandeur St SE, Palm Bay, FL 32909For Sale
 MLS ID #1077906, Lauren Souto. Space Coast AOR
 - $250,0003 bd2 ba1k sqft625 Concord St NE, Palm Bay, FL 32907For Sale
 MLS ID #1080687, James Paul Shurte. Space Coast AOR
 - $305,0003 bd2 ba1.5k sqft534 Davidson St SE, Palm Bay, FL 32909For Sale
 MLS ID #1084272, Margaret E. Reynolds. Space Coast AOR
 - $279,4993 bd2 ba1k sqft710 Airoso Rd SE, Palm Bay, FL 32909For Sale
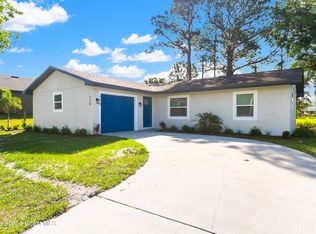 MLS ID #1076513, Justin Tyler Kessler. Space Coast AOR
 - $259,9003 bd2 ba1.2k sqft1126 Albion St NW, Palm Bay, FL 32907For SaleMLS ID #1084007, Kellie Bowling PA. Space Coast AOR
- $289,0003 bd2 ba1.3k sqft565 Wistar Ct NE, Palm Bay, FL 32907For SaleMLS ID #1082488, Millie Moreno. Space Coast AOR
- $265,0003 bd2 ba1.3k sqft290 Brescia St NE, Palm Bay, FL 32907For SaleMLS ID #1078953, Ian Liddon. Space Coast AOR
- $245,0002 bd2 ba1.1k sqft997 Mariposa Dr NE, Palm Bay, FL 32905For SaleMLS ID #1083308, Khalilah Ann Maragh. Space Coast AOR
- $215,0003 bd2 ba912 sqft1610 Omega St NE, Palm Bay, FL 32907For SaleMLS ID #1083998, Sheron L. Roy. Space Coast AOR
- $265,0003 bd2 ba1.3k sqft1390 Mariposa Dr NE, Palm Bay, FL 32905For SaleMLS ID #1057820, Chi Nguyen. Space Coast AOR
- $285,0003 bd2 ba1.7k sqft2169 Wagonwheel Ave SE, Palm Bay, FL 32909For SaleMLS ID #1074827, Jason O. Graveley. Space Coast AOR
- $279,9993 bd2 ba1.1k sqft496 Ralwood Ln NE #55, Palm Bay, FL 32907For SaleMLS ID #1079813, Sulymay Garcia. Space Coast AOR
- $270,0003 bd2 ba1.2k sqft1471 Palau St SE, Palm Bay, FL 32909For SaleMLS ID #1074901, Gina Marie Loggins. Space Coast AOR
- $249,9003 bd2 ba984 sqft428 Calamondin Ave NW, Palm Bay, FL 32907For SaleMLS ID #1078082, Sharon L Maynard. Space Coast AOR
- $250,0003 bd2 ba1k sqft175 Benchor Rd NW, Palm Bay, FL 32907For SaleMLS ID #1072178, Jenifer E Plummer-Barrett. Space Coast AOR
- $299,9003 bd2 ba1.4k sqft940 Forest St NE, Palm Bay, FL 32907For SaleMLS ID #1079585, Jenny Ramirez. Space Coast AOR
- $265,0004 bd2 ba1.7k sqft1061 Bianca Dr NE, Palm Bay, FL 32905For SaleMLS ID #1083926, John Hart. Space Coast AOR
- $275,0003 bd2 ba1.4k sqft2140 Fallon Blvd NE, Palm Bay, FL 32907For SaleMLS ID #1077009, Angela Lawless. Space Coast AOR
- $292,0003 bd2 ba1.3k sqft2476 Hidden Pine Ln NE, Palm Bay, FL 32905For SaleMLS ID #1084016, Beth Anderson. Space Coast AOR
- $315,0004 bd2 ba1.6k sqft1100 Wabasso Ave SE, Palm Bay, FL 32909For SaleMLS ID #1079665, Eileen Whitfield. Space Coast AOR
