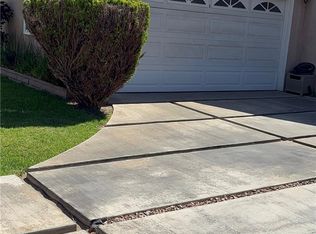
Fully remodeled single-level 3-bedroom, 2-bathroom home on a quiet cul-de-sac in North Torrance. The kitchen features quartz countertops, gray European-style cabinets with soft-close doors, floating shelves, a subway tile backsplash, and stainless steel appliances including an induction cooktop, electric range, microwave, range hood, and refrigerator, with a dining area for everyday meals. The primary bathroom has a quartz-topped wood vanity with dual sinks, an oversized walk-in shower with a rain showerhead and hand wand, tile surround, and designer tile flooring with penny tile in the shower. The secondary bathroom matches the finish level, with a quartz-topped wood vanity, designer tile flooring, and a tub/shower combination with a rain shower head, hand wand, and tile surround. Luxury vinyl plank flooring, efficient LED lighting, and dual-pane windows run throughout the main living areas. The living room has a gas fireplace and a bright, airy, contemporary feel. All three bedrooms are on the main floor, including the primary suite with its ensuite bathroom, and new closet doors have been added in all bedrooms. A dedicated laundry room off the kitchen adds storage and convenience. Additional upgrades include a new roof, a new air conditioning system, a tankless water heater, new electrical panel, and an updated sewer line with three cleanouts. Outside, a wood deck off the kitchen leads to a spacious backyard with a side yard and mature fruit trees, while the front yard has drought-tolerant succulent landscaping with a grassy lawn. The attached 2-car garage and driveway provide off-street parking for multiple vehicles. Located in the Torrance School District, and close to Alondra Park, El Camino College, shopping, dining, and easy freeway access.
Coming soon 08/06
Listed by: Real Brokerage Technologies, Inc. • Ben Larson • Contact: 310-400-0536
$1,200,000
16725 Elgar Ave, Torrance, CA 90504
3beds
1,328sqft
:
Get pre-qualified$7,477/mo
Single Family Residence
Built in 1954
5,421 Square Feet Lot
$888,600 Zestimate®
$904/sqft
$-- HOA
What's special
- 4 days |
- 514 |
- 19 |
Zillow last checked:
Listing updated:
Listed by:
Ben Larson DRE #01746853 310-400-0536,
Real Brokerage Technologies, Inc.
Source: CRMLS,MLS#: SB26162940 Originating MLS: California Regional MLS
Originating MLS: California Regional MLSFacts & features
Interior
Bedrooms & bathrooms
- Bedrooms: 3
- Bathrooms: 2
- Full bathrooms: 1
- 3/4 bathrooms: 1
- Main level bathrooms: 2
- Main level bedrooms: 3
Rooms
- Room types: Bedroom, Foyer, Kitchen, Laundry, Living Room, Primary Bedroom
Primary bedroom
- Features: Main Level Primary
Primary bedroom
- Features: Primary Suite
Bedroom
- Features: Bedroom on Main Level
Bathroom
- Features: Bathtub, Dual Sinks, Full Bath on Main Level, Multiple Shower Heads, Quartz Counters, Remodeled, Separate Shower, Tub Shower, Upgraded
Kitchen
- Features: Quartz Counters, Remodeled, Self-closing Cabinet Doors, Self-closing Drawers, Updated Kitchen
Heating
- Central
Cooling
- Central Air
Appliances
- Included: Dishwasher, Refrigerator, Tankless Water Heater
- Laundry: Inside, Laundry Room
Features
- Eat-in Kitchen, Quartz Counters, Recessed Lighting, Bedroom on Main Level, Entrance Foyer, Main Level Primary, Primary Suite
- Windows: Double Pane Windows, Screens
- Has fireplace: Yes
- Fireplace features: Living Room
- Common walls with other units/homes: No Common Walls
Interior area
- Total interior livable area: 1,328 sqft
Property
Parking
- Total spaces: 5
- Parking features: Driveway, Garage
- Attached garage spaces: 2
- Uncovered spaces: 3
Features
- Levels: One
- Stories: 1
- Entry location: Foyer
- Patio & porch: Rear Porch, Front Porch, Wood
- Exterior features: Rain Gutters
- Pool features: None
- Spa features: None
- Fencing: Block,Wood
- Has view: Yes
- View description: None
Lot
- Size: 5,421 Square Feet
- Features: Back Yard, Cul-De-Sac, Front Yard, Landscaped
Details
- Parcel number: 4092013017
- Special conditions: Standard
Construction
Type & style
- Home type: SingleFamily
- Property subtype: Single Family Residence
Materials
- Foundation: Raised
- Roof: Composition
Condition
- Updated/Remodeled,Turnkey
- New construction: No
- Year built: 1954
Utilities & green energy
- Sewer: Public Sewer
- Water: Public
- Utilities for property: Electricity Connected, Natural Gas Connected, Sewer Connected, Water Connected
Community & HOA
Community
- Features: Curbs, Gutter(s), Suburban, Sidewalks
Location
- Region: Torrance
Financial & listing details
- Price per square foot: $904/sqft
- Tax assessed value: $102,414
- Annual tax amount: $1,486
- Date on market: 7/28/2026
- Listing terms: Cash,Cash to New Loan,Conventional
Estimated market value
$888,600
$809,000 - $977,000
$4,287/mo
Price history
| Date | Event | Price |
|---|---|---|
| 12/30/2025 | Sold | $885,500-4.3%$667/sqft |
Source:  CRMLS #SB25233496 Report a problem CRMLS #SB25233496 Report a problem | ||
| 12/19/2025 | Pending sale | $925,000$697/sqft |
Source: CRMLS #SB25233496 Report a problem | ||
| 12/10/2025 | Contingent | $925,000$697/sqft |
Source: CRMLS #SB25233496 Report a problem | ||
| 12/1/2025 | Listed for sale | $925,000$697/sqft |
Source: CRMLS #SB25233496 Report a problem | ||
| 11/24/2025 | Contingent | $925,000$697/sqft |
Source: CRMLS #SB25233496 Report a problem | ||
| 11/10/2025 | Listed for sale | $925,000$697/sqft |
Source: CRMLS #SB25233496 Report a problem | ||
| 11/3/2025 | Contingent | $925,000$697/sqft |
Source: CRMLS #SB25233496 Report a problem | ||
| 10/28/2025 | Listed for sale | $925,000$697/sqft |
Source: CRMLS #SB25233496 Report a problem | ||
Public tax history
| Year | Property taxes | Tax assessment |
|---|---|---|
| 2025 | $1,486 +2.9% | $102,414 +2% |
| 2024 | $1,445 +1.5% | $100,407 +2% |
| 2023 | $1,423 +1.4% | $98,439 +2% |
| 2022 | $1,403 +2.6% | $96,510 +2% |
| 2021 | $1,368 +1.3% | $94,619 +1% |
| 2020 | $1,350 | $93,650 +2% |
| 2019 | $1,350 +9.3% | $91,815 +2% |
| 2018 | $1,235 | $90,016 +2% |
| 2017 | $1,235 +2.1% | $88,252 +2% |
| 2016 | $1,210 +3.8% | $86,522 +1.5% |
| 2015 | $1,165 +3.9% | $85,223 +2% |
| 2014 | $1,122 | $83,555 +2.5% |
| 2012 | -- | $81,548 +2% |
| 2011 | -- | $79,950 +0.8% |
| 2010 | -- | $79,354 -0.2% |
| 2009 | -- | $79,543 +2% |
| 2008 | -- | $77,984 +2% |
| 2007 | -- | $76,456 +2% |
| 2006 | -- | $74,958 |
| 2005 | -- | $74,958 +4% |
| 2004 | -- | $72,049 +1.9% |
| 2003 | -- | $70,730 -76.8% |
| 2002 | -- | $305,000 +357.6% |
| 2000 | -- | $66,654 |
Find assessor info on the county website
Monthly payment
Est. payment
Payment breakdown
Explore the cost of this home by adjusting the details. Changes won't be saved.Climate risks
Neighborhood: Northwest Torrance
Nearby schools
GreatSchools rating
- 8/10Evelyn Carr Elementary SchoolGrades: K-5Distance: 0.3 mi
- 7/10Philip Magruder Middle SchoolGrades: 6-8Distance: 1.4 mi
- 9/10North High SchoolGrades: 9-12Distance: 1.1 mi
Schools provided by the listing agent
- Elementary: Carr
- Middle: Casimir
- High: North
Source: CRMLS. This data may not be complete. We recommend contacting the local school district to confirm school assignments for this home.
- $979,5003 bd2 ba1.3k sqft16721 Elgar Ave, Torrance, CA 90504Off Market
- $898,9003 bd2 ba1.2k sqft3151 W 168th St, Torrance, CA 90504Off Market
- $964,0003 bd2 ba1.4k sqft16726 Cherry Ave, Torrance, CA 90504Off Market
- $967,9003 bd2 ba1.3k sqft16722 Cherry Ave, Torrance, CA 90504Off Market
- $1,215,6003 bd2 ba1.6k sqft16717 Elgar Ave, Torrance, CA 90504Off Market
- $889,3003 bd2 ba1.2k sqft16730 Cherry Ave, Torrance, CA 90504Off Market
- $981,9003 bd2 ba1.3k sqft16718 Cherry Ave, Torrance, CA 90504Off Market
- $1,031,4003 bd1 ba1.6k sqft16713 Elgar Ave, Torrance, CA 90504Off Market
A local agent can set up tours, give advice and negotiate with sellers.
Similar homes
- $1,189,0003 bd2 ba1.7k sqft2317 Anabas Ave, San Pedro, CA 90732For Sale
 MLS ID #PV26160897, Michael Harper, HH Coastal Real Estate. CRMLS
 - $880,0003 bd2 ba1.4k sqft11703 Wilkie Ave, Hawthorne, CA 90250For Sale

 MLS ID #IN26164857, Katrina Manning, Jenita Igwealor. CRMLS
 - $--3 bd1 ba1.1k sqft329 N Spruce St, Montebello, CA 90640Auction
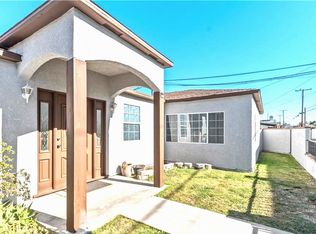
 Auction.com 2
 - $1,195,0004 bd3 ba1.5k sqft6228 Lemon Ave, Long Beach, CA 90805For Sale
 MLS ID #RS26160657, Rosie Esparza, Castillo Realty. CRMLS
 - $--3 bd2 ba1.5k sqft15116 Leahy Ave, Bellflower, CA 90706AuctionAuction.com 2
- $985,7993 bd2 ba1.9k sqft9406 S 10th Ave, Inglewood, CA 90305For SaleMLS ID #IN26160715, Anna Tutt, Real Brokerage technologies. CRMLS
- $949,5003 bd2 ba1.6k sqft9708 Pomering Rd, Downey, CA 90240For SaleMLS ID #DW26155882, Luther Sanchez, Century 21 Allstars. CRMLS
- $1,300,0003 bd1 ba1.1k sqft405 Ardmore Ave, Hermosa Beach, CA 90254For SaleMLS ID #AR26123390, Bill Lee, eXp Realty of California Inc. CRMLS
- $849,9003 bd2 ba1.2k sqft3533 W 134th St, Hawthorne, CA 90250For SaleMLS ID #SB26149180, Korin Russo, West Shores Realty, Inc.. CRMLS
- $625,0003 bd1 ba1.1k sqft620 W Magnolia St, Compton, CA 90220For SaleMLS ID #202607205, Angel Quinonez. Bakersfield AOR
- $899,9003 bd2 ba1.3k sqft17809 Thornlake Ave, Artesia, CA 90701For SaleMLS ID #DW26164733, Jerid Erickson, Century 21 Realty Masters. CRMLS
- $919,0003 bd2 ba1.4k sqft5577 W 82nd St, Los Angeles, CA 90045For SaleMLS ID #26862933, Rhett Richar Winchell DRE # 00867471, NDA Inc. CLAW
- $850,0004 bd2 ba1.5k sqft1535 W 224th St, Torrance, CA 90501For SaleMLS ID #PW26112707, Gilbert Gutierrez, ClearThink Homes. CRMLS
- $995,0002 bd1 ba1k sqft22042 Normandie Ave, Torrance, CA 90502For SaleMLS ID #NP26124236, Selene Hanna, Alt Financial Network Inc. CRMLS
- $1,100,0003 bd2 ba1.9k sqft7531 S Denker Ave, Los Angeles, CA 90047For SaleMLS ID #DW26151912, Andre Holley, HomeSmart, Evergreen Realty. CRMLS
- $1,128,8885 bd2 ba1.9k sqft12431 Blackmer St, Garden Grove, CA 92845For SaleMLS ID #PW26145825, Kathleen Ladd, REMAX Professionals. CRMLS
- $--4 bd2 ba1.1k sqft15329 Caulfield Ave, Norwalk, CA 90650AuctionAuction.com 2
- $999,0003 bd2 ba1.3k sqft3511 Floresta Ave, Los Angeles, CA 90043For SaleMLS ID #26832279, Sandy Dunkley DRE # 01832146, Equity Los Angeles. CLAW
- $739,9004 bd1 ba1.1k sqft10142 San Carlos Ave, South Gate, CA 90280For SaleMLS ID #DW26163443, Mercedes De La Cruz, Century 21 Allstars. CRMLS
- $799,9993 bd2 ba1.4k sqft2410 W 70th St, Los Angeles, CA 90043For SaleMLS ID #OC26159107, Carl Wuestehube, Tri-Star Realty. CRMLS
Local buyer's agents are ready to help
