Skip main navigation
Sold
  • Price Unknown

    16737 S Ripley St, Olathe, KS 66062

    4beds
    3,034sqft
    Single Family Residence
    Built in ----
    10,030 Square Feet Lot
    $704,300 Zestimate®
    $--/sqft
    $3,557 Estimated rent

    Home value

    $704,300

    $662,000 - $747,000

    $3,557/mo

    Zestimate® history
    Loading
    Loading...

    Owner options

    List your home for rent

    $3,557/mo

    Rent Zestimate®

    Find your next renter with Zillow Rental Manager. Plus, with online applications, you can quickly screen prospective tenants – for free.

    Learn more

    $3,557/mo

    Rent Zestimate®

    Refinance and save

    $850/mo

    Est. payment

    Refinancing to a lower rate could help reduce your monthly payments and save thousands over the life of the loan.

    See today's rates

    $850/mo

    Est. payment

    Explore your selling options

    Work with a Zillow partner agent

    Leverage their expertise and Zillow's premium Showcase listings to get your home seen by more buyers.

    Get started

    List with your own agent

    Get your home in front of millions of buyers by listing it on Zillow.

    Learn how to do it

    Sell it yourself

    Take full control of how buyers see your home on Zillow by listing For Sale by Owner (FSBO).

    List your home

    What's special

    Protected nature habitatFamily roomCul-de-sac streetQuiet tree-lined streetsOpen-concept kitchenWalkout lotWalk-in pantry
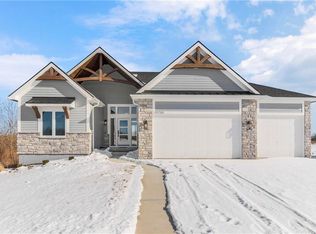
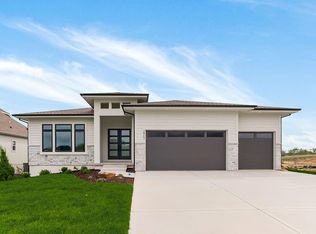
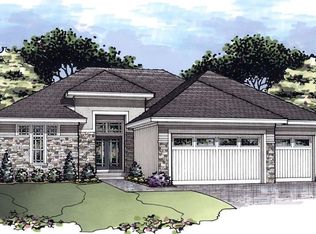
    Move-in Ready! The Kylee, by New Mark Homes, a 1.5 reverse plan on a walkout lot. The main level hosts the primary suite with walk-in closet, a flexible second bedroom/office, and an open-concept kitchen boasting a large island, gas cooktop, and walk-in pantry. The lower level includes a family room and two additional bedrooms. Nestled on a cul-de-sac street, this home is just minutes from key amenities - coffee shops and grocery stores and quick access to I-35 and US-169. The neighborhood features quiet, tree-lined streets and a protected nature habitat, providing both privacy and scenic surroundings. This home is also conveniently situated near schools and local attractions: 0.5 miles from Timber Sage Elementary, 1 mile from Woodland Spring Middle School, 3.5 miles from Spring Hill High School, 2 miles from Heritage Park with trails, sports fields, picnic areas, and a dog park, and 4 miles from the 119th Street shopping and dining corridor, offering restaurants, retail stores, and entertainment. This property blends functional living spaces, community amenities, and access to parks, schools, and shopping — all in a location designed for modern lifestyle and convenience. Community amenities include four pools, two clubhouses, sport courts, and walking trails. HOA dues $850/year. Taxes and square footage are estimated. Buyer/buyer agent to verify.

    Zillow last checked:

    Listing updated:

    Listed by:

    Tricia Cartwright 913-620-3852,

    Rodrock & Associates Realtors,

    Michelle Hack 785-760-1337,

    Rodrock & Associates Realtors

    Bought with:

    Gina Walton, SP00221464

    Keller Williams Realty Partners Inc.

    Source: Heartland MLS as distributed by MLS GRID,MLS#: 2566571MLS Logo

    Facts & features

    Interior

    Bedrooms & bathrooms
    • Bedrooms: 4
    • Bathrooms: 3
    • Full bathrooms: 3
    Primary bedroom
    • Level: Main
    Bedroom 2
    • Level: Main
    Bedroom 3
    • Level: Lower
    Bedroom 4
    • Level: Lower
    Heating
    • Forced Air
    Cooling
    • Electric
    Appliances
    • Included: Cooktop, Dishwasher, Disposal, Microwave, Gas Range
    • Laundry: Main Level
    Features
    • Ceiling Fan(s), Kitchen Island, Pantry, Walk-In Closet(s), Wet Bar
    • Basement: Finished,Full,Walk-Out Access
    • Number of fireplaces: 1
    • Fireplace features: Living Room
    Interior area
    • Total structure area: 3,034
    • Total interior livable area: 3,034 sqft
    • Finished area above ground: 1,900
    • Finished area below ground: 1,134

    Property

    Parking
    • Total spaces: 3
    • Parking features: Attached
    • Attached garage spaces: 3
    Lot
    • Size: 10,030 Square Feet
    • Features: Cul-De-Sac
    Details
    • Parcel number: DP72330000 0038

    Construction

    Type & style
    • Home type: SingleFamily
    • Architectural style: Traditional
    • Property subtype: Single Family Residence
    Materials
    • Frame, Wood Siding
    • Roof: Composition
    Condition
    • Under Construction
    • New construction: Yes
    Details
    • Builder model: Kylee
    • Builder name: New Mark Homes

    Utilities & green energy

    • Sewer: Public Sewer
    • Water: Public

    Community & HOA

    Community
    • Subdivision: Stonebridge South
    HOA
    • Has HOA: Yes
    • Amenities included: Clubhouse, Exercise Room, Party Room, Pickleball Court(s), Play Area, Pool, Trail(s)
    • HOA fee: $850 annually
    • HOA name: Stonebridge Homes Association
    Location
    • Region: Olathe

    Financial & listing details

    • Annual tax amount: $10,130
    • Date on market: 8/1/2025
    • Listing terms: Cash,Conventional,FHA,VA Loan
    • Ownership: Private

    Price history

    DateEventPrice
    8/25/2026Sold--
    Source: Heartland MLS as distributed by MLS GRID #2566571 Report a problem
    7/19/2026Pending sale$699,950$231/sqft
    Source: Heartland MLS as distributed by MLS GRID #2566571 Report a problem
    6/9/2026Price change$699,950-2%$231/sqft
    Source: Heartland MLS as distributed by MLS GRID #2566571 Report a problem
    8/1/2025Listed for sale$713,950$235/sqft
    Source: Heartland MLS as distributed by MLS GRID #2566571 Report a problem

    Public tax history

    Tax history is unavailable.

    Neighborhood: 66062

    Nearby schools

    GreatSchools rating
    Schools provided by the listing agent
    • Elementary: Prairie Creek
    • Middle: Woodland Spring
    • High: Spring Hill

    Source: Heartland MLS as distributed by MLS GRID. This data may not be complete. We recommend contacting the local school district to confirm school assignments for this home.

    Get a cash offer in 3 minutes
    Find out how much your home could sell for in as little as 3 minutes with a no-obligation cash offer.
    Estimated market value
    $704,300
    Get a cash offer in 3 minutes
    Find out how much your home could sell for in as little as 3 minutes with a no-obligation cash offer.
    Estimated market value
    $704,300