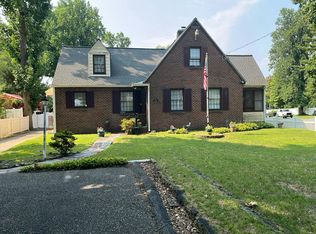
This charming Colonial, built in 2004, offers the perfect blend of timeless elegance and modern comfort. Boasting 2,736 square feet of thoughtfully designed living space, this home features 4 spacious bedrooms and 3.5 bathrooms, providing plenty of room for everyday living and entertaining. Step inside to beautiful hardwood and tile flooring and a warm, inviting layout. The open kitchen and living area serves as the heart of the home—ideal for gathering with family and friends. The finished full basement expands your living space with a full bathroom and kitchenette, making it perfect for guests, recreation, or multi-generational living. Outside, enjoy the beautifully landscaped 0.42-acre lot featuring extensive hardscaping, exterior lighting, and a spacious wood deck designed for relaxing or entertaining. Located in a peaceful suburban neighborhood close to parks, schools, and local amenities, this home offers the best of both comfort and convenience. Complete with an attached two-car garage and ample driveway parking, this exceptional property is ready to welcome you home.
For sale
$585,000
1674 White Pine Way, Vineland, NJ 08360
4beds
2,736sqft
Single Family Residence
Built in 2004
0.42 Acres Lot
$-- Zestimate®
$214/sqft
$-- HOA
What's special
Ample driveway parkingFinished full basementAttached two-car garageExtensive hardscapingExterior lightingWarm inviting layout
- 23 days |
- 493 |
- 23 |
Zillow last checked:
Listing updated:
Listed by:
Chris Betner 609-247-7535,
Your Legacy Realty, LLC.,
Co-Listing Agent: Micah Wood 609-906-1912,
Your Legacy Realty, LLC.
Source: Bright MLS,MLS#: NJCB2031760
Facts & features
Interior
Bedrooms & bathrooms
- Bedrooms: 4
- Bathrooms: 4
- Full bathrooms: 3
- 1/2 bathrooms: 1
- Main level bathrooms: 4
- Main level bedrooms: 4
Basement
- Area: 0
Heating
- Forced Air, Natural Gas
Cooling
- Central Air, Electric
Appliances
- Included: Electric Water Heater
- Laundry: Main Level
Features
- Kitchenette, Store/Office
- Basement: Finished
- Has fireplace: No
Interior area
- Total structure area: 2,736
- Total interior livable area: 2,736 sqft
- Finished area above ground: 2,736
- Finished area below ground: 0
Property
Parking
- Total spaces: 2
- Parking features: Garage Faces Front, Attached, Driveway
- Attached garage spaces: 2
- Has uncovered spaces: Yes
Accessibility
- Accessibility features: None
Features
- Levels: Two
- Stories: 2
- Pool features: None
Lot
- Size: 0.42 Acres
- Dimensions: 100.00 x 185.00
Details
- Additional structures: Above Grade, Below Grade
- Parcel number: 140170200009
- Zoning: 01
- Special conditions: Standard
Construction
Type & style
- Home type: SingleFamily
- Architectural style: Traditional
- Property subtype: Single Family Residence
Materials
- Frame
- Foundation: Block
- Roof: Shingle
Condition
- Average,Excellent,Good,Very Good
- New construction: No
- Year built: 2004
Details
- Builder model: K Hovanian
Utilities & green energy
- Sewer: Public Sewer
- Water: Public
Community & HOA
Community
- Subdivision: Briarglen
HOA
- Has HOA: No
Location
- Region: Vineland
- Municipality: VINELAND CITY
Financial & listing details
- Price per square foot: $214/sqft
- Tax assessed value: $256,900
- Annual tax amount: $8,500
- Date on market: 7/24/2026
- Listing agreement: Exclusive Right To Sell
- Listing terms: Cash,Conventional,FHA,FHA 203(b),VA Loan
- Inclusions: Washer, Dryer, Refrigerator In Current As-is Condition
- Exclusions: Personal Property And Chandelier In Dining Area When You Enter The Home.
- Ownership: Fee Simple
Estimated market value
Not available
Estimated sales range
Not available
$3,353/mo
Price history
| Date | Event | Price |
|---|---|---|
| 7/24/2026 | Listed for sale | $585,000+33.3%$214/sqft |
Source:  Bright MLS #NJCB2031760 Report a problem Bright MLS #NJCB2031760 Report a problem | ||
| 8/28/2024 | Listing removed | -- |
Source:  SJSRMLS #587021 Report a problem SJSRMLS #587021 Report a problem | ||
| 8/26/2024 | Listed for sale | $439,000$160/sqft |
Source: SJSRMLS #587021 Report a problem | ||
| 8/13/2024 | Listing removed | -- |
Source: SJSRMLS #587021 Report a problem | ||
| 7/11/2024 | Listed for sale | $439,000+100.1%$160/sqft |
Source: Bright MLS #NJCB2019164 Report a problem | ||
| 11/25/2003 | Sold | $219,360$80/sqft |
Source: Public Record Report a problem | ||
Public tax history
| Year | Property taxes | Tax assessment |
|---|---|---|
| 2025 | $8,180 | $256,900 |
| 2024 | $8,180 +0.7% | $256,900 |
| 2023 | $8,126 +3.1% | $256,900 |
| 2022 | $7,884 +1.9% | $256,900 |
| 2021 | $7,740 +2.9% | $256,900 |
| 2020 | $7,519 +4.1% | $256,900 |
| 2019 | $7,221 | $256,900 |
| 2018 | $7,221 -2.3% | $256,900 -10.5% |
| 2017 | $7,391 +3.8% | $286,900 |
| 2016 | $7,118 +5.8% | $286,900 |
| 2015 | $6,731 +3.3% | $286,900 |
| 2014 | $6,513 -13.8% | $286,900 +58.2% |
| 2012 | $7,552 -0.8% | $181,400 |
| 2011 | $7,615 -2.3% | $181,400 |
| 2010 | $7,795 +0.2% | $181,400 |
| 2009 | $7,778 +4.8% | $181,400 |
| 2008 | $7,419 | $181,400 |
| 2007 | -- | $181,400 |
| 2006 | -- | $181,400 |
| 2005 | -- | $181,400 |
Find assessor info on the county website
Monthly payment
Est. payment
Payment breakdown
Explore the cost of this home by adjusting the details. Changes won't be saved.Climate risks
Neighborhood: 08360
Nearby schools
GreatSchools rating
- 5/10Solve D'Ippolito Elementary SchoolGrades: K-5Distance: 0.2 mi
- 2/10Veterans Memorial Int SchoolGrades: 6-8Distance: 2.2 mi
- 1/10Vineland HighGrades: 9-12Distance: 3 mi
Schools provided by the listing agent
- Elementary: D'ippolito
- Middle: Veterans Memorial Intermediate Sch
- High: Vineland Senior H.s. North
Source: Bright MLS. This data may not be complete. We recommend contacting the local school district to confirm school assignments for this home.
- $371,7003 bd2 ba2k sqft697 E Wheat Rd, Vineland, NJ 08360Off Market
- $404,200-- bd-- ba2.2k sqft730 Fox Ln, Vineland, NJ 08360Off Market
- $459,5004 bd3 ba2.4k sqft687 E Wheat Rd, Vineland, NJ 08360Off Market
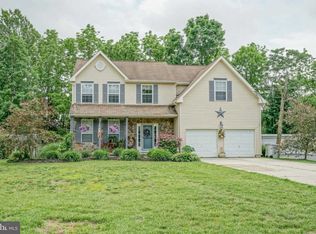
- $396,600-- bd-- ba2.3k sqft739 E Wheat Rd, Vineland, NJ 08360Off Market
- $116,7002 bd1 ba1.1k sqft739 E Wheat Rd #1, Vineland, NJ 08360Off Market
- $427,700-- bd-- ba2.1k sqft710 Fox Ln, Vineland, NJ 08360Off Market
- $412,9004 bd3 ba2.4k sqft696 Fox Ln, Vineland, NJ 08360Off Market
- $400,800-- bd-- ba2.2k sqft760 Fox Ln, Vineland, NJ 08360Off Market
A local agent can set up tours, give advice and negotiate with sellers.
A local lender can help you make sure your offer is ready when you are.
Similar homes
- $635,0004 bd3 ba2.5k sqft683 S Blue Bell Rd, Vineland, NJ 08360For Sale
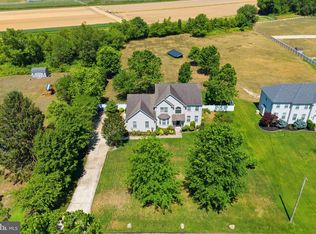
 MLS ID #NJGL2077224, Pam Kotter, BHHS Fox & Roach-Mullica Hill South. Bright MLS
 - $515,0004 bd3 ba2.8k sqft800 Amber Ln, Vineland, NJ 08360For Sale
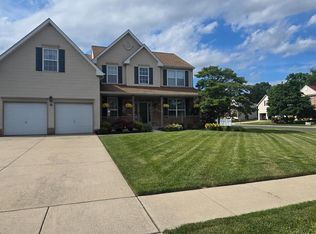 MLS ID #NJCB2030886, Danielle Spencer, Tealestate LLC. Bright MLS
 - $439,9003 bd2 ba1.9k sqft730 Amber Ln, Vineland, NJ 08360For Sale
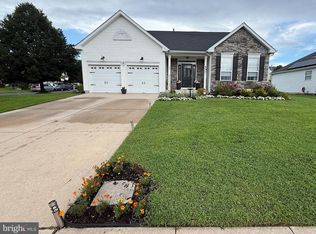 MLS ID #NJCB2032096, Loretta DeTetta-Aureli, BHHS Fox & Roach-Vineland. Bright MLS
 - $--5 bd3 ba2.4k sqft1125 E Park Ave, Vineland, NJ 08360Auction
 Auction.com 2
 - $549,9004 bd4 ba4k sqft30 Evelyn Ave, Vineland, NJ 08360For SaleMLS ID #261949, Robert Bond, COMPASS RE - Avalon Dune. CMCAOR
- $--3 bd3 ba1.5k sqft1221 Ashwood Ct, Vineland, NJ 08360AuctionXome
- $614,9994 bd3 ba2.9k sqft309 E Weymouth Rd, Vineland, NJ 08360For SaleMLS ID #NJGL2075554, Diane Cavagnaro, Fathom Realty NJ, LLC. Bright MLS
- $549,9003 bd4 ba3.2k sqft1659 E Walnut Rd, Vineland, NJ 08361For SaleMLS ID #NJCB2032298, Jill Falcone, Coldwell Banker Argus Real Estate. Bright MLS
- $499,9995 bd3 ba2.5k sqft956 N Korff Dr, Vineland, NJ 08360For SaleMLS ID #NJCB2032256, Chris Twardy, BHHS Fox & Roach-Mt Laurel. Bright MLS
- $--4 bd2 ba1.5k sqft537 N West Ave, Vineland, NJ 08360AuctionAuction.com 2
- $585,0004 bd3 ba2.3k sqft103 Heatherwood Dr, Vineland, NJ 08360New ConstructionMLS ID #NJAC2025970, Diana Glavnik, HomeSmart First Advantage Realty. Bright MLS
- $590,0004 bd3 ba2.3k sqft3273 Manaway Ln, Vineland, NJ 08360New ConstructionMLS ID #NJCB2031634, Diana Glavnik, HomeSmart First Advantage Realty. Bright MLS
- $580,0005 bd4 ba3.5k sqft2460 Buttonwood Dr, Vineland, NJ 08361For Sale
 MLS ID #610751, DANIELLE COLLETTE, BALSLEY/LOSCO. SJSRMLS
 - $495,0003 bd3 ba2k sqft628 Forsythia Dr, Vineland, NJ 08360For SaleMLS ID #NJGL2077008, Inna Levin, EXP Realty, LLC. Bright MLS
- $620,0003 bd1 ba1.4k sqft1301 N Delsea Dr, Vineland, NJ 08360For SaleMLS ID #NJCB2031818, Breanna Brandriff, Keller Williams Prime Realty. Bright MLS
- $359,0003 bd3 ba2.2k sqft3097 N East Ave, Vineland, NJ 08360For SaleMLS ID #NJCB2031828, Jordan Hess, EXIT Realty Defined. Bright MLS
- $415,0004 bd3 ba1.8k sqft559 Chestnut Ter, Vineland, NJ 08360For SaleMLS ID #NJCB2032158, Jill Santandrea, EXIT Realty Defined. Bright MLS
- $599,9005 bd5 ba3k sqft2740 Doral St, Vineland, NJ 08361For SaleMLS ID #NJCB2031826, Jill Santandrea, EXIT Realty Defined. Bright MLS
- $749,9004 bd4 ba3.2k sqft14 Laielli Ct, Vineland, NJ 08360For SaleMLS ID #NJAC2025996, Brian Collini, Collini Real Estate LLC. Bright MLS
- $569,9005 bd3 ba3k sqft2488 Valhalla Rd, Vineland, NJ 08361For SaleMLS ID #NJCB2031772, Mary Dean, Barragan Realty LLC. Bright MLS
