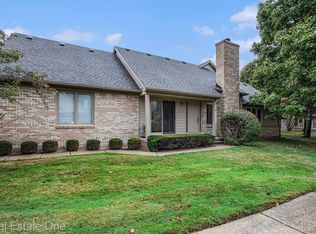
Welcome to 16748 Shale Court a beautifully maintained 2-bedroom, 2.5-bath condo nestled on a quiet cul-de-sac, offering the rare combination of privacy, comfort, and thoughtful design. From the moment you step inside, rich hardwood floors in the kitchen and dining room set a warm, welcoming tone that carries throughout the home.
At the heart of the main level, a striking double-sided fireplace bridges the dining room and living room — creating an effortless flow perfect for both quiet evenings and lively gatherings. Whether you're hosting friends or unwinding after a long day, this home was built for both.
Two generously sized ensuite bedrooms offer the ultimate in privacy and flexibility. The first-floor ensuite is ideal for guests, in-laws, or those who prefer single-level living, while the upstairs ensuite serves as a serene primary retreat. Both deliver the comfort of a private bath without compromise.
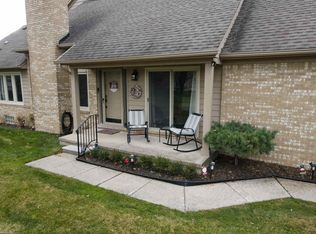
Step outside onto the recently refurbished deck — featuring brand new decking — and discover your own private outdoor sanctuary. Whether you're firing up the grill, lounging in the sun, or curling up with a good book, the quiet, serene setting makes every moment outside feel like an escape.
Downstairs, the finished basement opens up a world of possibilities a game room, media lounge, home gym, or the entertaining space you've always wanted. A versatile bonus room on this level doubles as a home office or additional storage, adapting easily to your lifestyle. And speaking of storage, this home truly delivers with ample space tucked thoughtfully throughout every level.

Day-to-day convenience is built in: an attached two-car garage with a newly epoxied floor, first-floor laundry, and all appliances included mean you can move right in and start living. The cul-de-sac setting keeps traffic minimal and the neighborhood peaceful a rare find that makes coming home feel like an escape.
This is more than a condo. It's a home that has been designed to grow with you.
Accepting backups
$350,000
16748 Shale Ct, Macomb, MI 48042
2beds
2,754sqft
Condominium
Built in 1995
-- sqft lot
$345,600 Zestimate®
$127/sqft
$320/mo HOA
What's special
- 22 days |
- 259 |
- 9 |
Zillow last checked:
Listing updated:
Listed by:
Rory MacDonald 586-306-8800,
EXP Realty Clinton Twp 586-300-3034
Source: Realcomp II,MLS#: 20261040029
Facts & features
Interior
Bedrooms & bathrooms
- Bedrooms: 2
- Bathrooms: 3
- Full bathrooms: 2
- 1/2 bathrooms: 1
Primary bedroom
- Level: Entry
- Area: 154
- Dimensions: 14 X 11
Bedroom
- Level: Second
- Area: 154
- Dimensions: 14 X 11
Primary bathroom
- Level: Entry
- Area: 56
- Dimensions: 8 X 7
Other
- Level: Second
- Area: 56
- Dimensions: 7 X 8
Other
- Level: Entry
- Area: 30
- Dimensions: 6 X 5
Dining room
- Level: Entry
- Area: 120
- Dimensions: 12 X 10
Family room
- Level: Basement
- Area: 308
- Dimensions: 14 X 22
Flex room
- Level: Basement
- Area: 126
- Dimensions: 14 X 9
Kitchen
- Level: Entry
- Area: 132
- Dimensions: 12 X 11
Laundry
- Level: Entry
- Area: 40
- Dimensions: 8 X 5
Living room
- Level: Entry
- Area: 192
- Dimensions: 16 X 12
Other
- Level: Basement
- Area: 315
- Dimensions: 21 X 15
Heating
- Forced Air, Natural Gas
Cooling
- Ceiling Fans, Central Air
Appliances
- Included: Dishwasher, Dryer, Free Standing Gas Oven, Free Standing Refrigerator, Microwave, Washer
- Laundry: Laundry Room
Features
- Basement: Finished,Full
- Has fireplace: Yes
- Fireplace features: Dining Room, Double Sided, Gas, Living Room
Interior area
- Total interior livable area: 2,754 sqft
- Finished area above ground: 1,654
- Finished area below ground: 1,100
Video & virtual tour
Property
Parking
- Total spaces: 2
- Parking features: Two Car Garage, Attached
- Attached garage spaces: 2
Features
- Levels: One And One Half
- Stories: 1.5
- Entry location: GroundLevel
- Patio & porch: Patio, Porch
Details
- Parcel number: 0817102027
- Special conditions: Short Sale No,Standard
Construction
Type & style
- Home type: Condo
- Architectural style: Colonial
- Property subtype: Condominium
Materials
- Brick, Vinyl Siding
- Foundation: Basement, Poured
- Roof: Asphalt
Condition
- New construction: No
- Year built: 1995
Utilities & green energy
- Sewer: Public Sewer
- Water: Public
- Utilities for property: Cable Available, Underground Utilities
Community & HOA
Community
- Subdivision: COBBLESTONE RIDGE II
HOA
- Has HOA: Yes
- HOA fee: $320 monthly
- HOA phone: 586-997-0820
Location
- Region: Macomb
Financial & listing details
- Price per square foot: $127/sqft
- Tax assessed value: $114,918
- Annual tax amount: $3,138
- Date on market: 6/5/2026
- Cumulative days on market: 22 days
- Listing agreement: Exclusive Right To Sell
- Listing terms: Cash,Conventional
- Exclusions: Exclusion(s) Do Not Exist
Estimated market value
$345,600
$328,000 - $363,000
$2,881/mo
Price history
| Date | Event | Price |
|---|---|---|
| 6/22/2026 | Contingent | $350,000$127/sqft |
Source: eXp Realty #20261040029 Report a problem | ||
| 6/5/2026 | Listed for sale | $350,000+76.8%$127/sqft |
Source: | ||
| 7/10/2014 | Sold | $198,000$72/sqft |
Source: | ||
| 5/2/2014 | Listed for sale | $198,000+98.2%$72/sqft |
Source: Keller Williams Realty Macomb-St. Clair Market Center #214038531 Report a problem | ||
| 2/8/2011 | Sold | $99,900-47.9%$36/sqft |
Source: | ||
| 6/30/1999 | Sold | $191,900$70/sqft |
Source: | ||
Public tax history
| Year | Property taxes | Tax assessment |
|---|---|---|
| 2025 | $3,310 +13.4% | $142,100 +0.3% |
| 2024 | $2,920 +5.2% | $141,700 +29.1% |
| 2023 | $2,776 +2.7% | $109,800 +1.1% |
| 2022 | $2,704 -0.1% | $108,600 +0.2% |
| 2021 | $2,706 | $108,400 +0.6% |
| 2020 | $2,706 -2.6% | $107,800 +5.3% |
| 2019 | $2,777 +15.2% | $102,400 +5.6% |
| 2018 | $2,411 +47.7% | $97,000 +7.4% |
| 2017 | $1,632 | $90,330 |
| 2016 | $1,632 | $90,330 +0.9% |
| 2015 | $1,632 +149% | $89,540 +44.2% |
| 2011 | $655 | $62,090 -29.8% |
| 2009 | -- | $88,460 +13.6% |
| 2001 | $1,766 +3.4% | $77,860 +3.2% |
| 2000 | $1,707 | $75,450 |
Find assessor info on the county website
Monthly payment
Est. payment$--/mo
Payment breakdown
Explore the cost of this home by adjusting the details. Changes won't be saved.All calculations are estimates and provided by Zillow, Inc. for informational purposes only. Actual amounts may vary.
HOA fees may include property taxes on listings classified as Co-Ops. Contact the listing agent and/or owner for fee details.
Mortgage interest rates are dependent on a number of factors, including credit score, down payment, and repayment length. Interest rate data provided by Zillow Group Marketplace, Inc. as of 1/1/1970 from various mortgage lenders with which we have lead or other similar arrangements; the Estimated Payment is an average of those rates.
See how much you could borrow to make a competitive offer.
Climate risks
Neighborhood: 48042
Nearby schools
GreatSchools rating
- 8/10Richard J. Duncan ElementaryGrades: PK-6Distance: 2.4 mi
- 7/10Shelby Junior High SchoolGrades: 7-9Distance: 3.7 mi
- 9/10Eisenhower High SchoolGrades: 10-12Distance: 4.7 mi
A local agent can set up tours, give advice and negotiate with sellers.
- Michigan
- Macomb County
- Macomb
- 48042
- 16748 Shale Ct