Skip main navigation
Sold for $332,500
  • $332,500

    16885 Boulder Way #66, Macomb, MI 48042

    3beds
    2,160sqft
    Condominium
    Built in 1992
    -- sqft lot
    $334,400 Zestimate®
    $154/sqft
    $2,743 Estimated rent

    Home value

    $334,400

    Estimated sales range

    Not available

    $2,743/mo

    Zestimate® history
    Loading
    Loading...

    Owner options

    List your home for rent

    $2,743/mo

    Rent Zestimate®

    Find your next renter with Zillow Rental Manager. Plus, with online applications, you can quickly screen prospective tenants – for free.

    Learn more

    $2,743/mo

    Rent Zestimate®

    Refinance and save

    $2,440/mo

    Est. payment

    Refinancing to a lower rate could help reduce your monthly payments and save thousands over the life of the loan.

    See today's rates

    $2,440/mo

    Est. payment

    Explore your selling options

    Work with a Zillow partner agent

    Leverage their expertise and Zillow's premium Showcase listings to get your home seen by more buyers.

    Get started

    List with your own agent

    Get your home in front of millions of buyers by listing it on Zillow.

    Learn how to do it

    Sell it yourself

    Take full control of how buyers see your home on Zillow by listing For Sale by Owner (FSBO).

    List your home

    What's special

    Cozy fireplaceGenerous second-floor loftAbundant natural lightFirst-floor primary suiteAttached two-car garageFirst-floor laundry roomSpacious deck
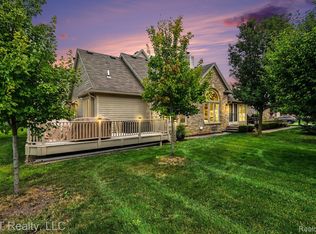
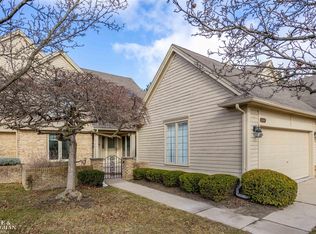
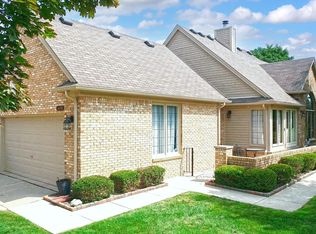
    Welcome to this wonderful condo offering comfort, style, and convenience! Featuring a desirable first-floor primary suite, this home also includes an attached two-car garage and a charming entrance through a peaceful courtyard. Enjoy outdoor living on the spacious deck, while inside you’ll find newer Anderson windows and door walls that bring in abundant natural light. The great room boasts soaring ceilings and a cozy fireplace, creating an inviting atmosphere perfect for relaxing or entertaining. Additional highlights include a first-floor laundry room, a generous second-floor loft ideal for a home office or guest space, and a pet-friendly community allowing up to two pets.

    Zillow last checked:

    Listing updated:

    Listed by:

    Dino Ricci 313-460-2225,

    Sine & Monaghan LLC

    Bought with:

    Vira Yablinskyy, 6501465231

    Brookstone, Realtors LLC

    Source: MiRealSource,MLS#: 50201907MLS LogoOriginating MLS: MiRealSource

    Facts & features

    Interior

    Bedrooms & bathrooms
    • Bedrooms: 3
    • Bathrooms: 3
    • Full bathrooms: 3
    Primary bedroom
    • Level: First
    Bedroom 1
    • Level: Entry
    • Area: 375
    • Dimensions: 15 x 25
    Bedroom 2
    • Level: Upper
    • Area: 195
    • Dimensions: 13 x 15
    Bedroom 3
    • Level: Entry
    • Area: 1
    • Dimensions: 1 x 1
    Bathroom 1
    • Level: Entry
    Bathroom 2
    • Level: Entry
    Bathroom 3
    • Level: Second
    Great room
    • Level: Entry
    • Area: 396
    • Dimensions: 18 x 22
    Kitchen
    • Level: Entry
    • Area: 120
    • Dimensions: 12 x 10
    Heating
    • Forced Air, Natural Gas
    Cooling
    • Central Air
    Appliances
    • Included: Gas Water Heater
    • Laundry: First Floor Laundry, Entry
    Features
    • Eat-in Kitchen
    • Basement: Concrete,Unfinished
    • Number of fireplaces: 1
    • Fireplace features: Great Room
    • Common walls with other units/homes: End Unit
    Interior area
    • Total structure area: 3,660
    • Total interior livable area: 2,160 sqft
    • Finished area above ground: 2,160
    • Finished area below ground: 0

    Property

    Parking
    • Total spaces: 2.5
    • Parking features: Garage, Attached, Electric in Garage
    • Attached garage spaces: 2.5
    Features
    • Levels: Two
    • Stories: 2
    • Patio & porch: Deck
    Details
    • Parcel number: 200817101066
    • Special conditions: Private

    Construction

    Type & style
    • Home type: Condo
    • Architectural style: Bungalow,Cape Cod,Cottage
    • Property subtype: Condominium
    Materials
    • Brick
    • Foundation: Basement, Concrete Perimeter
    Condition
    • Year built: 1992

    Utilities & green energy

    • Sewer: Public At Street
    • Water: Public Water at Street

    Community & neighborhood

    Location
    • Region: Macomb
    • Subdivision: Cobblestone Ridge

    HOA & financial

    HOA
    • Has HOA: Yes
    • HOA fee: $300 monthly
    • Services included: Maintenance Grounds, Snow Removal, Trash, Maintenance Structure
    • Association name: O'Brien Assoc. Mgt Co
    • Association phone: 586-488-1853

    Other

    Other facts
    • Listing agreement: Exclusive Right To Sell
    • Listing terms: Cash,Conventional,FHA,VA Loan

    Price history

    DateEventPrice
    4/28/2026Sold$332,500-0.7%$154/sqft
    Source: MiRealSource #50201907 Report a problem
    4/23/2026Pending sale$335,000$155/sqft
    Source: MiRealSource #50201907 Report a problem
    3/18/2026Listed for sale$335,000$155/sqft
    Source: MiRealSource #50201907 Report a problem

    Public tax history

    Tax history is unavailable.

    Neighborhood: 48042

    Nearby schools

    GreatSchools rating
    Schools provided by the listing agent
    • District: Utica Community Schools

    Source: MiRealSource. This data may not be complete. We recommend contacting the local school district to confirm school assignments for this home.

    Get a cash offer in 3 minutes
    Find out how much your home could sell for in as little as 3 minutes with a no-obligation cash offer.
    Estimated market value
    $334,400
    Get a cash offer in 3 minutes
    Find out how much your home could sell for in as little as 3 minutes with a no-obligation cash offer.
    Estimated market value
    $334,400