Skip main navigation
Sold for $340,000
  • $340,000

    16893 Boulder Way, Macomb, MI 48042

    2beds
    1,800sqft
    Condominium
    Built in 1992
    -- sqft lot
    $340,400 Zestimate®
    $189/sqft
    $2,391 Estimated rent

    Home value

    $340,400

    $323,000 - $357,000

    $2,391/mo

    Zestimate® history
    Loading
    Loading...

    Owner options

    List your home for rent

    $2,391/mo

    Rent Zestimate®

    Find your next renter with Zillow Rental Manager. Plus, with online applications, you can quickly screen prospective tenants – for free.

    Learn more

    $2,391/mo

    Rent Zestimate®

    Refinance and save

    $2,585/mo

    Est. payment

    Refinancing to a lower rate could help reduce your monthly payments and save thousands over the life of the loan.

    See today's rates

    $2,585/mo

    Est. payment

    Explore your selling options

    Work with a Zillow partner agent

    Leverage their expertise and Zillow's premium Showcase listings to get your home seen by more buyers.

    Get started

    List with your own agent

    Get your home in front of millions of buyers by listing it on Zillow.

    Learn how to do it

    Sell it yourself

    Take full control of how buyers see your home on Zillow by listing For Sale by Owner (FSBO).

    List your home

    What's special

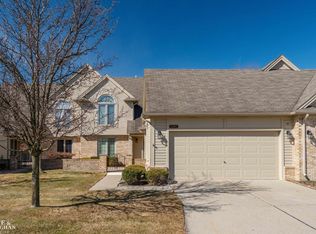
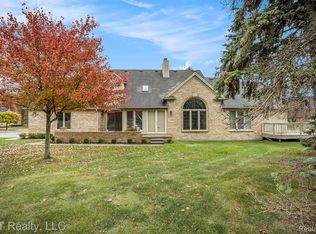
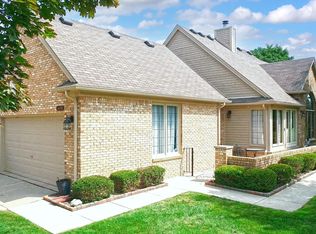
    Welcome to this beautifully maintained Cobblestone Ridge ranch condo, offering a wonderful combination of comfortable living, thoughtful updates and abundant storage. The light-filled great room makes an immediate impression with its soaring vaulted ceiling, dramatic arched window and 2-way fireplace, complemented by beautiful extensive hardwood flooring throughout the main living areas. The kitchen features custom cabinetry, generous workspace and an adjoining dining area, while custom built-in office cabinetry creates a convenient dedicated workspace. Both bathrooms have been updated, including a spacious and private Master bath with walk-in jetted tub. The Master retreat also includes dual closets, one being a generous walk-in. First floor laundry. Additional improvements include Wallside windows (2018), furnace, A/C and water heater (2017), rebuilt decks, blown-in wall insulation, custom pantry/utility room and professional interior/exterior painting. Roof approx. 2011. Exterior maintenance is scheduled for late September, including replacement of deteriorated wood as needed, sanding and fresh paint. A spacious basement provides excellent storage and future possibilities. Seller is exempt from property taxes due to Veteran exemption. Exterior maintenance is scheduled for late September, including replacement of deteriorated wood as needed, sanding and fresh paint. Agent related to Seller.

    Zillow last checked:

    Listing updated:

    Listed by:

    Cindy Mastin 877-366-2213,

    LPT Realty, LLC

    Bought with:

    Dane T Ramsden, 6501334396

    Keller Williams Paint Creek

    Source: Realcomp II,MLS#: 20261071838MLS Logo

    Facts & features

    Interior

    Bedrooms & bathrooms
    • Bedrooms: 2
    • Bathrooms: 2
    • Full bathrooms: 2
    Primary bedroom
    • Level: Entry
    • Area: 192
    • Dimensions: 16 X 12
    Bedroom
    • Level: Entry
    • Area: 143
    • Dimensions: 13 X 11
    Other
    • Level: Entry
    • Area: 49
    • Dimensions: 7 X 7
    Other
    • Level: Entry
    • Area: 88
    • Dimensions: 11 X 8
    Other
    • Level: Entry
    • Area: 182
    • Dimensions: 14 X 13
    Dining room
    • Level: Entry
    • Area: 143
    • Dimensions: 13 X 11
    Great room
    • Level: Entry
    • Area: 272
    • Dimensions: 17 X 16
    Kitchen
    • Level: Entry
    • Area: 180
    • Dimensions: 15 X 12
    Laundry
    • Level: Entry
    • Area: 56
    • Dimensions: 8 X 7
    Heating
    • Forced Air, Natural Gas
    Cooling
    • Ceiling Fans, Central Air
    Appliances
    • Included: Dishwasher, Disposal, Dryer, Free Standing Electric Range, Free Standing Refrigerator, Microwave, Range Hood, Washer
    • Laundry: Laundry Room
    Features
    • Entrance Foyer, Jetted Tub
    • Basement: Full,Partially Finished
    • Has fireplace: Yes
    • Fireplace features: Double Sided, Gas, Great Room
    Interior area
    • Total interior livable area: 1,800 sqft
    • Finished area above ground: 1,600
    • Finished area below ground: 200

    Property

    Parking
    • Total spaces: 2
    • Parking features: Two Car Garage, Attached, Electricityin Garage, Garage Door Opener
    • Attached garage spaces: 2
    Features
    • Levels: One
    • Stories: 1
    • Entry location: GroundLevelwSteps
    • Patio & porch: Deck, Porch
    • Exterior features: Grounds Maintenance
    Details
    • Parcel number: 0817101068
    • Special conditions: Short Sale No,Standard

    Construction

    Type & style
    • Home type: Condo
    • Architectural style: Ranch
    • Property subtype: Condominium
    Materials
    • Brick, Wood Siding
    • Foundation: Basement, Poured, Sump Pump
    • Roof: Asphalt
    Condition
    • New construction: No
    • Year built: 1992

    Utilities & green energy

    • Sewer: Public Sewer
    • Water: Public

    Community & HOA

    Community
    • Features: Sidewalks
    • Subdivision: COBBLESTONE RIDGE
    HOA
    • Has HOA: Yes
    • Services included: Maintenance Grounds, Maintenance Structure, Snow Removal
    • HOA fee: $300 monthly
    • HOA phone: 586-930-1785
    Location
    • Region: Macomb

    Financial & listing details

    • Price per square foot: $189/sqft
    • Tax assessed value: $135,498
    • Date on market: 9/14/2026
    • Cumulative days on market: 2 days
    • Listing agreement: Exclusive Right To Sell
    • Listing terms: Cash,Conventional,FHA,Va Loan
    • Exclusions: Exclusion(s) Exist

    Price history

    DateEventPrice
    10/16/2026Sold$340,000+0%$189/sqft
    Source: Realcomp II #20261071838 Report a problem
    9/16/2026Pending sale$339,900$189/sqft
    Source: Realcomp II #20261071838 Report a problem
    9/14/2026Listed for sale$339,900+58.1%$189/sqft
    Source: Realcomp II #20261071838 Report a problem
    10/5/2017Sold$215,000-2.2%$119/sqft
    Source: MiRealSource #31328020 Report a problem
    8/25/2017Pending sale$219,900$122/sqft
    Source: RE/MAX First #31328020 Report a problem
    8/11/2017Price change$219,900-4.3%$122/sqft
    Source: RE/MAX First #31328020 Report a problem
    7/31/2017Listed for sale$229,900$128/sqft
    Source: RE/MAX First #31326941 Report a problem

    Public tax history

    YearProperty taxesTax assessment
    2026-- $152,100 +7.3%
    2025-- $141,700 +2.1%
    2024-- $138,800
    2023-- --
    2022-- --
    2021-- --
    2020-- --
    2019-- --
    2018-- --
    2017$1,656 $97,860
    2016$1,656 $97,860 +19.9%
    2015$1,656 -49.3%$81,640 +18.2%
    2013$3,263 $69,080 +9%
    2011-- $63,390 -29.1%
    2009-- $89,470 -0.3%
    2001$2,035 +3.5%$89,700 +3.2%
    2000$1,967 $86,920
    Find assessor info on the county website

    Neighborhood: 48042

    Nearby schools

    GreatSchools rating
    Get a cash offer in 3 minutes
    Find out how much your home could sell for in as little as 3 minutes with a no-obligation cash offer.
    Estimated market value

    $340,400

    Get a cash offer in 3 minutes
    Find out how much your home could sell for in as little as 3 minutes with a no-obligation cash offer.
    Estimated market value

    $340,400