LOOKING FOR CLEAN, UPDATED, AND MOVE-IN READY? This exceptionally CLEAN , well-maintained condo is loaded with impressive upgrades and thoughtful improvements throughout! Freshly professionally painted with new custom blinds, luxury vinyl plank flooring throughout the main level, and plush new carpeting and padding on the staircase and upper level.
The extensive list of updates is sure to impress!
2022: Completely renovated kitchen featuring premium soft-close cabinetry, beautiful granite countertops, stylish tile backsplash, under-cabinet lighting, and a full suite of NEW GE stainless steel appliances—all included! The laundry room was also updated with new overhead cabinetry and a stainless steel utility sink with vanity.
2023: New Flame furnace (still under warranty), new Wallside windows and sliding glass door with transferable warranty, plus updated lighting and ceiling fans throughout.
2024: Enjoy outdoor living on the gorgeous, maintenance-free Trex deck, a $16,000 investment offering the perfect space for relaxing or entertaining!
2026: All THREE bathrooms beautifully updated!
Both spacious bedrooms feature their own PRIVATE FULL ENSUITE BATHROOMS, offering exceptional comfort and convenience! Laundry is currently located in the basement, with existing hookups on the upper level for the option of relocating the washer and dryer.
ADDITIONAL BONUS: A new roof is anticipated to be installed by the HOA in 2026 or 2027!
With so many major updates already completed, this beautifully refreshed home offers the perfect combination of style, comfort, and convenience.
JUST MOVE IN, UNPACK, AND ENJOY!
For sale
$350,000
16704 Shale Ct, Macomb, MI 48042
2beds
1,700sqft
Condominium
Built in 1995
-- sqft lot
$344,500 Zestimate®
$206/sqft
$340/mo HOA
What's special
- 5 days
- 568
- 43
Zillow last checked:
Listing updated:
Listed by:
Carolyn Muha 586-822-7979,
Keller Williams Paint Creek 248-609-8000
Source: Realcomp II,MLS#: 20261090023
Facts & features
Interior
Bedrooms & bathrooms
- Bedrooms: 2
- Bathrooms: 3
- Full bathrooms: 2
- 1/2 bathrooms: 1
Primary bedroom
- Level: Entry
- Area: 165
- Dimensions: 15 X 11
Bedroom
- Level: Upper
- Area: 180
- Dimensions: 15 X 12
Primary bathroom
- Level: Entry
- Area: 72
- Dimensions: 9 X 8
Other
- Level: Upper
- Area: 56
- Dimensions: 8 X 7
Other
- Level: Entry
- Area: 36
- Dimensions: 6 X 6
Dining room
- Level: Entry
- Area: 176
- Dimensions: 16 X 11
Great room
- Level: Entry
- Area: 208
- Dimensions: 16 X 13
Kitchen
- Level: Entry
- Area: 169
- Dimensions: 13 X 13
Laundry
- Level: Entry
- Area: 48
- Dimensions: 8 X 6
Loft
- Level: Upper
- Area: 84
- Dimensions: 12 X 7
Heating
- Forced Air, Natural Gas
Cooling
- Ceiling Fans, Central Air
Appliances
- Included: Dishwasher, Disposal, Dryer, Free Standing Gas Oven, Free Standing Refrigerator, Microwave, Stainless Steel Appliances, Washer
- Laundry: Laundry Room
Features
- Entrance Foyer, Jetted Tub
- Basement: Full,Unfinished
- Has fireplace: Yes
- Fireplace features: Dining Room, Gas, Great Room
Interior area
- Total interior livable area: 1,700 sqft
- Finished area above ground: 1,700
Video & virtual tour
Property
Parking
- Total spaces: 2
- Parking features: Two Car Garage, Attached, Electricityin Garage, Garage Door Opener
- Attached garage spaces: 2
Features
- Levels: Two
- Stories: 2
- Entry location: GroundLevelwSteps
- Patio & porch: Deck, Porch
- Exterior features: Grounds Maintenance, Private Entrance
- Pool features: None
Details
- Parcel number: 0817102022
- Special conditions: Short Sale No,Standard
Construction
Type & style
- Home type: Condo
- Architectural style: Ranch,Raised Ranch
- Property subtype: Condominium
Materials
- Brick
- Foundation: Basement, Poured, Sump Pump
Condition
- New construction: No
- Year built: 1995
- Major remodel year: 2023
Utilities & green energy
- Sewer: Public Sewer
- Water: Public
- Utilities for property: Underground Utilities
Community & HOA
Community
- Subdivision: COBBLESTONE RIDGE II
HOA
- Has HOA: Yes
- Services included: Maintenance Grounds, Other, Snow Removal, Trash
- HOA fee: $340 monthly
- HOA phone: 586-997-0820
Location
- Region: Macomb
Financial & listing details
- Price per square foot: $206/sqft
- Tax assessed value: $120,730
- Annual tax amount: $3,297
- Date on market: 11/7/2026
- Cumulative days on market: 5 days
- Listing agreement: Exclusive Right To Sell
- Listing terms: Cash,Conventional
Estimated market value
$344,500
$327,000 - $362,000
$2,366/mo
Price history
| Date | Event | Price |
|---|---|---|
| 11/7/2026 | Listed for sale | $350,000+22.8%$206/sqft |
Source:  Realcomp II #20261090023 Report a problem | ||
| 5/31/2022 | Sold | $285,000+1.9%$168/sqft |
Source: Public Record Report a problem | ||
| 5/12/2022 | Pending sale | $279,800$165/sqft |
Source:  MiRealSource #50072170 Report a problem | ||
| 5/10/2022 | Price change | $279,800-6.7%$165/sqft |
Source: MiRealSource #50072170 Report a problem | ||
| 4/30/2022 | Listed for sale | $299,900$176/sqft |
Source: MiRealSource #50072170 Report a problem | ||
Public tax history
| Year | Property taxes | Tax assessment |
|---|---|---|
| 2026 | $3,297 +2.5% | $148,900 +3.4% |
| 2025 | $3,215 +6.2% | $144,000 +0.3% |
| 2024 | $3,026 +49.2% | $143,600 +30.5% |
| 2023 | $2,028 +2.7% | $110,000 +1.4% |
| 2022 | $1,975 -0.1% | $108,500 +0.1% |
| 2021 | $1,977 | $108,400 +0.6% |
| 2020 | $1,977 +9.1% | $107,700 +5.2% |
| 2019 | $1,812 +2.8% | $102,400 +5.3% |
| 2018 | $1,761 +7.6% | $97,200 +7.3% |
| 2017 | $1,637 | $90,590 |
| 2016 | $1,637 | $90,590 +0.9% |
| 2015 | $1,637 +250.3% | $89,800 +44.2% |
| 2011 | $467 | $62,280 -29.8% |
| 2009 | -- | $88,690 +27.4% |
| 2001 | $1,579 +3.4% | $69,600 +3.2% |
| 2000 | $1,526 | $67,450 |
Find assessor info on the county website
Monthly payment
Est. payment
Payment breakdown
Explore the cost of this home by adjusting the details. Changes won't be saved.Climate risks
Neighborhood: 48042
Similar homes
- $282,5002 bd2 ba1.5k sqft21950 Aberdeen Dr #44, Macomb, MI 48042For Sale
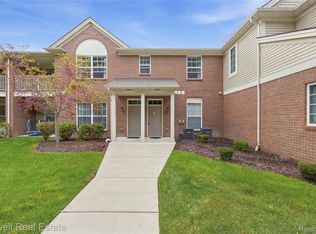
 MLS ID #20261076801, Beta Camaj, Powell Real Estate. Realcomp II
- $299,0002 bd2 ba1.2k sqft45821 Karam Dr, Shelby Township, MI 48315For Sale
 MLS ID #20261089560, Evan Bassy, Keller Williams Paint Creek. Realcomp II
- $399,9003 bd3 ba2k sqft49316 Deerfield Park, Macomb, MI 48044For Sale
 MLS ID #20261059338, Adam W Soroka, @properties Christie's Int'l R.E. Detroit. Realcomp II
- $379,9003 bd3 ba2k sqft3754 Knightbridge Cir, Sterling Heights, MI 48314For Sale
 MLS ID #20261085754, Christina Faransi, National Realty Centers, Inc. Realcomp II
- $350,0003 bd2 ba1.7k sqft662 Coughlan St, Auburn Hills, MI 48326For SaleMLS ID #20261087284, Aaron Siepierski, @properties Christie's Int'l R.E. Birmingham. Realcomp II
- $350,0003 bd3 ba1.5k sqft1457 Cambria Dr, Troy, MI 48085For SaleMLS ID #20261069106, Laura A Bowes, Real Estate One-Rochester. Realcomp II
- $429,0003 bd3 ba1.8k sqft6654 Orion Rd, Rochester Hills, MI 48306For SaleMLS ID #20261088584, Laith Yousif, Top Agent Realty. Realcomp II
- $350,0003 bd2 ba2.2k sqft35604 Eastmont Dr, Sterling Heights, MI 48312For SaleMLS ID #20261084392, Rita Khayat, Max Broock Realtors. Realcomp II
- $335,0004 bd2 ba2.4k sqft39795 Waldorf Dr, Clinton Township, MI 48038For SaleMLS ID #20261064988, Md M Rahman, Brookstone, Realtors LLC. Realcomp II
- $249,0002 bd2 ba1.3k sqft16321 Scenic Dr, Clinton Township, MI 48038For SaleMLS ID #20261081413, Kristina Wald, Keller Williams Paint Creek. Realcomp II
- $380,0003 bd2 ba1.9k sqft550 Park View Blvd, Lake Orion, MI 48362For SaleMLS ID #20261088216, Alice A White, The Priority Group. Realcomp II
- $344,9003 bd3 ba2.1k sqft1520 Brentwood Dr, Troy, MI 48098For SaleMLS ID #20261071131, Madhavi Kondapalli, Century 21 Professionals Livonia. Realcomp II
- $389,9002 bd3 ba2.4k sqft50739 Harbour View Dr N, New Baltimore, MI 48047For SaleMLS ID #20261074775, Sam Mada, Lakeside Property Store. Realcomp II
- $370,0004 bd3 ba2.1k sqft4070 Bacon Ave, Berkley, MI 48072For SaleMLS ID #20261091004, Kellie Meldrum, Max Broock, REALTORS®-Birmingham. Realcomp II
- $313,9002 bd2 ba1.8k sqft16595 Savor Ln, Clinton Township, MI 48038For SaleMLS ID #20261044296, Lygia Galizia, Keller Williams Advantage. Realcomp II
- $409,0004 bd2 ba1.5k sqft2414 Harrison Ave, Rochester Hills, MI 48307For SaleMLS ID #20261089269, Rick D Nessel, National Realty Centers, Inc. Realcomp II
- $415,0003 bd2 ba1.6k sqft1410 W Silverbell Rd, Orion, MI 48359For SaleMLS ID #20261084006, Keri Sorenson, National Realty Centers, Inc. Realcomp II
- $374,9003 bd3 ba1.5k sqft628 W Hudson Ave, Madison Heights, MI 48071For SaleMLS ID #20261089895, Drew Mahar, @properties Christie's Int'l R.E. Birmingham. Realcomp II
- $315,0002 bd2 ba1.3k sqft1522 Maryland Club Dr, Royal Oak, MI 48067For SaleMLS ID #20261078686, Frederick A Alexander, KW Showcase Realty. Realcomp II
- $289,9003 bd2 ba1.6k sqft5110 Lyons Cir S, Warren, MI 48092For SaleMLS ID #20261090259, Eric Oesterle, National Realty Centers, Inc. Realcomp II
