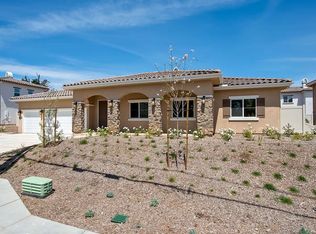
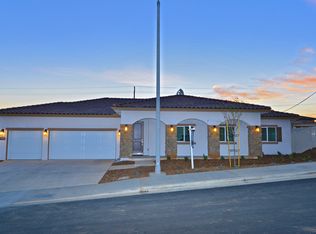
Featuring three bedrooms upstairs and a flexible downstairs room with potential use as a fourth bedroom, currently without a closet, this newer two-story Escondido home offers approximately 2,740 sq ft of bright, open living space. High ceilings and wood-look tile flooring create a warm, elegant feel throughout the main level. Kitchen features granite countertops, upgraded stainless steel appliances, an oversized island, large walk-in pantry, opening seamlessly to the spacious living area. A separate formal dining room adds versatility. Upstairs includes a spacious loft that can also be used as a fifth bedroom., full laundry room, two secondary bedrooms, and a generous primary suite with a private balcony and large walk-in closet. Additional highlights include updated bathrooms, a low-maintenance backyard, 3-car garage, tankless water heater, and NO HOA. Conveniently located near shopping, schools, dining, and freeway access.
Pending
Price cut: $50K (9/25)
$995,000
1675 Felicita Ln, Escondido, CA 92025
4beds
2,740sqft
Single Family Residence
Built in 2016
7,405 Square Feet Lot
$989,700 Zestimate®
$363/sqft
$-- HOA
What's special
Spacious loftPrivate balconyLow-maintenance backyardOversized islandGenerous primary suiteLarge walk-in closetWood-look tile flooring
- 62 days
- 802
- 49
Likely to sell faster than
Zillow last checked:
Listing updated:
Listed by:
Farid Khayamian DRE #01835318 858-922-4845,
Bluxen, Inc.,
Ryan Khayamian DRE #02226223 858-900-1067,
Bluxen, Inc.
Source: SDMLS,MLS#: 260019554 Originating MLS: SDMLS
Originating MLS: SDMLSFacts & features
Interior
Bedrooms & bathrooms
- Bedrooms: 4
- Bathrooms: 3
- Full bathrooms: 3
Heating
- Fireplace, Forced Air Unit
Cooling
- Central Forced Air
Appliances
- Included: Dishwasher, Disposal, Dryer, Garage Door Opener, Microwave, Range/Oven, Refrigerator, Washer, 6 Burner Stove, Double Oven, Ice Maker, Counter Top, Gas Cooking, Gas Water Heater
- Laundry: Electric, Gas
Features
- Balcony, Bathtub, Ceiling Fan, Kitchen Island, Open Floor Plan, Pantry, Shower
- Flooring: Carpet, Tile
- Number of fireplaces: 1
- Fireplace features: FP in Living Room
- Common walls with other units/homes: No Unit Above or Below
Interior area
- Total structure area: 2,740
- Total interior livable area: 2,740 sqft
Video & virtual tour
Property
Parking
- Total spaces: 4
- Parking features: Attached
- Garage spaces: 2
Accessibility
- Accessibility features: None
Features
- Levels: 2 Story
- Stories: 2
- Patio & porch: Covered
- Pool features: N/K
- Spa features: N/K
- Fencing: Full
- Has view: Yes
- View description: Other/Remarks
- Frontage type: Open Space
Lot
- Size: 7,405 Square Feet
Details
- Additional structures: N/K
- Parcel number: 2362216600
- Zoning: R-1:SINGLE
- Zoning description: R-1:SINGLE
Construction
Type & style
- Home type: SingleFamily
- Architectural style: Other
- Property subtype: Single Family Residence
Materials
- Stucco
- Roof: Tile/Clay
Condition
- Turnkey
- Year built: 2016
Utilities & green energy
- Sewer: Sewer Connected
- Water: Meter on Property
- Utilities for property: Cable Connected, Electricity Connected, Natural Gas Connected, Sewer Connected, Water Connected
Community & HOA
Community
- Features: N/K
- Security: N/K
- Subdivision: SOUTH ESCONDIDO
HOA
- Services included: N/K
Location
- Region: Escondido
Financial & listing details
- Price per square foot: $363/sqft
- Tax assessed value: $1,007,084
- Date on market: 8/10/2026
- Listing terms: Cash,Conventional,FHA,VA
- Electric utility on property: Yes
Estimated market value
$989,700
$940,000 - $1.04M
$4,703/mo
Price history
| Date | Event | Price |
|---|---|---|
| 9/30/2026 | Pending sale | $995,000$363/sqft |
Source:  SDMLS #260019554 Report a problem SDMLS #260019554 Report a problem | ||
| 9/25/2026 | Price change | $995,000-4.8%$363/sqft |
Source: SDMLS #260019554 Report a problem | ||
| 9/9/2026 | Price change | $5,950-4%$2/sqft |
Source: SDMLS #260021675 Report a problem | ||
| 9/4/2026 | Listed for rent | $6,200+37.8%$2/sqft |
Source: SDMLS #260021675 Report a problem | ||
| 8/10/2026 | Listed for sale | $1,045,000-4.9%$381/sqft |
Source: SDMLS #260019554 Report a problem | ||
| 7/30/2026 | Listing removed | $1,099,000$401/sqft |
Source: SDMLS #260010313 Report a problem | ||
| 7/6/2026 | Price change | $1,099,000+2.2%$401/sqft |
Source: SDMLS #260010313 Report a problem | ||
| 6/25/2026 | Price change | $1,075,000-2.2%$392/sqft |
Source: SDMLS #260010313 Report a problem | ||
| 6/9/2026 | Price change | $1,099,000-3.5%$401/sqft |
Source: SDMLS #260010313 Report a problem | ||
| 5/26/2026 | Price change | $1,139,000-0.9%$416/sqft |
Source: SDMLS #260010313 Report a problem | ||
| 5/20/2026 | Price change | $1,149,000-0.9%$419/sqft |
Source: SDMLS #260010313 Report a problem | ||
| 5/8/2026 | Price change | $1,159,000-0.7%$423/sqft |
Source: SDMLS #260010313 Report a problem | ||
| 5/6/2026 | Price change | $1,167,000-0.2%$426/sqft |
Source: SDMLS #260010313 Report a problem | ||
| 4/30/2026 | Listed for sale | $1,169,000+23.2%$427/sqft |
Source: SDMLS #260010313 Report a problem | ||
| 4/3/2023 | Sold | $949,000$346/sqft |
Source: SDMLS #230003219 Report a problem | ||
| 3/4/2023 | Pending sale | $949,000$346/sqft |
Source: SDMLS #230003219 Report a problem | ||
| 2/28/2023 | Price change | $949,000-5%$346/sqft |
Source: SDMLS #230003219 Report a problem | ||
| 2/17/2023 | Listed for sale | $999,000+35%$365/sqft |
Source: SDMLS #230003219 Report a problem | ||
| 5/1/2022 | Listing removed | -- |
Source: Zillow Rental Manager Report a problem | ||
| 1/31/2022 | Listed for rent | $4,500$2/sqft |
Source: Zillow Rental Manager Report a problem | ||
| 12/7/2020 | Sold | $740,000+1.4%$270/sqft |
Source:  CRMLS #SW20237231 Report a problem CRMLS #SW20237231 Report a problem | ||
| 11/17/2020 | Pending sale | $729,900$266/sqft |
Source: Coldwell Banker Assoc.Brkr-Mur #SW20237231 Report a problem | ||
| 11/11/2020 | Listed for sale | $729,900+12.3%$266/sqft |
Source: Coldwell Banker Assoc.Brkr-Mur #SW20237231 Report a problem | ||
| 2/3/2017 | Sold | $650,000$237/sqft |
Source: Public Record Report a problem | ||
Public tax history
| Year | Property taxes | Tax assessment |
|---|---|---|
| 2026 | -- | $1,007,084 +2% |
| 2025 | $11,293 +2.1% | $987,339 +2% |
| 2024 | $11,063 +27.2% | $967,980 +25.7% |
| 2023 | $8,700 +1.1% | $769,894 +2% |
| 2022 | $8,606 +0.7% | $754,799 +2% |
| 2021 | $8,546 +6.8% | $740,000 +7.3% |
| 2020 | $8,003 +2.9% | $689,784 +2% |
| 2019 | $7,778 +2.4% | $676,260 +2% |
| 2018 | $7,594 +2.9% | $663,000 +3.3% |
| 2017 | $7,378 +18% | $641,872 +18.1% |
| 2016 | $6,253 +1077% | $543,287 +1137.8% |
| 2015 | $531 +4.1% | $43,893 +2% |
| 2014 | $510 | $43,034 +0.5% |
| 2013 | -- | $42,840 +2% |
| 2012 | -- | $42,000 +22.6% |
| 2011 | -- | $34,256 -80.4% |
| 2010 | -- | $174,684 -0.2% |
| 2009 | -- | $175,099 -2.9% |
| 2008 | -- | $180,405 |
Find assessor info on the county website
Monthly payment
Est. payment
Payment breakdown
Explore the cost of this home by adjusting the details. Changes won't be saved.Climate risks
Neighborhood: 92025
Nearby schools
Schools provided by the listing agent
- District: Escondido Union School District
Source: SDMLS. This data may not be complete. We recommend contacting the local school district to confirm school assignments for this home.

Similar homes
- $899,0004 bd2 ba1.8k sqft2011 Rachelle Pl, Escondido, CA 92025For Sale
 MLS ID #260018624, Darin Triolo, Keller Williams Realty. SDMLS
 - $975,0004 bd4 ba2.3k sqftMartingale, Escondido, CA 92029For Sale
 MLS ID #260023577, Alison Sorley Atwood, Coldwell Banker Realty. SDMLS
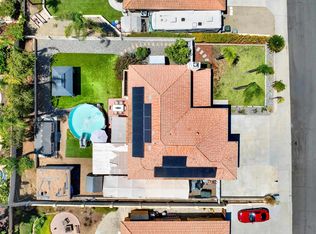
 - $949,0004 bd3 ba2.4k sqft1371 Westminster Pl, Escondido, CA 92027For Sale
 MLS ID #260020656, Eric S Matz, eXp Realty of Southern CA. SDMLS
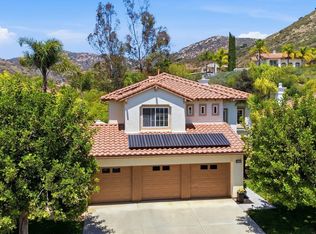
 - $1,035,0004 bd3 ba2.4k sqft3152 Ferncreek Ln, Escondido, CA 92027For Sale
 MLS ID #260016903, Kelly Moore, Keller Williams La Jolla. SDMLS
Local buyer's agents are ready to help
