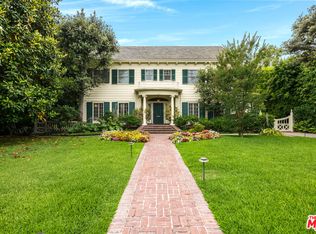
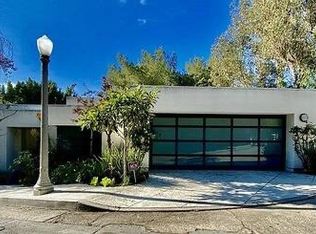
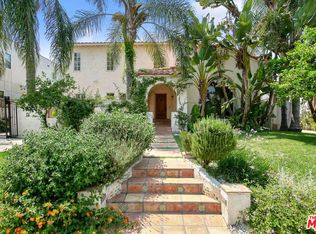
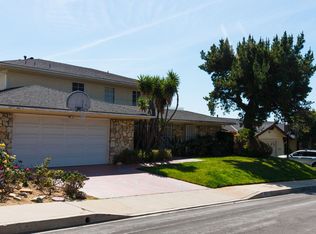
Perched above the Chateau Marmont on a serene cul-de-sac, this 6,687-square-foot estate offers exceptional scale, privacy, and sweeping, unobstructed city viewsan uncommon combination at this price point. A striking two-story foyer with a grand staircase sets the tone, while a private elevator provides effortless access across all three levels. Soaring 12-foot ceilings, Euroline doors, and walls of glass showcase panoramic vistas from nearly every room, opening seamlessly to multiple
races and a mosaic-tiled pool and spa.
The main level features an expansive living room with terrace access, a formal dining space, and a chef's kitchen equipped with Sub-Zero, Thermador, and Miele appliances. Upstairs, the primary suite is a true retreat with 16-foot ceilings, a fireplace, steam shower, soaking tub, sauna, dual closets, and two private terraces capturing both sunrise and sunset views. Three additional en-suite bedrooms complete this level.
Additional highlights include a media room, a private office with its own terrace, an interior laundry room, and a peaceful garden with mature lemon trees. A four-car garage with extra parking adds convenience. Just moments from the Sunset Strip yet tucked away in total privacy, this residence delivers space, scale, and breathtaking views in one of the most sought-after enclaves above West Hollywood. Flexible leasing terms available.
House for rent
$24,995/moFees may apply
1675 N Woods Dr, West Hollywood, CA 90069
4beds
6,687sqft
Price may not include required fees and charges. Learn more|
Single family residence
Available now
No pets
No laundry
What's special
Mosaic-tiled pool and spaSweeping unobstructed city viewsPrivate elevatorBreathtaking viewsFormal dining spaceSteam showerThree additional en-suite bedrooms
- 5 days |
- -- |
- -- |
Zillow last checked:
Listing updated:
Travel times

Let’s turn your rent into credit progress
Build credit history with every on-time payment and get credit for the payment you’re already making.
Facts & features
Interior
Bedrooms & bathrooms
- Bedrooms: 4
- Bathrooms: 5
- Full bathrooms: 5
Appliances
- Laundry: Contact manager
Interior area
- Total interior livable area: 6,687 sqft
Property
Parking
- Details: Contact manager
Construction
Type & style
- Home type: SingleFamily
- Property subtype: Single Family Residence
Community & HOA
Location
- Region: West Hollywood
Financial & listing details
- Lease term: Contact For Details
Nearby apartments for rent


Price history
| Date | Event | Price |
|---|---|---|
| 6/25/2026 | Listed for rent | $24,995$4/sqft |
Source:  CLAW #26661791 Report a problem CLAW #26661791 Report a problem | ||
| 6/25/2026 | Listing removed | $24,995$4/sqft |
Source: Zillow Rentals Report a problem | ||
| 5/19/2026 | Price change | $24,995-5.7%$4/sqft |
Source: Zillow Rentals Report a problem | ||
| 4/29/2026 | Listed for rent | $26,500$4/sqft |
Source: Zillow Rentals Report a problem | ||
| 4/29/2026 | Listing removed | $26,500$4/sqft |
Source: CLAW #26661791 Report a problem | ||
| 3/11/2026 | Listed for rent | $26,500-11.5%$4/sqft |
Source: CLAW #26661791 Report a problem | ||
| 3/1/2026 | Listing removed | $29,950$4/sqft |
Source: CLAW #25583587 Report a problem | ||
| 8/27/2025 | Listed for rent | $29,950$4/sqft |
Source: CLAW #25583587 Report a problem | ||
| 7/11/2024 | Price change | $8,495,000-5.6%$1,270/sqft |
Source:  CLAW #24-388565 Report a problem CLAW #24-388565 Report a problem | ||
| 5/16/2024 | Listed for sale | $8,995,000$1,345/sqft |
Source: CLAW #24-388565 Report a problem | ||
Neighborhood: Hollywood Hills
Nearby schools
GreatSchools rating
- 8/10Gardner Street Elementary SchoolGrades: K-5Distance: 1.1 mi
- 5/10Hubert Howe Bancroft Middle SchoolGrades: 6-8Distance: 2.2 mi
- 5/10Fairfax Senior High SchoolGrades: 9-12Distance: 1.5 mi