Welcome to this beautifully 4-bed, 3-bath home nestled in 16750 Oak Knoll Dr, Porter, TX 77365. This inviting residence offers a spacious and thoughtfully designed floor plan featuring generous living areas with abundant natural light, perfect for both everyday living and entertaining. The well-appointed kitchen with modern finishes and easy access to the dining and family spaces. Three additional bedrooms provide flexibility for guests, home office, or hobby rooms, supported by two full bathrooms with stylish fixtures. Outside, enjoy a beautiful backyard with room for relaxation and recreation. Located just minutes from FM 1314 and I-69, this home combines peaceful suburban living with easy access to shopping, dining, and major commuter routes. Don’t miss your chance to make this exceptional property your own!
Pending
$460,000
16750 Oak Knoll Dr, Porter, TX 77365
4beds
2,525sqft
:
Get pre-qualified$3,209/mo
Single Family Residence
Built in 2026
0.57 Acres Lot
$458,700 Zestimate®
$182/sqft
$-- HOA
What's special
- 23 days |
- 46 |
- 3 |
Zillow last checked:
Listing updated:
Listed by:
Maria Williams TREC #0506352 281-354-1299,
Texcom Realty, Inc.,
Priscilla Williams
Source: HAR,MLS#: 59609154
Facts & features
Interior
Bedrooms & bathrooms
- Bedrooms: 4
- Bathrooms: 3
- Full bathrooms: 3
Primary bathroom
- Features: Primary Bath: Double Sinks, Primary Bath: Separate Shower, Primary Bath: Soaking Tub, Secondary Bath(s): Tub/Shower Combo
Kitchen
- Features: Kitchen Island, Kitchen open to Family Room, Pantry
Heating
- Natural Gas
Cooling
- Ceiling Fan(s), Gas
Appliances
- Included: Disposal, Gas Oven, Microwave, Gas Range, Dishwasher
- Laundry: Washer Hookup
Features
- All Bedrooms Down, Primary Bed - 1st Floor
- Flooring: Carpet, Tile
- Number of fireplaces: 1
- Fireplace features: Electric
Interior area
- Total structure area: 2,525
- Total interior livable area: 2,525 sqft
Property
Parking
- Total spaces: 2
- Parking features: Attached
- Attached garage spaces: 2
Features
- Stories: 1
- Patio & porch: Patio/Deck, Porch
- Exterior features: Sprinkler System
Lot
- Size: 0.57 Acres
- Dimensions: 100 x 250
- Features: Back Yard, Cleared, Subdivided, 1/2 Up to 1 Acre
Details
- Parcel number: 245175
Construction
Type & style
- Home type: SingleFamily
- Architectural style: Traditional
- Property subtype: Single Family Residence
Materials
- Brick, Stone, Stucco
- Foundation: Slab
- Roof: Composition
Condition
- New construction: Yes
- Year built: 2026
Details
- Builder name: Garan Builders, Inc.
Utilities & green energy
- Sewer: Aerobic Septic, Septic Tank
Green energy
- Energy efficient items: Thermostat, HVAC>13 SEER
Community & HOA
Community
- Subdivision: Live Oaks Est
Location
- Region: Porter
Financial & listing details
- Price per square foot: $182/sqft
- Annual tax amount: $103
- Date on market: 7/14/2026
- Listing terms: Cash,Conventional,FHA,VA Loan
Estimated market value
$458,700
$436,000 - $482,000
$2,608/mo
Price history
| Date | Event | Price |
|---|---|---|
| 7/16/2026 | Pending sale | $460,000$182/sqft |
Source:  HAR #59609154 Report a problem HAR #59609154 Report a problem | ||
| 7/14/2026 | Listed for sale | $460,000+374.2%$182/sqft |
Source: HAR #59609154 Report a problem | ||
| 5/26/2026 | Listing removed | $97,000$38/sqft |
Source: HAR #27689075 Report a problem | ||
| 5/8/2026 | Pending sale | $97,000$38/sqft |
Source: HAR #27689075 Report a problem | ||
| 3/30/2026 | Price change | $97,000-11.8%$38/sqft |
Source: HAR #27689075 Report a problem | ||
| 2/10/2026 | Listed for sale | $110,000-15.4%$44/sqft |
Source: HAR #27689075 Report a problem | ||
| 5/8/2024 | Listing removed | -- |
Source: HAR #26583620 Report a problem | ||
| 3/4/2024 | Listed for sale | $130,000+31.3%$51/sqft |
Source: HAR #26583620 Report a problem | ||
| 4/29/2023 | Listing removed | -- |
Source: HAR #4643955 Report a problem | ||
| 4/20/2023 | Pending sale | $99,000$39/sqft |
Source: HAR #4643955 Report a problem | ||
| 4/7/2023 | Listed for sale | $99,000$39/sqft |
Source: HAR #4643955 Report a problem | ||
| 4/5/2023 | Listing removed | -- |
Source: HAR #20018195 Report a problem | ||
| 3/17/2023 | Pending sale | $99,000$39/sqft |
Source: HAR #20018195 Report a problem | ||
| 3/14/2023 | Listed for sale | $99,000$39/sqft |
Source: HAR #20018195 Report a problem | ||
Public tax history
Tax history is unavailable.
Monthly payment
Est. payment
Payment breakdown
Explore the cost of this home by adjusting the details. Changes won't be saved.Climate risks
Neighborhood: 77365
Nearby schools
GreatSchools rating
- 6/10San Jacinto Elementary SchoolGrades: PK-4Distance: 2.7 mi
- 4/10Moorhead Junior High SchoolGrades: 7-8Distance: 6.2 mi
- 4/10Caney Creek High SchoolGrades: 9-12Distance: 6.2 mi
Schools provided by the listing agent
- Elementary: San Jacinto Elementary School (Conroe)
- Middle: Moorhead Junior High School
- High: Caney Creek High School
Source: HAR. This data may not be complete. We recommend contacting the local school district to confirm school assignments for this home.
- $142,500-- bd-- ba1k sqft16746 Oak Knoll Dr, Porter, TX 77365Off Market
- $173,400-- bd-- ba1.8k sqft16784 Oak Knoll Dr, Porter, TX 77365Off Market
- $213,500-- bd2 ba1.2k sqft16749 Oak Knoll Dr, Porter, TX 77365Off Market
- $6,000-- bd-- ba1k sqft16767 Oak Knoll Dr, Porter, TX 77365Off Market
- $40,44125,003 acres16720 Oak Knoll Dr, Porter, TX 77365Off Market
- $87,900-- bd-- ba840 sqft16745 Oak Knoll Dr, Porter, TX 77365Off Market
- $158,700-- bd-- ba1k sqft16679 Live Oak Square Dr, Porter, TX 77365Off Market
- $6,041-- bd-- ba-- sqft16679 Live Oak Square Dr, Porter, TX 77365Off Market
A local agent can set up tours, give advice and negotiate with sellers.
A local lender can help you make sure your offer is ready when you are.
Similar homes
- $--4 bd3 ba2.9k sqft23508 Red Juniper Ln, New Caney, TX 77357Auction
 Xome
Xome - $494,8394 bd3 ba2.4k sqft3203 Raintree Crescent Trl, Spring, TX 77386New Construction
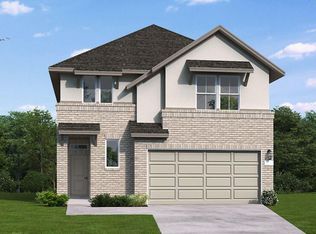 MLS ID #68168055, Jared Turner, Coventry Homes. HAR
 - $249,9003 bd2 ba2k sqft20750 Alexander Ln, Porter, TX 77365For Sale
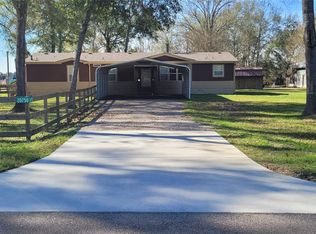 MLS ID #15994861, Phil Villarreal, Crown Eagle Realty. HAR
 - $--4 bd3 ba2.3k sqft4310 Haven Glen Dr, Humble, TX 77339Auction
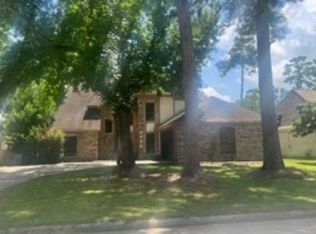 Xome
Xome - $498,9004 bd4 ba2.4k sqft22431 Sawmill Pass Ln, Porter, TX 77365New ConstructionHAR
- $--4 bd3 ba2.6k sqft2902 Travick Ln, Houston, TX 77073AuctionXome
- $446,5833 bd2 ba1.7k sqft22816 Ella Falls Ct, Porter, TX 77365New ConstructionHAR
- $--3 bd2 ba2k sqft25306 Old Carriage Ln, Spring, TX 77373AuctionXome
- $--4 bd3 ba2.8k sqft17810 Terranova West Dr, Spring, TX 77379AuctionXome
- $495,0003 bd2 ba1.3k sqft17718 W Strack Dr, Spring, TX 77379For SaleMLS ID #94516272, Albert Yanez, Texas Legacy Properties. HAR
- $481,1324 bd4 ba2.1k sqft32439 Poplar Grove Ln, Spring, TX 77386New ConstructionMLS ID #77516752, Jared Turner, Coventry Homes. HAR
- $--4 bd2 ba2k sqft24845 Wilson St, Tomball, TX 77375AuctionXome
- $450,0004 bd2 ba2.2k sqft692 County Road 3371, Cleveland, TX 77327For SaleMLS ID #2442871, Karen Rosario, Southern Realty TX LLC. HAR
- $446,1764 bd3 ba2.4k sqft424 Wagyu Trl, New Caney, TX 77357New ConstructionHAR
- $--3 bd2 ba2.2k sqft3506 Broken Elm Dr, Spring, TX 77388AuctionXome
- $424,9004 bd3 ba2.1k sqft18134 Ramsey Way Ln, Conroe, TX 77302New ConstructionHAR
- $--4 bd4 ba3.3k sqft8311 Sports Haven Dr, Humble, TX 77346AuctionXome
- $425,0004 bd2 ba2.5k sqft616 Spring Cypress Rd, Spring, TX 77373For SaleMLS ID #66704643, Stacey Merchant, Martha Turner Sotheby's International Realty. HAR
- $475,0003 bd2 ba2.9k sqft24914 Needham Rd, Porter, TX 77365For SaleMLS ID #22626608, John Stanley, RE/MAX Universal. HAR
- $465,0003 bd2 ba2.1k sqft17130 Pugh Ln, Conroe, TX 77306For SaleMLS ID #22971441, Linda Bridges, Texas Pro Real Estate. HAR
