Welcome to this beautifully updated single-story home nestled on a private and usable 0.53-acre lot in the desirable Alta Sierra community. Offering 3 bedrooms, 2 bathrooms, and approximately 1,456 square feet of comfortable living space, this move-in-ready home combines modern updates with the peaceful charm of foothill living. Step inside to a bright, inviting floor plan featuring a spacious living room with a cozy wood-burning fireplace, abundant natural light, and an easy flow into the dining area and kitchenperfect for everyday living and entertaining. Thoughtful updates throughout include fresh interior and exterior paint, updated windows with a lifetime warranty, a newer roof, HVAC system, and water heater, providing both comfort and peace of mind for years to come. The well-designed layout offers privacy with all bedrooms situated on one wing of the home, including a comfortable primary suite with its own updated bathroom and tranquil views of the backyard. The outdoor space is truly a highlight of this property. Enjoy relaxing or entertaining under the beautiful covered patio and pergola while overlooking the lush, meticulously maintained backyard and garden. With plenty of usable outdoor space, there's room to garden, play, host family gatherings, or simply unwind in your own private retreat. An attached two-car garage, spacious driveway, and additional RV/boat parking provide ample room for vehicles and recreational toys. Conveniently located just minutes from shopping, dining, schools, golf, and Highway 49, this home offers the perfect balance of privacy, comfort, and convenience. Whether you're looking for your first home, your forever home, or a peaceful escape in the Sierra foothills, this beautifully updated property is ready to welcome you home.
Active
$510,000
16753 Oscar Dr, Grass Valley, CA 95949
3beds
1,456sqft
:
Get pre-qualified$3,342/mo
Single Family Residence
Built in 1979
0.53 Acres Lot
$502,400 Zestimate®
$350/sqft
$-- HOA
What's special
Cozy wood-burning fireplaceBeautifully updated single-story homeAttached two-car garageAbundant natural lightComfortable primary suiteNewer roofBright inviting floor plan
- 19 days |
- 940 |
- 62 |
Likely to sell faster than
Zillow last checked:
Listing updated:
Listed by:
Halley Bulger DRE #01762457 530-906-0138,
eXp Realty of Northern California, Inc.
Source: MetroList Services of CA,MLS#: 226076056Originating MLS: MetroList Services, Inc.
Facts & features
Interior
Bedrooms & bathrooms
- Bedrooms: 3
- Bathrooms: 2
- Full bathrooms: 2
Dining room
- Features: Dining/Family Combo
Kitchen
- Features: Breakfast Area
Heating
- Central
Cooling
- Central Air
Appliances
- Included: Free-Standing Gas Range, Ice Maker, Dishwasher, Disposal, Microwave
- Laundry: In Garage
Features
- Flooring: Carpet, Linoleum, Tile, Wood
- Number of fireplaces: 1
- Fireplace features: Wood Burning Stove
Interior area
- Total structure area: 0
- Total interior livable area: 1,456 sqft
Video & virtual tour
Property
Parking
- Total spaces: 2
- Parking features: Private, Attached, Covered, Garage Faces Front
- Attached garage spaces: 2
Features
- Levels: One
- Stories: 1
- Fencing: Wood,Fenced
Lot
- Size: 0.53 Acres
- Features: Sprinklers In Rear, Landscape Back
Details
- Additional structures: Storage, Outbuilding
- Parcel number: 024580005000
- Zoning: R1-X
- Special conditions: Standard
Construction
Type & style
- Home type: SingleFamily
- Property subtype: Single Family Residence
Materials
- Wood
- Foundation: Concrete
- Roof: Composition
Condition
- Year built: 1979
Utilities & green energy
- Electric: 220 Volts
- Sewer: Septic System
- Water: Public
- Utilities for property: Cable Available, Public, Internet Available
Community & HOA
Community
- Senior community: Yes
Location
- Region: Grass Valley
Financial & listing details
- Price per square foot: $350/sqft
- Tax assessed value: $325,538
- Annual tax amount: $3,601
- Price range: $510K - $510K
- Date on market: 7/21/2026
- Road surface type: Asphalt
Estimated market value
$502,400
$477,000 - $528,000
$2,532/mo
Price history
| Date | Event | Price |
|---|---|---|
| 7/21/2026 | Listed for sale | $510,000+85.5%$350/sqft |
Source: MetroList Services of CA #226076056 Report a problem | ||
| 10/28/2015 | Sold | $275,000$189/sqft |
Source: Public Record Report a problem | ||
| 9/24/2015 | Pending sale | $275,000$189/sqft |
Source: Coldwell Banker Grass Roots Realty #20151633 Report a problem | ||
| 8/4/2015 | Price change | $275,000-8.3%$189/sqft |
Source: Coldwell Banker Grass Roots Realty #20151633 Report a problem | ||
| 6/18/2015 | Price change | $300,000-6%$206/sqft |
Source: Coldwell Banker Grass Roots Realty #20151633 Report a problem | ||
| 5/23/2015 | Listed for sale | $319,000+28.6%$219/sqft |
Source: Owner Report a problem | ||
| 6/18/2009 | Sold | $248,000-0.8%$170/sqft |
Source: MetroList Services of CA #90003741 Report a problem | ||
| 1/16/2009 | Listed for sale | $250,000-41.2%$172/sqft |
Source: ERA #1031969 Report a problem | ||
| 11/30/2005 | Sold | $425,000+61.9%$292/sqft |
Source: Public Record Report a problem | ||
| 10/31/2003 | Sold | $262,500+82.3%$180/sqft |
Source: Public Record Report a problem | ||
| 9/1/1998 | Sold | $144,000$99/sqft |
Source: Public Record Report a problem | ||
Public tax history
| Year | Property taxes | Tax assessment |
|---|---|---|
| 2025 | $3,601 +2.3% | $325,538 +2% |
| 2024 | $3,521 +2.1% | $319,155 +2% |
| 2023 | $3,449 +2.2% | $312,898 +2% |
| 2022 | $3,376 +2.9% | $306,764 +2% |
| 2021 | $3,281 +0.3% | $300,750 +1% |
| 2020 | $3,271 +2.1% | $297,667 +2% |
| 2019 | $3,203 +2.1% | $291,831 +2% |
| 2018 | $3,138 +2% | $286,110 +2% |
| 2017 | $3,076 +3.8% | $280,500 +2% |
| 2016 | $2,964 +22.3% | $275,000 +23.4% |
| 2015 | $2,424 +5.4% | $222,800 +6% |
| 2014 | $2,299 | $210,200 +11.8% |
| 2013 | -- | $188,000 |
| 2012 | -- | $188,000 -7.8% |
| 2011 | -- | $204,000 -7.3% |
| 2010 | -- | $220,000 -25.7% |
| 2009 | -- | $296,054 -14% |
| 2008 | -- | $344,250 -20.6% |
| 2007 | -- | $433,500 +2% |
| 2006 | -- | $425,000 +163% |
| 2005 | -- | $161,613 +2% |
| 2004 | -- | $158,445 +1.9% |
| 2003 | -- | $155,542 +2% |
| 2002 | $158 | $152,494 +2% |
| 2001 | $158 | $149,505 |
Find assessor info on the county website
Monthly payment
Est. payment
Payment breakdown
Explore the cost of this home by adjusting the details. Changes won't be saved.Climate risks
Neighborhood: 95949
Nearby schools
GreatSchools rating
- 7/10Alta Sierra Elementary SchoolGrades: K-5Distance: 0.8 mi
- 7/10Magnolia Intermediate SchoolGrades: 6-8Distance: 4.6 mi
- 8/10Bear River High SchoolGrades: 9-12Distance: 4.9 mi
- $489,4003 bd2 ba2k sqft16779 Oscar Dr, Grass Valley, CA 95949Off Market
- $540,0003 bd2 ba2k sqft16725 Oscar Dr, Grass Valley, CA 95949Sold
- $460,0003 bd2 ba1.6k sqft18410 Norlene Way, Grass Valley, CA 95949Sold
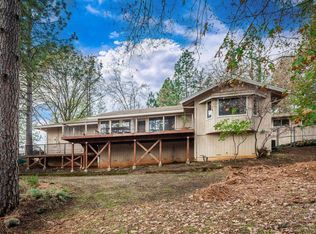
- $499,5003 bd3 ba1.8k sqft18392 Norlene Way, Grass Valley, CA 95949Off Market
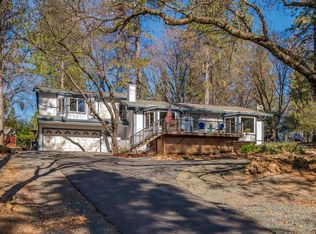
- $393,8002 bd2 ba1.4k sqft16797 Oscar Dr, Grass Valley, CA 95949Off Market
- $552,9003 bd2 ba2k sqft16703 Oscar Dr, Grass Valley, CA 95949Off Market
- $456,3003 bd2 ba1.4k sqft16738 Oscar Dr, Grass Valley, CA 95949Off Market
- $395,5003 bd2 ba1.2k sqft16762 Oscar Dr, Grass Valley, CA 95949Off Market
A local agent can set up tours, give advice and negotiate with sellers.
A local lender can help you make sure your offer is ready when you are.
Similar homes
- $505,0003 bd3 ba1.7k sqft17750 Norlene Way, Grass Valley, CA 95949For Sale
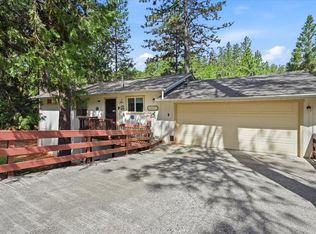 MLS ID #226084323, Debbie Dejesus. MetroList Services of CA
 - $575,0003 bd2 ba1.8k sqft18502 Norlene Way, Grass Valley, CA 95949New Construction
 MLS ID #226080139, Tim Proctor. MetroList Services of CA
 - $469,0002 bd2 ba1.5k sqft17899 Norlene Way, Grass Valley, CA 95949For Sale
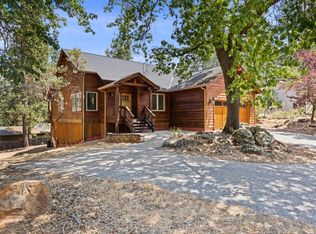 MLS ID #226089453, Kristine Turner. MetroList Services of CA
 - $495,0003 bd2 ba2k sqft19617 Victoria Dr, Grass Valley, CA 95949For Sale
 MLS ID #226094326, Johnson Phan. MetroList Services of CA
 - $499,9003 bd3 ba2k sqft19221 Wolf Creek Rd, Grass Valley, CA 95949For SaleMLS ID #226092886, Ivy Wang. MetroList Services of CA
- $--3 bd3 ba1.5k sqft10430 Alta Sierra Dr, Grass Valley, CA 95949AuctionAuction.com 1
- $485,0003 bd2 ba1.8k sqft10019 Ladybird Dr, Grass Valley, CA 95949New ConstructionMLS ID #226085563, Karen Asay. MetroList Services of CA
- $577,0003 bd3 ba2k sqft16536 Joey Ct, Grass Valley, CA 95949For SaleMLS ID #226094786, Mary Margaretich. MetroList Services of CA
- $415,0003 bd2 ba1.3k sqft17785 Retrac Way, Grass Valley, CA 95949For SaleMLS ID #226097849, Teresa Dietrich. MetroList Services of CA
- $475,0003 bd2 ba1.6k sqft15444 Nancy Way, Grass Valley, CA 95949For SaleMLS ID #226046072, Suzi Kerston. MetroList Services of CA
- $505,0002 bd3 ba1.4k sqft15916 Thiel Way, Grass Valley, CA 95949For SaleMLS ID #226049344, Larry Ormsby. MetroList Services of CA
- $484,8883 bd2 ba1.2k sqft10601 Lime Kiln Rd, Grass Valley, CA 95949For SaleMLS ID #226080448, Laura Henson. MetroList Services of CA
- $494,5003 bd2 ba1.1k sqft11250 Ball Rd, Grass Valley, CA 95949For SaleMLS ID #226087191, Serina Lowden. MetroList Services of CA
- $520,0004 bd3 ba1.9k sqft15798 Names Dr, Grass Valley, CA 95949For SaleMLS ID #226085217, Michelle Giorgi. MetroList Services of CA
- $439,0002 bd2 ba1.5k sqft17503 Alexandra Way, Grass Valley, CA 95949For SaleMLS ID #226075705, Mark Davis. MetroList Services of CA
- $589,0003 bd2 ba2.1k sqft12149 Hidden Valley Rd, Grass Valley, CA 95949For SaleMLS ID #226087930, Craig Adachi. MetroList Services of CA
- $400,0003 bd2 ba1.4k sqft15798 Tippy Way, Grass Valley, CA 95949For SaleMLS ID #226098019, Hattie Coleman. MetroList Services of CA
- $485,0003 bd2 ba1.6k sqft22391 Cameo Dr, Grass Valley, CA 95949For SaleMLS ID #226081528, Colby Gray. MetroList Services of CA
- $--2 bd2 ba1.1k sqft22026 Trotter Rd, Grass Valley, CA 95949AuctionAuction.com 2
- $485,0002 bd2 ba1.2k sqft18988 Applejack Dr, Grass Valley, CA 95949For SaleMLS ID #226049542, Audrey Murphy. MetroList Services of CA
Local buyer's agents are ready to help
