Welcome Home! Step into your dream townhome in the sought-after Prairie Commons community! Built in 2020, this beautiful 2-bedroom, 2.5-bath home with a loft offers a spacious open-concept layout and can easily be converted into a 3-bedroom if desired. You'll love the private entrance and the abundance of natural light throughout. The modern kitchen features 42" cabinets, stainless steel appliances, and a breakfast bar-perfect for any home chef. The adjacent dining area includes sliding glass doors that open to the patio, ideal for grilling and outdoor relaxation. Upstairs, you'll find two generous bedrooms and a versatile loft, great for a home office or flex space. The primary suite includes a walk-in closet and private bath, while the second bedroom has easy access to another full bath. A convenient second-floor laundry room comes complete with a washer and dryer. Enjoy the convenience of an attached 2-car garage with a smart-enabled door and extra storage. This maintenance-free home includes lawn care and snow removal, allowing you more time to enjoy the nearby pond, Illinois Prairie Path, and Peter Frieders Park-with its scenic picnic areas and tranquil surroundings. Located just minutes from shopping and close to I-88, this home perfectly balances modern comfort, natural beauty, and easy accessibility. Don't miss your chance to make it yours-schedule a showing today and experience luxury living at its best!
Closed
$357,500
1676 Carlstedt Dr, Batavia, IL 60510
2beds
1,481sqft
Townhouse, Single Family Residence
Built in 2020
1,512 Square Feet Lot
$359,100 Zestimate®
$241/sqft
$2,637 Estimated rent
Home value
$359,100
$323,000 - $399,000
$2,637/mo
Zestimate® history
Owner options
List your home for rent
$2,637/mo
Rent Zestimate®
Find your next renter with Zillow Rental Manager. Plus, with online applications, you can quickly screen prospective tenants – for free.
$2,637/mo
Rent Zestimate®
Refinance and save
$2,763/mo
Est. payment
Refinancing to a lower rate could help reduce your monthly payments and save thousands over the life of the loan.
$2,763/mo
Est. payment
Explore your selling options
Work with a Zillow partner agent
Leverage their expertise and Zillow's premium Showcase listings to get your home seen by more buyers.
Get startedList with your own agent
Get your home in front of millions of buyers by listing it on Zillow.
Learn how to do itSell it yourself
Take full control of how buyers see your home on Zillow by listing For Sale by Owner (FSBO).
List your homeWhat's special
Two generous bedroomsPrivate entranceModern kitchenBreakfast barAdjacent dining areaStainless steel appliancesNearby pond
Zillow last checked:
Listing updated:
Listed by:
Nathan Stillwell 815-762-1325,
john greene, Realtor
Bought with:
Tracey Larsen, CNC
Coldwell Banker Realty
Graham Mcdonald
Coldwell Banker Realty
Source: MRED as distributed by MLS GRID,MLS#: 12553550
Facts & features
Interior
Bedrooms & bathrooms
- Bedrooms: 2
- Bathrooms: 3
- Full bathrooms: 2
- 1/2 bathrooms: 1
Rooms
- Room types: Loft
Primary bedroom
- Features: Flooring (Carpet), Bathroom (Full)
- Level: Second
- Area: 192 Square Feet
- Dimensions: 12X16
Bedroom 2
- Features: Flooring (Carpet)
- Level: Second
- Area: 110 Square Feet
- Dimensions: 11X10
Dining room
- Features: Flooring (Vinyl)
- Level: Main
- Area: 88 Square Feet
- Dimensions: 11X8
Family room
- Features: Flooring (Carpet)
- Level: Main
- Area: 220 Square Feet
- Dimensions: 11X20
Kitchen
- Features: Flooring (Vinyl)
- Level: Main
- Area: 132 Square Feet
- Dimensions: 11X12
Laundry
- Features: Flooring (Vinyl)
- Level: Second
- Area: 30 Square Feet
- Dimensions: 5X6
Loft
- Features: Flooring (Carpet)
- Level: Second
- Area: 143 Square Feet
- Dimensions: 11X13
Heating
- Natural Gas
Cooling
- Central Air
Features
- Basement: None
Interior area
- Total structure area: 0
- Total interior livable area: 1,481 sqft
Property
Parking
- Total spaces: 2
- Parking features: Asphalt, Garage Door Opener, Yes, Garage Owned, Attached, Garage
- Attached garage spaces: 2
- Has uncovered spaces: Yes
Accessibility
- Accessibility features: No Disability Access
Lot
- Size: 1,512 Square Feet
- Dimensions: 24X63
Details
- Parcel number: 1236144030
- Special conditions: None
Construction
Type & style
- Home type: Townhouse
- Property subtype: Townhouse, Single Family Residence
Materials
- Vinyl Siding, Brick
Condition
- New construction: No
- Year built: 2020
Details
- Builder model: Dunham
Utilities & green energy
- Sewer: Public Sewer
- Water: Public
Community & HOA
Community
- Subdivision: Prairie Commons
HOA
- Has HOA: Yes
- Services included: Exterior Maintenance, Lawn Care, Snow Removal
- HOA fee: $160 monthly
Location
- Region: Batavia
Financial & listing details
- Price per square foot: $241/sqft
- Annual tax amount: $7,509
- Date on market: 1/23/2026
- Listing terms: Conventional
- Ownership: Fee Simple w/ HO Assn.
Price history
| Date | Event | Price |
|---|---|---|
| 6/5/2026 | Sold | $357,500-2.1%$241/sqft |
Source:  MRED as distributed by MLS GRID #12553550 Report a problem MRED as distributed by MLS GRID #12553550 Report a problem | ||
| 4/27/2026 | Contingent | $365,000$246/sqft |
Source: MRED as distributed by MLS GRID #12553550 Report a problem | ||
| 1/23/2026 | Listed for sale | $365,000$246/sqft |
Source: MRED as distributed by MLS GRID #12553550 Report a problem | ||
| 1/15/2026 | Contingent | $365,000$246/sqft |
Source: MRED as distributed by MLS GRID #12486621 Report a problem | ||
| 10/6/2025 | Listed for sale | $365,000+46%$246/sqft |
Source: MRED as distributed by MLS GRID #12486621 Report a problem | ||
| 6/1/2020 | Sold | $249,995$169/sqft |
Source: MRED as distributed by MLS GRID #10596895 Report a problem | ||
| 6/1/2020 | Listed for sale | $249,995$169/sqft |
Source: RE/MAX All Pro #10596895 Report a problem | ||
| 1/7/2020 | Pending sale | $249,995$169/sqft |
Source: RE/MAX All Pro #10596895 Report a problem | ||
| 12/14/2019 | Price change | $249,995-1.8%$169/sqft |
Source: Lennar Report a problem | ||
| 9/17/2019 | Price change | $254,495+0.3%$172/sqft |
Source: RE/MAX All Pro #10426510 Report a problem | ||
| 8/4/2019 | Price change | $253,670-7.3%$171/sqft |
Source: RE/MAX All Pro #10426510 Report a problem | ||
| 7/27/2019 | Price change | $273,670-1.8%$185/sqft |
Source: RE/MAX All Pro #10426510 Report a problem | ||
| 6/22/2019 | Listed for sale | $278,670$188/sqft |
Source: RE/MAX All Pro #10426510 Report a problem | ||
Public tax history
Tax history is unavailable.
Neighborhood: 60510
Nearby homes
- $360,5003 bd3 ba1.4k sqft1672 Carlstedt Dr, Batavia, IL 60510Off Market
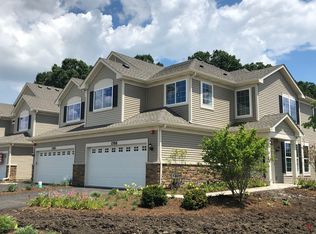
- $394,0002 bd3 ba1.6k sqft1680 Carlstedt Dr, Batavia, IL 60510Off Market

- $400,3003 bd3 ba1.5k sqft1664 Carlstedt Dr, Batavia, IL 60510Off Market
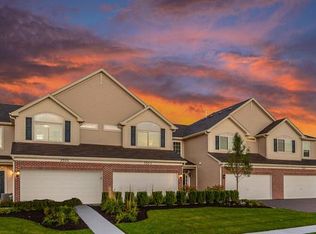
- $392,8002 bd3 ba1.5k sqft1660 Carlstedt Dr, Batavia, IL 60510Off Market
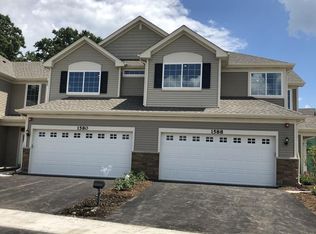
- $372,9003 bd3 ba1.5k sqft1706 Carlstedt Dr, Batavia, IL 60510Off Market
- $370,0002 bd3 ba1.4k sqft1712 Carlstedt Dr, Batavia, IL 60510Sold
- $360,0002 bd3 ba1.6k sqft1718 Carlstedt Dr, Batavia, IL 60510For Sale
- $437,4003 bd3 ba2.2k sqft1691 Carlstedt Dr, Batavia, IL 60510Off Market
- $389,3003 bd3 ba1.9k sqft1673 Carlstedt Dr, Batavia, IL 60510Off Market
Nearby schools
GreatSchools rating
- 7/10J B Nelson Elementary SchoolGrades: K-5Distance: 2 mi
- 7/10Sam Rotolo Middle SchoolGrades: 6-8Distance: 1.1 mi
- 8/10Batavia Sr High SchoolGrades: 9-12Distance: 3.4 mi
Schools provided by the listing agent
- Elementary: J B Nelson Elementary School
- Middle: Sam Rotolo Middle School Of Bat
- High: Batavia Sr High School
- District: 101
Source: MRED as distributed by MLS GRID. This data may not be complete. We recommend contacting the local school district to confirm school assignments for this home.
Get a cash offer in 3 minutes
Find out how much your home could sell for in as little as 3 minutes with a no-obligation cash offer.
Estimated market value
$359,100
Get a cash offer in 3 minutes
Find out how much your home could sell for in as little as 3 minutes with a no-obligation cash offer.
Estimated market value
$359,100
- Illinois
- Kane County
- Batavia
- 60510
- 1676 Carlstedt Dr
Nearby cities
Nearby neighborhoods
Nearby zip codes
Other Batavia Topics
