Pre-Construction. To be built. Family-friendly new construction in the Briarwood community of Alachua, conveniently located approximately 15 minutes from Gainesville and 5 minutes from I-75. This 4-bedroom, 2-bath home offers approximately 1,820 square feet of living space with an open-concept layout designed for everyday living. Interior features include solid wood soft-close cabinetry, granite or quartz countertops, luxury vinyl plank flooring in wet areas, stainless steel appliances, and a spacious primary suite with a walk-in shower. Exterior highlights include fiber cement siding with stacked stone accents, LED lighting, double-pane insulated windows, a built-in pest control system, and a 2-car garage. Conveniently located near shopping, dining, schools, parks, and outdoor recreation. Photos are representative of a similar completed home; colors, finishes, features, and specifications may vary. Home is currently under construction.
New construction
$374,400
16766 NW 178TH TERRACE, ALACHUA, FL 32615
4beds
1,816sqft
Single Family Residence
Built in 2026
6,098 Square Feet Lot
$371,700 Zestimate®
$206/sqft
$46/mo HOA
What's special
Granite or quartz countertopsBuilt-in pest control systemDouble-pane insulated windowsSolid wood soft-close cabinetryLed lightingStainless steel appliances
- 56 days
- 15
- 0
Zillow last checked:
Listing updated:
Listed by:
Leah Carlucci 386-466-2890,
ADAMS HOMES REALTY, INC.- GAINESVILLE 352-554-8580,
Holly Combs 352-316-5255,
ADAMS HOMES REALTY, INC.- GAINESVILLE
Source: Stellar MLS,MLS#: GC541921 Originating MLS: Gainesville-Alachua
Originating MLS: Gainesville-Alachua
Facts & features
Interior
Bedrooms & bathrooms
- Bedrooms: 4
- Bathrooms: 2
- Full bathrooms: 2
Primary bedroom
- Features: No Closet
- Level: First
- Area: 192 Square Feet
- Dimensions: 12x16
Bedroom 1
- Features: Built-in Closet
- Level: First
- Area: 99 Square Feet
- Dimensions: 11x9
Bedroom 2
- Features: Built-in Closet
- Level: First
- Area: 99 Square Feet
- Dimensions: 9x11
Bedroom 3
- Features: Built-in Closet
- Level: First
- Area: 99 Square Feet
- Dimensions: 11x9
Primary bathroom
- Features: Dual Sinks, En Suite Bathroom, Granite Counters, Water Closet/Priv Toilet, Walk-In Closet(s)
- Level: First
- Area: 144 Square Feet
- Dimensions: 12x12
Bathroom 1
- Features: Exhaust Fan, Granite Counters, Linen Closet
- Level: First
- Area: 24 Square Feet
- Dimensions: 6x4
Dining room
- Features: No Closet
- Level: First
- Area: 120 Square Feet
- Dimensions: 12x10
Great room
- Features: No Closet
- Level: First
- Area: 208 Square Feet
- Dimensions: 13x16
Great room
- Features: No Closet
- Level: First
- Area: 208 Square Feet
- Dimensions: 13x16
Kitchen
- Features: Granite Counters, Pantry, Storage Closet
- Level: First
- Area: 216 Square Feet
- Dimensions: 18x12
Laundry
- Features: No Closet
- Level: First
- Area: 42 Square Feet
- Dimensions: 6x7
Heating
- Central, Electric, Exhaust Fan
Cooling
- Central Air
Appliances
- Included: Convection Oven, Dishwasher, Exhaust Fan, Microwave
- Laundry: Electric Dryer Hookup, Inside, Laundry Room, Washer Hookup
Features
- Crown Molding, High Ceilings, In Wall Pest System, Kitchen/Family Room Combo, Open Floorplan, Primary Bedroom Main Floor, Solid Wood Cabinets, Walk-In Closet(s)
- Flooring: Carpet, Luxury Vinyl
- Has fireplace: No
Interior area
- Total structure area: 2,434
- Total interior livable area: 1,816 sqft
Video & virtual tour
Property
Parking
- Total spaces: 2
- Parking features: Garage - Attached
- Attached garage spaces: 2
- Details: Garage Dimensions: 18x19
Features
- Levels: One
- Stories: 1
- Exterior features: None
- Has view: Yes
- View description: City, Trees/Woods
Lot
- Size: 6,098 Square Feet
- Features: Cleared, Level
Details
- Parcel number: 03044400332
- Zoning: SFR
- Special conditions: None
Construction
Type & style
- Home type: SingleFamily
- Property subtype: Single Family Residence
Materials
- Cement Siding, HardiPlank Type, Wood Frame
- Foundation: Slab
- Roof: Shingle
Condition
- Pre-Construction
- New construction: Yes
- Year built: 2026
Details
- Builder model: 1820CR
- Builder name: Adams Homes
- Warranty included: Yes
Utilities & green energy
- Sewer: Public Sewer
- Water: Public
- Utilities for property: BB/HS Internet Available, Cable Available, Electricity Available, Electricity Connected, Phone Available, Public, Sewer Available, Sewer Connected, Water Available, Water Connected
Community & HOA
Community
- Pet fee: $0 monthly
- Subdivision: BRIARWOOD
HOA
- Has HOA: Yes
- HOA fee: $46 monthly
- HOA name: April Stricklan
- HOA phone: 352-505-3499
Location
- Region: Alachua
Financial & listing details
- Price per square foot: $206/sqft
- Annual tax amount: $1,500
- Date on market: 7/13/2026
- Cumulative days on market: 57 days
- Listing terms: Cash,Conventional,FHA,USDA Loan,VA Loan
- Ownership: Fee Simple
- Total actual rent: 0
- Electric utility on property: Yes
- Road surface type: Asphalt, Paved
Estimated market value
$371,700
$353,000 - $390,000
$2,541/mo
Price history
| Date | Event | Price |
|---|---|---|
| 7/14/2026 | Listed for sale | $374,400$206/sqft |
Source:  Stellar MLS #GC541921 Report a problem Stellar MLS #GC541921 Report a problem | ||
Public tax history
Tax history is unavailable.
Monthly payment
Est. payment
Payment breakdown
Explore the cost of this home by adjusting the details. Changes won't be saved.Climate risks
Neighborhood: 32615
Nearby schools
Schools provided by the listing agent
- Elementary: Alachua Elementary School-AL
- Middle: A. L. Mebane Middle School-AL
- High: Santa Fe High School-AL
Source: Stellar MLS. This data may not be complete. We recommend contacting the local school district to confirm school assignments for this home.
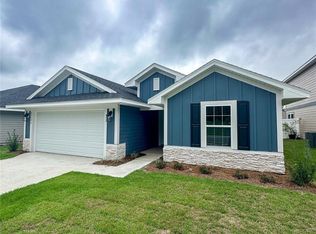
- $358,9004 bd2 ba1.6k sqft16780 NW 178th Ter, Alachua, FL 32615New Construction
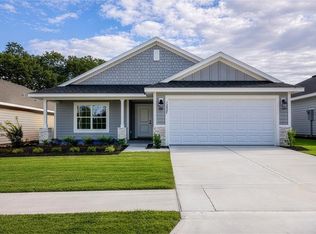
- $380,0503 bd2 ba1.9k sqft16808 NW 178th Ter, Alachua, FL 32615New Construction
- $401,6004 bd3 ba2.2k sqft17788 NW 168th Rd, Alachua, FL 32615New Construction

- $382,0003 bd2 ba1.9k sqft17766 NW 168th Rd, Alachua, FL 32615New Construction

Similar homes
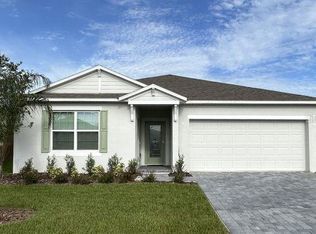
- $349,9004 bd3 ba2.1k sqft17683 NW 169TH PLACE, ALACHUA, FL 32615New Construction
 MLS ID #O6435623, Bridgette Hoyt, NEW HOME STAR FLORIDA LLC. Stellar MLS
 - $358,9004 bd2 ba1.6k sqft16780 NW 178TH TER, ALACHUA, FL 32615New ConstructionMLS ID #GC541362, Leah Carlucci, ADAMS HOMES REALTY, INC.- GAINESVILLE. Stellar MLS
- $349,0003 bd2 ba1.5k sqft16603 NW 168TH TERRACE, ALACHUA, FL 32615For Sale
 MLS ID #GC542588, Tate Mikell, MATCHMAKER REALTY OF ALACHUA COUNTY. Stellar MLS
 - $435,0004 bd3 ba2.1k sqft14825 NW 151ST LANE, ALACHUA, FL 32615For Sale
 MLS ID #GC543238, Andrew Poe, KELLER WILLIAMS GAINESVILLE REALTY PARTNERS. Stellar MLS
 - $401,6004 bd3 ba2.2k sqft17788 NW 168TH ROAD, ALACHUA, FL 32615New ConstructionMLS ID #GC541548, Leah Carlucci, ADAMS HOMES REALTY, INC.- GAINESVILLE. Stellar MLS
- $382,0003 bd2 ba1.9k sqft17766 NW 168TH ROAD, ALACHUA, FL 32615New ConstructionMLS ID #GC541560, Holly Combs, ADAMS HOMES REALTY, INC.- GAINESVILLE. Stellar MLS
- $347,1003 bd2 ba1.7k sqft16854 NW 178TH TERRACE, ALACHUA, FL 32615New ConstructionStellar MLS
- $380,0503 bd2 ba1.9k sqft16808 NW 178TH TERRACE, ALACHUA, FL 32615New ConstructionMLS ID #GC540040, Holly Combs, ADAMS HOMES REALTY, INC.- GAINESVILLE. Stellar MLS
- $335,0004 bd2 ba1.7k sqft17478 NW 172ND AVENUE, ALACHUA, FL 32615For SaleMLS ID #GC538210, Lindsay Akri, FLORIDA HOMES REALTY & MORTGAGE GVILLE. Stellar MLS
- $356,0004 bd2 ba1.8k sqft16881 NW 176TH WAY, ALACHUA, FL 32615New ConstructionMLS ID #GC538713, Leah Carlucci, ADAMS HOMES REALTY, INC.- GAINESVILLE. Stellar MLS
- $343,9004 bd2 ba1.6k sqft16822 NW 178TH TERRACE, ALACHUA, FL 32615New ConstructionMLS ID #GC539713, Holly Combs, ADAMS HOMES REALTY, INC.- GAINESVILLE. Stellar MLS
- $388,6004 bd3 ba2.2k sqft16913 NW 176TH WAY, ALACHUA, FL 32615New ConstructionMLS ID #GC536912, Leah Carlucci, ADAMS HOMES REALTY, INC.- GAINESVILLE. Stellar MLS
- $384,9005 bd3 ba2.5k sqft17627 NW 172ND AVENUE, ALACHUA, FL 32615For SaleMLS ID #GC541684, Noah Humphlett, KELLER WILLIAMS GAINESVILLE REALTY PARTNERS. Stellar MLS
- $359,9004 bd3 ba2k sqft17625 NW 168TH ROAD, ALACHUA, FL 32615New ConstructionStellar MLS
- $329,0004 bd2 ba1.7k sqft17070 NW 176TH WAY, ALACHUA, FL 32615For SaleMLS ID #GC541299, Joann Torres, HEAVENLY BLESSINGS REALTY, LLC. Stellar MLS
- $335,0003 bd2 ba1.6k sqft17077 NW 177TH TERRACE, ALACHUA, FL 32615For SaleMLS ID #GC542091, Jennifer Lee, CAMPUS TO COAST REALTY, LLC. Stellar MLS
