Ready NOW! The Maple | Stylish & Smart Living Surrounded by Florida’s Outdoors Step inside The Maple, a thoughtfully designed home that blends comfort, functionality, and modern style, just minutes from I-75 and approximately 15 miles from Gainesville. Enjoy the Florida lifestyle with nearby crystal-clear springs for swimming, kayaking, and snorkeling, parks and preserves for hiking and exploring, and local attractions like the Butterfly Rainforest and charming Downtown Gainesville. The entry foyer leads to two secondary bedrooms, one with a walk-in closet, separated by a full bath—perfect for family or guests. The heart of the home is the open-concept living, dining, and kitchen area, ideal for everyday living and entertaining. The kitchen features granite countertops, a tile backsplash, and a full line of stainless steel appliances, including an ENERGY STAR side-by-side refrigerator, while the walk-through laundry/mud room comes complete with washer and dryer installed for convenience. A versatile flex room at the rear of the home can be tailored to your needs—whether as a dining area, playroom, fitness space, or home office. The owner’s suite is a private retreat with a spacious walk-in closet and a luxurious bath featuring dual sinks, granite countertops, and an oversized ceramic tile walk-in shower. An additional secondary bedroom at the back adds flexibility to the layout. The Maple is finished with ceramic tile flooring throughout, blinds throughout, and a hip screened-in patio perfect for relaxing or entertaining outdoors. Built for style and durability, it also features architectural shingles and smart home technology, including a Ring Video Doorbell, Smart Thermostat, and Keyless Entry Smart Door Lock. Backed by a full builder warranty, The Maple combines modern upgrades with the best of Florida living, close to springs, parks, golf courses, and outdoor adventures that make every day feel like a getaway. Schedule your visit today and see why The Maple is the perfect place to call home!
New construction
Price cut: $30K (8/19)
$319,900
16815 NW 176TH TERRACE, ALACHUA, FL 32615
4beds
1,876sqft
Single Family Residence
Built in 2026
6,098 Square Feet Lot
$318,700 Zestimate®
$171/sqft
$46/mo HOA
What's special
Granite countertopsVersatile flex roomBlinds throughoutArchitectural shinglesCeramic tile flooring throughoutTile backsplashEnergy star side-by-side refrigerator
- 218 days
- 67
- 5
Zillow last checked:
Listing updated:
Listed by:
Bridgette Hoyt 904-785-8630,
NEW HOME STAR FLORIDA LLC 407-803-4083
Source: Stellar MLS,MLS#: O6379404 Originating MLS: Orlando Regional
Originating MLS: Orlando Regional
Facts & features
Interior
Bedrooms & bathrooms
- Bedrooms: 4
- Bathrooms: 2
- Full bathrooms: 2
Rooms
- Room types: Den/Library/Office, Great Room
Primary bedroom
- Features: Dual Sinks, En Suite Bathroom, Granite Counters, Shower No Tub, Walk-In Closet(s)
- Level: First
- Area: 197.4 Square Feet
- Dimensions: 14x14.1
Bedroom 2
- Features: Built-in Closet
- Level: First
- Area: 140 Square Feet
- Dimensions: 14x10
Bedroom 3
- Features: Walk-In Closet(s)
- Level: First
- Area: 154 Square Feet
- Dimensions: 14x11
Bedroom 4
- Features: Built-in Closet
- Level: First
- Area: 135.72 Square Feet
- Dimensions: 11.7x11.6
Balcony porch lanai
- Level: First
- Area: 205.64 Square Feet
- Dimensions: 21.2x9.7
Den
- Level: First
- Area: 210.16 Square Feet
- Dimensions: 14.8x14.2
Great room
- Level: First
- Area: 318.6 Square Feet
- Dimensions: 13.5x23.6
Kitchen
- Features: Breakfast Bar, Granite Counters, Kitchen Island, Pantry
- Level: First
- Area: 198.36 Square Feet
- Dimensions: 11.6x17.1
Laundry
- Level: First
Heating
- Central, Electric
Cooling
- Central Air
Appliances
- Included: Dishwasher, Disposal, Dryer, Electric Water Heater, Microwave, Range, Refrigerator, Washer
- Laundry: Laundry Room
Features
- Eating Space In Kitchen, Open Floorplan, Primary Bedroom Main Floor, Smart Home, Stone Counters, Thermostat, Walk-In Closet(s)
- Flooring: Ceramic Tile
- Doors: Sliding Doors
- Has fireplace: No
Interior area
- Total structure area: 2,599
- Total interior livable area: 1,876 sqft
Video & virtual tour
Property
Parking
- Total spaces: 2
- Parking features: Driveway, Garage Door Opener
- Attached garage spaces: 2
- Has uncovered spaces: Yes
- Details: Garage Dimensions: 18x21
Features
- Levels: One
- Stories: 1
- Patio & porch: Patio
Lot
- Size: 6,098 Square Feet
- Features: Landscaped
Details
- Parcel number: 03044400246
- Zoning: RES
- Special conditions: None
Construction
Type & style
- Home type: SingleFamily
- Architectural style: Florida
- Property subtype: Single Family Residence
Materials
- Block, Stucco
- Foundation: Slab
- Roof: Other,Shingle
Condition
- Completed
- New construction: Yes
- Year built: 2026
Details
- Builder model: Maple G
- Builder name: Maronda Homes
Utilities & green energy
- Sewer: Public Sewer
- Water: Public
- Utilities for property: Cable Available
Community & HOA
Community
- Security: Smoke Detector(s)
- Pet fee: $0 monthly
- Subdivision: BRIARWOOD
HOA
- Has HOA: Yes
- HOA fee: $46 monthly
- HOA name: Care of Maronda Homes
- HOA phone: 904-785-8630
Location
- Region: Alachua
Financial & listing details
- Price per square foot: $171/sqft
- Date on market: 2/3/2026
- Cumulative days on market: 219 days
- Listing terms: Cash,Conventional,FHA,VA Loan
- Ownership: Fee Simple
- Total actual rent: 0
- Road surface type: Paved
Estimated market value
$318,700
$303,000 - $335,000
$2,640/mo
Price history
| Date | Event | Price |
|---|---|---|
| 8/19/2026 | Price change | $319,900-8.6%$171/sqft |
Source:  Maronda Homes Report a problem Maronda Homes Report a problem | ||
| 6/26/2026 | Price change | $349,900-2.5%$187/sqft |
Source: Maronda Homes Report a problem | ||
| 3/19/2026 | Price change | $358,900-0.6%$191/sqft |
Source:  Stellar MLS #O6379404 Report a problem Stellar MLS #O6379404 Report a problem | ||
| 1/30/2026 | Price change | $360,900+3.1%$192/sqft |
Source: Maronda Homes Report a problem | ||
| 1/16/2026 | Listed for sale | $350,000$187/sqft |
Source: Maronda Homes Report a problem | ||
Public tax history
Tax history is unavailable.
Monthly payment
Est. payment
Payment breakdown
Explore the cost of this home by adjusting the details. Changes won't be saved.Climate risks
Neighborhood: 32615
Nearby schools
Schools provided by the listing agent
- Elementary: Alachua Elementary School-AL
- Middle: A. L. Mebane Middle School-AL
- High: Santa Fe High School-AL
Source: Stellar MLS. This data may not be complete. We recommend contacting the local school district to confirm school assignments for this home.
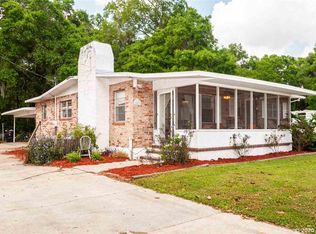
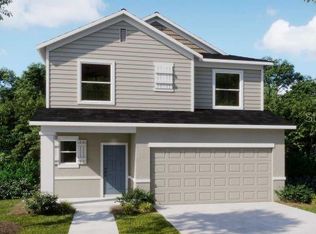
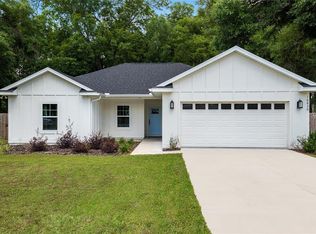
Similar homes
- from $319,9004 bd2 ba2.1k sqftMiramar Plan, Briarwood, Alachua, FL 32615New Construction
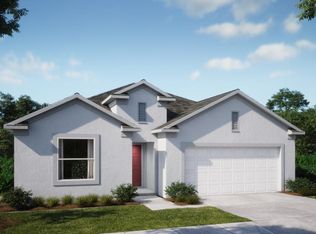 Maronda Homes
 - $349,9004 bd3 ba2.1k sqft17657 NW 169TH PLACE, ALACHUA, FL 32615New Construction
 Stellar MLS
 - $304,9003 bd2 ba1.6k sqft17663 NW 169TH PLACE, ALACHUA, FL 32615New Construction
 Stellar MLS
 - from $324,9004 bd3 ba2k sqftLexington Plan, Briarwood, Alachua, FL 32615New Construction
 Maronda Homes
 - $359,9004 bd3 ba2k sqft17625 NW 168TH ROAD, ALACHUA, FL 32615New ConstructionStellar MLS
- $339,9003 bd2 ba1.9k sqft17641 NW 168TH ROAD, ALACHUA, FL 32615New ConstructionMLS ID #O6367241, Bridgette Hoyt, NEW HOME STAR FLORIDA LLC. Stellar MLS
- $347,1003 bd2 ba1.7k sqft16854 NW 178TH TERRACE, ALACHUA, FL 32615New ConstructionStellar MLS
- $329,9905 bd3 ba2.1k sqft14268 NW 162ND PLACE, ALACHUA, FL 32615New ConstructionStellar MLS
- $355,9905 bd3 ba2.4k sqft17048 NW 180TH TERRACE, ALACHUA, FL 32615New ConstructionStellar MLS
- $387,0003 bd2 ba1.9k sqft16929 NW 176TH WAY, ALACHUA, FL 32615New ConstructionMLS ID #GC537078, Holly Combs, ADAMS HOMES REALTY, INC.- GAINESVILLE. Stellar MLS
