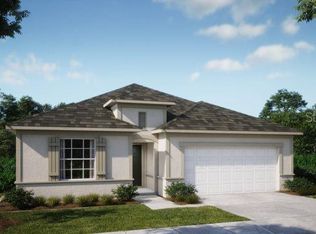
Ready NOW! Discover the Drexel in Briarwood, a brand new community ideally situated just minutes from I 75 and approximately 15 minutes from Gainesville. Surrounded by Florida’s natural beauty, the area offers endless outdoor recreation from nearby springs perfect for swimming, kayaking, snorkeling, and cave diving to scenic destinations like the Butterfly Rainforest. Inside, a bright and welcoming foyer opens to 9' ceilings throughout, enhancing the home’s open, airy feel and architectural presence. The heart of the home is the spacious open concept great room, seamlessly connecting to the kitchen and designed for both everyday living and entertaining. The kitchen showcases a large island with eating bar, granite countertops, and upgraded cabinetry, while a charming breakfast nook just off the kitchen creates the perfect spot for morning coffee or casual meals. The owner’s suite offers a private retreat, featuring a generous walk in closet and a spa inspired en suite bath with double vanity, granite countertops, and a beautifully tiled shower with enclosure. Two secondary bedrooms are thoughtfully positioned at the front of the home for added privacy and share a well appointed full bath with a tiled tub and shower combination, ideal for family or guests. Luxury vinyl flooring flows throughout the home, providing durability with a clean, modern aesthetic. At the rear of the home, an extended screened in lanai overlooks the landscaping and offers a relaxing space to enjoy Florida’s beautiful weather year round. Everyday convenience is built in with a laundry and mud room located just off the two car garage, along with smart home features including a Ring video doorbell, smart thermostat, keyless entry smart door lock, and Deako switches throughout. Architectural shingles, professional landscaping, and a full builder warranty add comfort and peace of mind. Beyond the home, Briarwood places you close to it all. Enjoy shopping and dining in High Springs, explore Downtown Gainesville, or spend time outdoors at Legacy Park, San Felasco Hammock Preserve State Park, and Turkey Creek Golf Course. The Drexel is more than just a place to live. It is a lifestyle that captures the best of Florida living.
New construction
Price cut: $35K (8/19)
$339,900
17641 NW 168TH ROAD, ALACHUA, FL 32615
3beds
1,988sqft
Single Family Residence
Built in 2026
6,098 Square Feet Lot
$338,200 Zestimate®
$171/sqft
$46/mo HOA
What's special
Granite countertopsCharming breakfast nookArchitectural shinglesBright and welcoming foyerProfessional landscapingDouble vanityUpgraded cabinetry
- 271 days
- 162
- 6
Zillow last checked:
Listing updated:
Listed by:
Bridgette Hoyt 904-785-8630,
NEW HOME STAR FLORIDA LLC 407-803-4083
Source: Stellar MLS,MLS#: O6367241 Originating MLS: Orlando Regional
Originating MLS: Orlando Regional
Facts & features
Interior
Bedrooms & bathrooms
- Bedrooms: 3
- Bathrooms: 2
- Full bathrooms: 2
Rooms
- Room types: Great Room
Primary bedroom
- Features: Dual Sinks, En Suite Bathroom, Granite Counters, Shower No Tub, Window/Skylight in Bath, Walk-In Closet(s)
- Level: First
- Area: 208 Square Feet
- Dimensions: 13x16
Bedroom 2
- Features: Built-in Closet
- Level: First
- Area: 130 Square Feet
- Dimensions: 13x10
Bedroom 3
- Features: Built-in Closet
- Level: First
- Area: 130 Square Feet
- Dimensions: 13x10
Balcony porch lanai
- Level: First
- Area: 216 Square Feet
- Dimensions: 24x9
Dinette
- Features: Window/Skylight in Bath
- Level: First
- Area: 208 Square Feet
- Dimensions: 13x16
Great room
- Level: First
- Area: 192 Square Feet
- Dimensions: 12x16
Kitchen
- Features: Breakfast Bar, Granite Counters, Kitchen Island, Pantry
- Level: First
- Area: 171 Square Feet
- Dimensions: 19x9
Heating
- Central, Electric
Cooling
- Central Air
Appliances
- Included: Dishwasher, Disposal, Electric Water Heater, Microwave, Range
- Laundry: Electric Dryer Hookup, Laundry Room, Washer Hookup
Features
- High Ceilings, Open Floorplan, Primary Bedroom Main Floor, Smart Home, Stone Counters, Thermostat, Tray Ceiling(s), Walk-In Closet(s)
- Flooring: Luxury Vinyl
- Doors: Sliding Doors
- Has fireplace: No
Interior area
- Total structure area: 2,564
- Total interior livable area: 1,988 sqft
Video & virtual tour
Property
Parking
- Total spaces: 2
- Parking features: Driveway, Garage Door Opener
- Attached garage spaces: 2
- Has uncovered spaces: Yes
- Details: Garage Dimensions: 19x20
Features
- Levels: One
- Stories: 1
- Patio & porch: Covered, Rear Porch, Screened
Lot
- Size: 6,098 Square Feet
- Features: Landscaped, Level
Details
- Parcel number: 03044400240
- Zoning: RES
- Special conditions: None
Construction
Type & style
- Home type: SingleFamily
- Architectural style: Florida
- Property subtype: Single Family Residence
Materials
- Block, Stucco
- Foundation: Slab
- Roof: Other,Shingle
Condition
- Completed
- New construction: Yes
- Year built: 2026
Details
- Builder model: Drexel A
- Builder name: Maronda Homes
Utilities & green energy
- Sewer: Public Sewer
- Water: Public
- Utilities for property: Cable Available
Community & HOA
Community
- Security: Smoke Detector(s)
- Pet fee: $0 monthly
- Subdivision: BRIARWOOD
HOA
- Has HOA: Yes
- HOA fee: $46 monthly
- HOA name: C/O Maronda Homes
- HOA phone: 904-785-8630
Location
- Region: Alachua
Financial & listing details
- Price per square foot: $171/sqft
- Date on market: 12/12/2025
- Cumulative days on market: 272 days
- Listing terms: Cash,Conventional,FHA,VA Loan
- Ownership: Fee Simple
- Total actual rent: 0
- Road surface type: Paved
Estimated market value
$338,200
$321,000 - $355,000
$2,680/mo
Price history
| Date | Event | Price |
|---|---|---|
| 8/19/2026 | Price change | $339,900-9.3%$171/sqft |
Source:  Maronda Homes Report a problem Maronda Homes Report a problem | ||
| 6/26/2026 | Price change | $374,900-2.1%$189/sqft |
Source: Maronda Homes Report a problem | ||
| 3/19/2026 | Price change | $382,900-0.5%$193/sqft |
Source:  Stellar MLS #O6367241 Report a problem Stellar MLS #O6367241 Report a problem | ||
| 10/10/2025 | Listed for sale | $384,900$194/sqft |
Source: Maronda Homes Report a problem | ||
Public tax history
Tax history is unavailable.
Monthly payment
Est. payment
Payment breakdown
Explore the cost of this home by adjusting the details. Changes won't be saved.Climate risks
Neighborhood: 32615
Nearby schools
Schools provided by the listing agent
- Elementary: Alachua Elementary School-AL
- Middle: A. L. Mebane Middle School-AL
- High: Santa Fe High School-AL
Source: Stellar MLS. This data may not be complete. We recommend contacting the local school district to confirm school assignments for this home.
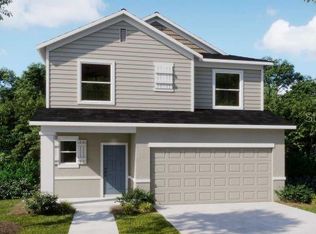
- $359,9004 bd3 ba2k sqft17625 NW 168th Rd, Alachua, FL 32615New Construction
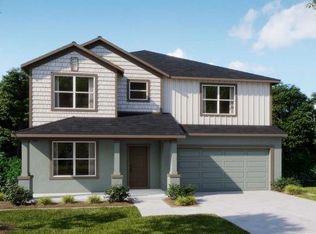
- $409,9005 bd4 ba3k sqft16817 NW 176th Way, Alachua, FL 32615New Construction
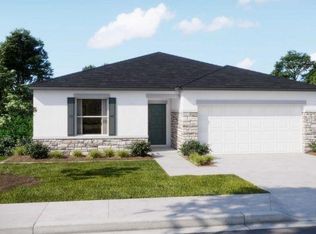
- $305,2003 bd2 ba1.4k sqft16849 NW 176th Way, Alachua, FL 32615New Construction
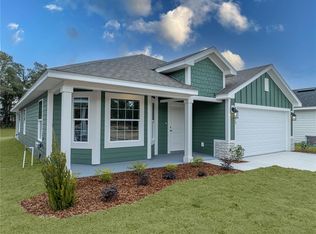
- $355,2003 bd2 ba1.7k sqft16865 NW 176th Way, Alachua, FL 32615New Construction
Similar homes
- $349,9004 bd3 ba2.1k sqft17657 NW 169TH PLACE, ALACHUA, FL 32615New Construction
 Stellar MLS
 - $347,1003 bd2 ba1.7k sqft16854 NW 178TH TERRACE, ALACHUA, FL 32615New Construction
 Stellar MLS
 - $359,9004 bd3 ba2k sqft17625 NW 168TH ROAD, ALACHUA, FL 32615New ConstructionStellar MLS
- $335,0003 bd2 ba1.6k sqft17077 NW 177TH TERRACE, ALACHUA, FL 32615For Sale
 MLS ID #GC542091, Jennifer Lee, CAMPUS TO COAST REALTY, LLC. Stellar MLS
 - $319,9004 bd2 ba1.8k sqft16815 NW 176TH TERRACE, ALACHUA, FL 32615New ConstructionMLS ID #O6379404, Bridgette Hoyt, NEW HOME STAR FLORIDA LLC. Stellar MLS
- $304,9003 bd2 ba1.6k sqft17663 NW 169TH PLACE, ALACHUA, FL 32615New ConstructionStellar MLS
- $355,2003 bd2 ba1.7k sqft16865 NW 176TH WAY, ALACHUA, FL 32615New ConstructionMLS ID #GC538727, Holly Combs, ADAMS HOMES REALTY, INC.- GAINESVILLE. Stellar MLS
- $339,9904 bd3 ba1.9k sqft17972 NW 170TH PLACE, ALACHUA, FL 32615New ConstructionStellar MLS
- $356,0004 bd2 ba1.8k sqft16881 NW 176TH WAY, ALACHUA, FL 32615New ConstructionMLS ID #GC538713, Leah Carlucci, ADAMS HOMES REALTY, INC.- GAINESVILLE. Stellar MLS
- $345,9904 bd3 ba1.9k sqft17113 NW 180TH TERRACE, ALACHUA, FL 32615New ConstructionStellar MLS
- $345,9904 bd3 ba1.9k sqft17026 NW 180TH TERRACE, ALACHUA, FL 32615New ConstructionStellar MLS
- $345,9904 bd3 ba1.9k sqft17066 NW 179TH WAY, ALACHUA, FL 32615New ConstructionStellar MLS
- $355,9905 bd3 ba2.4k sqft17048 NW 180TH TERRACE, ALACHUA, FL 32615New ConstructionStellar MLS
- $387,0003 bd2 ba1.9k sqft16929 NW 176TH WAY, ALACHUA, FL 32615New ConstructionMLS ID #GC537078, Holly Combs, ADAMS HOMES REALTY, INC.- GAINESVILLE. Stellar MLS
- $382,0003 bd2 ba1.9k sqft17766 NW 168TH ROAD, ALACHUA, FL 32615New ConstructionMLS ID #GC541560, Holly Combs, ADAMS HOMES REALTY, INC.- GAINESVILLE. Stellar MLS
- $388,6004 bd3 ba2.2k sqft16913 NW 176TH WAY, ALACHUA, FL 32615New ConstructionMLS ID #GC536912, Leah Carlucci, ADAMS HOMES REALTY, INC.- GAINESVILLE. Stellar MLS
