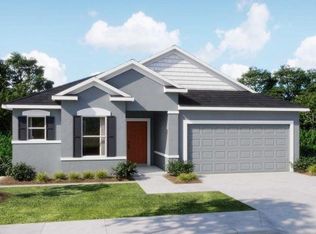
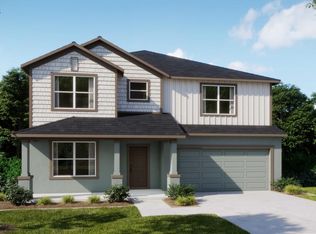
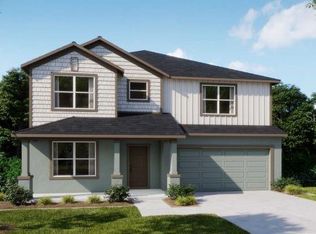
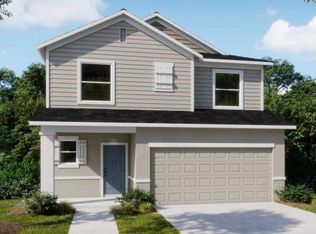
Family-friendly new construction located only fifteen minutes from Gainesville in a growing Alachua community, just five minutes from I-75. This home offers the space and features desired while keeping Gainesville’s schools, healthcare, outdoor recreation, and employment opportunities within a short drive. Modern comfort, everyday convenience, and access to North Florida’s education, amenities, and lifestyle opportunities come together in one well-positioned location. ***Interior*** This approximately 1,635 sq. ft. residence features a 4-bedroom, 2-bath layout designed for functionality and comfort. The kitchen is equipped with a large island. Both the Kitchen and bathrooms include upgraded solid wood cabinets with soft-close drawers, finished with matte black decorative hardware plus quartz countertops. The home includes luxury vinyl plank flooring. The primary bathroom features his-and-hers sinks. Brand-new stainless steel appliances, including a dishwasher, microwave, and range/oven, along with a garbage disposal. Window blind inserts are installed in all rear exterior doors for added privacy and convenience. ***Exterior*** Additional highlights include LED lighting throughout, double-pane insulated windows, and a TAEXX built-in wall pest control system. The exterior showcases fiber cement (Hardie-style) siding with stacked stone accents. Includes a 2-car garage plus additional driveway space for two vehicles. ***Location*** Ideally situated in Alachua five minutes from I-75 and next to Santa Fe High School. Everyday essentials like Publix, Ellianos coffee and brand new Wawa and Chick-Fil-A are within 5 minutes. ***Amenities*** Outdoor recreation is easily accessible, with Legacy Park approximately. 9 minutes away, offering basketball, volleyball, baseball, football and soccer, performance stage, playground, splash pad, and an 18-hole disc golf course. San Felasco Hammock Preserve State Park is approximately 11 minutes away providing mountain biking, hiking, and equestrian trails. A short drive places you in Gainesville, home to the University of Florida, UF Health, higher education opportunities, dining, nightlife, and cultural attractions. The area also provides access to North Florida’s natural springs and outdoor recreation, including swimming, kayaking and Florida Parks ***Builder and options*** The home is built by Adams Homes, a family-owned builder locally operated and known for value-focused construction. Pre-sales are currently available with only a $1,000 deposit and an agreement to purchase. Act now to personalize exterior colors, roof color, countertop material, stacked stone accent and flooring colors. Schedule your private showing or inquire today to learn more about available homesites and current presale opportunities. Images are not of actual home as construction is yet to begin.
New construction
$360,900
16897 NW 176TH WAY, ALACHUA, FL 32615
4beds
1,635sqft
Single Family Residence
Built in 2026
6,534 Square Feet Lot
$359,300 Zestimate®
$221/sqft
$46/mo HOA
What's special
Quartz countertopsDouble-pane insulated windowsGarbage disposalLuxury vinyl plank flooringMatte black decorative hardwareLed lighting throughout
- 12 hours
- 4
- 0
Zillow last checked:
Listing updated:
Listed by:
Leah Carlucci 386-466-2890,
ADAMS HOMES REALTY, INC.- GAINESVILLE 352-554-8580
Source: Stellar MLS,MLS#: GC544736 Originating MLS: Gainesville-Alachua
Facts & features
Interior
Bedrooms & bathrooms
- Bedrooms: 4
- Bathrooms: 3
- Full bathrooms: 3
Rooms
- Room types: Attic, Utility Room
Primary bedroom
- Features: Walk-In Closet(s)
- Level: First
- Area: 195 Square Feet
- Dimensions: 15x13
Primary bathroom
- Features: Dual Sinks, Exhaust Fan, Split Vanities, Stone Counters, Linen Closet
- Level: First
- Area: 100 Square Feet
- Dimensions: 10x10
Kitchen
- Features: Pantry, Kitchen Island, Stone Counters, Built-in Closet
- Level: First
- Area: 121 Square Feet
- Dimensions: 11x11
Living room
- Features: Bath w Spa/Hydro Massage Tub, No Closet
- Level: First
- Area: 221 Square Feet
- Dimensions: 17x13
Heating
- Central, Electric, Heat Pump
Cooling
- Central Air
Appliances
- Included: Convection Oven, Dishwasher, Disposal, Microwave, Range
- Laundry: Electric Dryer Hookup, Inside, Laundry Room, Washer Hookup
Features
- High Ceilings, In Wall Pest System, Kitchen/Family Room Combo, L Dining, Living Room/Dining Room Combo, Open Floorplan, Pest Guard System, Primary Bedroom Main Floor, Pull Down Stairs, Solid Surface Counters, Solid Wood Cabinets, Stone Counters, Thermostat, Vaulted Ceiling(s), Walk-In Closet(s)
- Flooring: Carpet, Luxury Vinyl
- Has fireplace: No
Interior area
- Total structure area: 1,711
- Total interior livable area: 1,635 sqft
Video & virtual tour
Property
Parking
- Total spaces: 2
- Parking features: Garage - Attached
- Attached garage spaces: 2
- Details: Garage Dimensions: 20x23
Features
- Levels: One
- Stories: 1
- Patio & porch: Front Porch, Patio, Porch
- Exterior features: Lighting, Private Yard, Sidewalk
Lot
- Size: 6,534 Square Feet
- Features: Cleared, City Lot, Landscaped, Level, Private, Sidewalk
Details
- Parcel number: 03044400233
- Zoning: SFR
- Special conditions: None
Construction
Type & style
- Home type: SingleFamily
- Property subtype: Single Family Residence
Materials
- Cement Siding, HardiPlank Type, Stone, Wood Frame (FSC Certified)
- Foundation: Slab
- Roof: Shingle
Condition
- Completed
- New construction: Yes
- Year built: 2026
Details
- Builder model: 1635B
- Builder name: Adams Homes
- Warranty included: Yes
Utilities & green energy
- Sewer: Public Sewer
- Water: Public
- Utilities for property: BB/HS Internet Available, Cable Available, Electricity Available, Electricity Connected, Fiber Optics, Phone Available, Public, Sewer Available, Sewer Connected, Street Lights, Underground Utilities, Water Available, Water Connected
Community & HOA
Community
- Security: Smoke Detector(s)
- Pet fee: $0 monthly
- Subdivision: BRIARWOOD PH 4 PB 40 PG 89
HOA
- Has HOA: Yes
- HOA fee: $46 monthly
- HOA name: April Strickland
- HOA phone: 352-505-3499
Location
- Region: Alachua
Financial & listing details
- Price per square foot: $221/sqft
- Annual tax amount: $6,500
- Date on market: 11/10/2026
- Listing terms: Cash,Conventional,FHA,USDA Loan,VA Loan
- Ownership: Fee Simple
- Total actual rent: 0
- Electric utility on property: Yes
- Road surface type: Paved, Asphalt
Estimated market value
$359,300
$341,000 - $377,000
$2,205/mo
Price history
| Date | Event | Price |
|---|---|---|
| 11/10/2026 | Listed for sale | $360,900$221/sqft |
Source:  Stellar MLS #GC544736 Report a problem | ||
| 6/24/2026 | Listing removed | $360,900$221/sqft |
Source: Stellar MLS #GC537053 Report a problem | ||
| 1/29/2026 | Listed for sale | $360,900$221/sqft |
Source: Stellar MLS #GC537053 Report a problem | ||
Public tax history
Tax history is unavailable.
Monthly payment
Est. payment
Payment breakdown
Explore the cost of this home by adjusting the details. Changes won't be saved.Climate risks
Neighborhood: 32615
Nearby schools
Schools provided by the listing agent
- Elementary: Alachua Elementary School-AL
- Middle: A. L. Mebane Middle School-AL
- High: Santa Fe High School-AL
Source: Stellar MLS. This data may not be complete. We recommend contacting the local school district to confirm school assignments for this home.
Similar homes
- $335,0004 bd2 ba1.7k sqft17478 NW 172ND AVENUE, ALACHUA, FL 32615For Sale
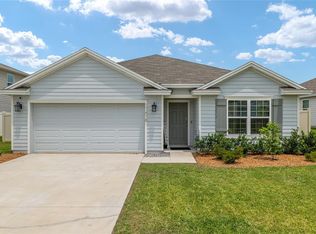
 MLS ID #GC538210, Lindsay Akri, FLORIDA HOMES REALTY & MORTGAGE GVILLE. Stellar MLS
- $368,6004 bd3 ba2.2k sqft16913 NW 176TH WAY, ALACHUA, FL 32615New Construction
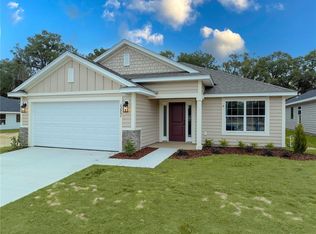 MLS ID #GC536912, Leah Carlucci, ADAMS HOMES REALTY, INC.- GAINESVILLE. Stellar MLS
- $336,0004 bd2 ba1.8k sqft16881 NW 176TH WAY, ALACHUA, FL 32615New Construction
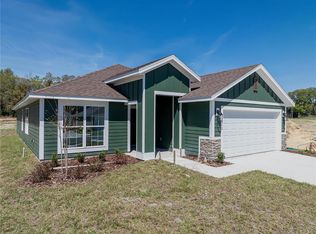 MLS ID #GC538713, Leah Carlucci, ADAMS HOMES REALTY, INC.- GAINESVILLE. Stellar MLS
- $352,0003 bd2 ba1.9k sqft16929 NW 176TH WAY, ALACHUA, FL 32615New Construction
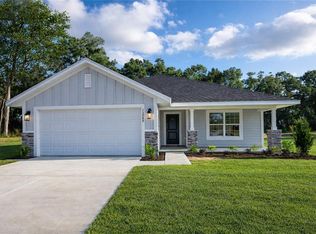 MLS ID #GC537078, Holly Combs, ADAMS HOMES REALTY, INC.- GAINESVILLE. Stellar MLS
- $355,1003 bd2 ba1.9k sqft16808 NW 178TH TERRACE, ALACHUA, FL 32615New ConstructionMLS ID #GC540040, Holly Combs, ADAMS HOMES REALTY, INC.- GAINESVILLE. Stellar MLS
- $382,0003 bd2 ba1.9k sqft17766 NW 168TH ROAD, ALACHUA, FL 32615New ConstructionMLS ID #GC541560, Holly Combs, ADAMS HOMES REALTY, INC.- GAINESVILLE. Stellar MLS
- $401,6004 bd3 ba2.2k sqft17788 NW 168TH ROAD, ALACHUA, FL 32615New ConstructionMLS ID #GC541548, Leah Carlucci, ADAMS HOMES REALTY, INC.- GAINESVILLE. Stellar MLS
- $335,2003 bd2 ba1.7k sqft16865 NW 176TH WAY, ALACHUA, FL 32615New ConstructionMLS ID #GC538727, Holly Combs, ADAMS HOMES REALTY, INC.- GAINESVILLE. Stellar MLS
- $370,0003 bd3 ba1.5k sqft12635 NW 162ND DRIVE, ALACHUA, FL 32615For SaleMLS ID #GC543475, David Padot, Jr, PRISTINE PROPERTIES TRENTON. Stellar MLS
- $344,0004 bd2 ba1.8k sqft16794 NW 178TH TERRACE, ALACHUA, FL 32615New ConstructionMLS ID #GC539711, Holly Combs, ADAMS HOMES REALTY, INC.- GAINESVILLE. Stellar MLS
- $334,0004 bd2 ba1.8k sqft16840 NW 178TH TERRACE, ALACHUA, FL 32615New ConstructionMLS ID #GC539707, Holly Combs, ADAMS HOMES REALTY, INC.- GAINESVILLE. Stellar MLS
- $344,9004 bd2 ba1.6k sqft12327 NW 159TH WAY, ALACHUA, FL 32615For SaleMLS ID #OM725622, Jacquelyn Mercier, RABELL REALTY GROUP, LLC. Stellar MLS
- $317,7404 bd3 ba2.2k sqft14145 NW 170TH AVENUE, ALACHUA, FL 32615New ConstructionStellar MLS
- $314,9994 bd2 ba1.8k sqft16515 NW 144TH STREET, ALACHUA, FL 32615New ConstructionMLS ID #OM731139, Tasha Osbourne, GOLDEN OCALA REAL ESTATE INC. Stellar MLS
- $329,9003 bd2 ba1.8k sqft15855 NW 123RD AVENUE, ALACHUA, FL 32615For SaleMLS ID #GC543442, Viktor Jiracek, MILLER REAL ESTATE. Stellar MLS
- $349,8503 bd2 ba1.9k sqft13651 NW 150TH CIRCLE, ALACHUA, FL 32615New ConstructionMLS ID #GC541875, Stacy Marra, ADAMS HOMES REALTY, INC.- GAINESVILLE. Stellar MLS
- $299,9904 bd2 ba1.6k sqft14315 NW 162ND PLACE, ALACHUA, FL 32615New ConstructionMLS ID #C7531694, Fikr Meshesha, WJH BROKERAGE FL LLC. Stellar MLS
- $325,1504 bd2 ba1.6k sqft13658 NW 150TH CIRCLE, ALACHUA, FL 32615New ConstructionMLS ID #GC542004, Stacy Marra, ADAMS HOMES REALTY, INC.- GAINESVILLE. Stellar MLS
- $300,0003 bd2 ba1.6k sqft14611 NW 150TH LANE, ALACHUA, FL 32615For SaleMLS ID #TB8515028, Kenneth Jensen, TRINITY REALTY SOLUTIONS, LLC. Stellar MLS
- $321,4004 bd2 ba1.6k sqft13711 NW 150TH CIRCLE, ALACHUA, FL 32615New ConstructionMLS ID #GC535856, Stacy Marra, ADAMS HOMES REALTY, INC.- GAINESVILLE. Stellar MLS
