SPACIOUS, UPDATED & MOVE-IN READY! Welcome to 1677 Brookglen Dr in Olivehurst, offering approximately 2,820 square feet of living space with 4 bedrooms, 3 full bathrooms, a versatile office/den, and an impressive 3-car garage configuration with an attached 2-car garage PLUS a separate attached 1-car garageideal for additional vehicles, storage, toys, or workshop space. Step inside to a bright and open formal living room featuring soaring ceilings and abundant natural light. A separate family room with a cozy double-sided fireplace provides the perfect setting for relaxing or entertaining. The spacious kitchen is designed for both everyday living and gatherings, featuring granite countertops, a large center island, stainless steel appliances, a walk-in pantry, generous cabinet storage, and plenty of workspace. Upstairs, retreat to the spacious primary suite featuring a large walk-in closet and private ensuite bathroom with dual sinks, a soaking tub, and separate shower. Three additional bedrooms, another full bathroom, and the versatile office/den provide plenty of flexibility for a home office, playroom, guest space, or additional living area. An indoor laundry room adds even more convenience. Recent improvements make this home truly move-in ready, including fresh interior and exterior paint, new luxury vinyl plank flooring, and new carpet throughout. Enjoy plenty of room to spread out while remaining conveniently located approximately 40 minutes from Sacramento and Roseville and just 10 minutes from Hard Rock Hotel & Casino. With approximately 2,820 square feet, 4 bedrooms, 3 full bathrooms, flexible living spaces, extensive updates, and exceptional garage space, 1677 Brookglen Dr is a home you won't want to miss!
Active
$509,900
1677 Brookglen Dr, Arboga, CA 95961
4beds
2,820sqft
:
Get pre-qualified$3,338/mo
Single Family Residence
Built in 2006
5,645 Square Feet Lot
$509,800 Zestimate®
$181/sqft
$-- HOA
What's special
Exceptional garage spaceLarge center islandAbundant natural lightPlenty of workspaceFlexible living spacesSpacious primary suiteLarge walk-in closet
- 2 days |
- 239 |
- 17 |
Likely to sell faster than
Zillow last checked:
Listing updated:
Listed by:
Alexander Shive DRE #01423675 530-415-8006,
Keller Williams Realty-Yuba Sutter
Source: MetroList Services of CA,MLS#: 226098112Originating MLS: MetroList Services, Inc.
Facts & features
Interior
Bedrooms & bathrooms
- Bedrooms: 4
- Bathrooms: 3
- Full bathrooms: 3
Rooms
- Room types: Dining Room, Family Room, Kitchen, Laundry
Primary bathroom
- Features: Shower Stall(s), Double Vanity, Tub, Walk-In Closet(s), Window
Dining room
- Features: Formal Area
Kitchen
- Features: Pantry Closet, Granite Counters, Island w/Sink
Heating
- Central
Cooling
- Ceiling Fan(s), Central Air
Appliances
- Included: Free-Standing Gas Range, Dishwasher, Disposal, Microwave
- Laundry: Laundry Room, Upper Level, Inside Room
Features
- Flooring: Carpet, Tile, Vinyl
- Number of fireplaces: 1
- Fireplace features: Living Room, Double Sided, Family Room
Interior area
- Total structure area: 0
- Total interior livable area: 2,820 sqft
Property
Parking
- Total spaces: 3
- Parking features: Attached, Garage Door Opener, Garage Faces Front, Garage Faces Side
- Attached garage spaces: 3
Features
- Fencing: Back Yard,Wood
Lot
- Size: 5,645 Square Feet
- Features: Sprinklers In Front, Shape Regular
Details
- Parcel number: 014632013000
- Zoning: R-1
- Special conditions: Standard
Construction
Type & style
- Home type: SingleFamily
- Architectural style: Ranch
- Property subtype: Single Family Residence
Materials
- Stucco, Wood
- Foundation: Slab
- Roof: Composition
Condition
- Year built: 2006
Utilities & green energy
- Electric: Other
- Sewer: Public Sewer
- Water: Public
- Utilities for property: Public
Community & HOA
Location
- Region: Arboga
Financial & listing details
- Price per square foot: $181/sqft
- Tax assessed value: $358,412
- Annual tax amount: $6,345
- Price range: $509.9K - $509.9K
- Date on market: 8/4/2026
Estimated market value
$509,800
$484,000 - $535,000
$3,054/mo
Price history
| Date | Event | Price |
|---|---|---|
| 8/4/2026 | Listed for sale | $509,900-3.8%$181/sqft |
Source: MetroList Services of CA #226098112 Report a problem | ||
| 7/27/2026 | Listing removed | $529,900$188/sqft |
Source: MetroList Services of CA #226083748 Report a problem | ||
| 7/23/2026 | Price change | $529,900-1.9%$188/sqft |
Source: MetroList Services of CA #226083748 Report a problem | ||
| 7/9/2026 | Price change | $539,900-0.9%$191/sqft |
Source: MetroList Services of CA #226083748 Report a problem | ||
| 7/2/2026 | Listed for sale | $544,900-0.9%$193/sqft |
Source: MetroList Services of CA #226083748 Report a problem | ||
| 6/25/2026 | Listing removed | $549,900$195/sqft |
Source: MetroList Services of CA #226069527 Report a problem | ||
| 6/1/2026 | Listed for sale | $549,900-1.8%$195/sqft |
Source: MetroList Services of CA #226069527 Report a problem | ||
| 5/28/2026 | Listing removed | $559,900$199/sqft |
Source: MetroList Services of CA #226041763 Report a problem | ||
| 5/14/2026 | Price change | $559,900-0.9%$199/sqft |
Source: MetroList Services of CA #226041763 Report a problem | ||
| 4/30/2026 | Price change | $564,900-0.9%$200/sqft |
Source: MetroList Services of CA #226041763 Report a problem | ||
| 4/6/2026 | Listed for sale | $569,900+84.2%$202/sqft |
Source: MetroList Services of CA #226041763 Report a problem | ||
| 1/9/2026 | Sold | $309,400+587.6%$110/sqft |
Source: Public Record Report a problem | ||
| 9/18/2017 | Sold | $45,000-74.3%$16/sqft |
Source: Public Record Report a problem | ||
| 8/22/2011 | Sold | $175,000-2.7%$62/sqft |
Source: MetroList Services of CA #201115610 Report a problem | ||
| 6/23/2011 | Price change | $179,900-12.6%$64/sqft |
Source: ERA Showcase Real Estate #201115610 Report a problem | ||
| 5/22/2011 | Price change | $205,900-16%$73/sqft |
Source: Fannie Mae #201115610 Report a problem | ||
| 5/21/2011 | Listed for sale | -- |
Source: isNowListed.com Report a problem | ||
| 5/19/2011 | Sold | $245,039-30%$87/sqft |
Source: Public Record Report a problem | ||
| 8/28/2007 | Sold | $350,000$124/sqft |
Source: Public Record Report a problem | ||
Public tax history
| Year | Property taxes | Tax assessment |
|---|---|---|
| 2025 | $6,345 -1.1% | $358,412 +2% |
| 2024 | $6,417 +1.9% | $351,385 +2% |
| 2023 | $6,299 +1.8% | $344,496 +2% |
| 2022 | $6,189 +1.7% | $337,742 +2% |
| 2021 | $6,086 +2.8% | $331,121 +1% |
| 2020 | $5,919 +7.3% | $327,726 +2% |
| 2019 | $5,516 +4.6% | $321,300 +2% |
| 2018 | $5,276 +42.4% | $315,000 +66.3% |
| 2017 | $3,706 +1.3% | $189,393 +2% |
| 2016 | $3,659 +2.1% | $185,680 +1.5% |
| 2015 | $3,584 +1.7% | $182,891 +2% |
| 2014 | $3,524 | $179,309 +0.5% |
| 2013 | -- | $178,500 +2% |
| 2012 | -- | $175,000 -18.6% |
| 2011 | -- | $215,000 -0.8% |
| 2010 | -- | $216,750 |
| 2009 | -- | $216,750 -15% |
| 2008 | -- | $255,000 +431.3% |
| 2007 | -- | $47,995 +2% |
| 2006 | -- | $47,054 +181.4% |
| 2005 | -- | $16,720 |
Find assessor info on the county website
Monthly payment
Est. payment
Payment breakdown
Explore the cost of this home by adjusting the details. Changes won't be saved.Climate risks
Neighborhood: 95961
Nearby schools
GreatSchools rating
- 4/10Arboga Elementary SchoolGrades: K-8Distance: 1.3 mi
- 3/10Lindhurst High SchoolGrades: 9-12Distance: 1.5 mi
- 3/10Yuba Gardens Intermediate SchoolGrades: 7-8Distance: 1.4 mi
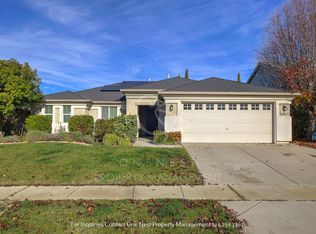
- $420,4003 bd2 ba1.7k sqft1669 Brookglen Dr, Arboga, CA 95961Off Market
- $349,0003 bd2 ba1.2k sqft1685 Brookglen Dr, Arboga, CA 95961Off Market
- $389,0003 bd2 ba1.1k sqft1682 Brookglen Dr, Arboga, CA 95961Sold
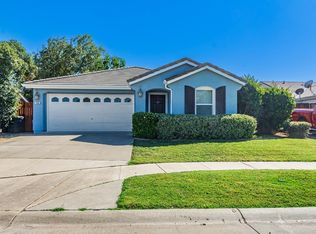
- $361,9003 bd2 ba1.3k sqft1676 Brookglen Dr, Arboga, CA 95961Off Market
- $360,7003 bd2 ba1.3k sqft1661 Brookglen Dr, Arboga, CA 95961Off Market
- $384,5003 bd2 ba1.3k sqft1661 Brookglen Dr, Olivehurst, CA 95961Off Market
- $--3 bd2 ba1.2k sqft1688 Brookglen Dr, Arboga, CA 95961Auction
- $383,0003 bd2 ba1k sqft1691 Brookglen Dr, Arboga, CA 95961Off Market
A local agent can set up tours, give advice and negotiate with sellers.
Similar homes
- $449,0003 bd2 ba1.4k sqft4126 E Sir Barton Dr, Olivehurst, CA 95961For Sale
 MLS ID #226089575, Geneva Autry. MetroList Services of CA
 - $574,9904 bd3 ba3k sqft1466 English Way, Olivehurst, CA 95961For Sale
 MLS ID #226086719, Tracy Dinh. MetroList Services of CA
 - $499,9004 bd3 ba2k sqft4426 Sundari Ave, Olivehurst, CA 95961For Sale
 MLS ID #226096531, Eyasu Mulatu. MetroList Services of CA
 - from $469,9004 bd3 ba1.8k sqftPlan 2 Plan, Abby Ranch at Alexander Point, Olivehurst, CA 95961New Construction
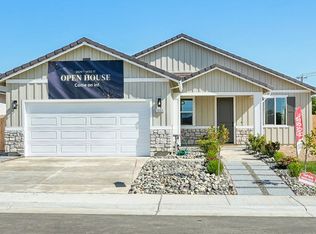 Silvermark Construction Services
 - $499,9003 bd2 ba2k sqft1549 Gelderlander Way, Olivehurst, CA 95961For SaleMLS ID #226071082, Phil Gimenez. MetroList Services of CA
- from $494,9004 bd3 ba2k sqftPlan 3 Plan, Abby Ranch at Alexander Point, Olivehurst, CA 95961New ConstructionSilvermark Construction Services
- $680,0005 bd3 ba2.6k sqft1187 Sugarstick Dr, Plumas Lake, CA 95961For SaleMLS ID #226098930, Jill Richey. MetroList Services of CA
- $449,0004 bd3 ba2.5k sqft1881 Whitewater Dr, Marysville, CA 95901For SaleMLS ID #226097447, Sam Haider. MetroList Services of CA
- $460,0003 bd2 ba1.4k sqft1552 Egyptian Way, Olivehurst, CA 95961For SaleMLS ID #226035507, Thai Jimmy Vo. MetroList Services of CA
- $530,0004 bd2 ba2.4k sqft1816 E Knights Ferry Dr, Olivehurst, CA 95961For SaleMLS ID #226012642, Steve Woodcock. MetroList Services of CA
- $525,0003 bd3 ba2.2k sqft1070 Hacienda Dr, Plumas Lake, CA 95961For SaleMLS ID #226076191, Taylor Zapata. MetroList Services of CA
- $470,9904 bd3 ba1.8k sqft1678 N Abrozo Way, Plumas Lake, CA 95961New ConstructionMLS ID #226092949, Marlo Jordan. MetroList Services of CA
- $579,9994 bd3 ba2k sqft2151 Wilcox Ranch Rd, Plumas Lake, CA 95961For SaleMLS ID #226073827, Sarah Millington. MetroList Services of CA
- $524,9004 bd3 ba2.4k sqft2075 Haskins Way, Plumas Lake, CA 95961For SaleMLS ID #226057683, David Ott. MetroList Services of CA
- $539,0003 bd3 ba2.2k sqft1149 Oxbow Ct, Plumas Lake, CA 95961For SaleMLS ID #226087170, Elias Lopez. MetroList Services of CA
- $525,0004 bd3 ba2.3k sqft2103 Knotty Pine Way, Plumas Lake, CA 95961For SaleMLS ID #226057836, LuAnn Shikasho. MetroList Services of CA
- $454,9003 bd2 ba1.4k sqft1559 Falabella Way, Olivehurst, CA 95961For SaleMLS ID #226069861, Mikah Martin. MetroList Services of CA
- from $506,4904 bd3 ba2.3k sqftEden Plan, Rio Del Oro : Brightwood, Plumas Lake, CA 95961New ConstructionLennar Homes
- $460,0004 bd3 ba2.2k sqft1822 Boardwalk Dr, Linda, CA 95901For SaleMLS ID #226094470, Tina Van Tassel. MetroList Services of CA
- $569,0004 bd2 ba1.6k sqft4564 Ardmore Ave, Olivehurst, CA 95961For SaleMLS ID #226088262, Francisco Macias. MetroList Services of CA
Local buyer's agents are ready to help
