Spacious Rancher on 9,695 sq. ft. Lot with Suite! Fully renovated main level features a bright living room with large windows, a modern fireplace, updated kitchen with eating area, access to an east-facing deck, 3 bedrooms, and a full bath. The walk-out basement offers a 3-bedroom suite with a brand-new kitchen, updated flooring, and renovated bathroom—ideal for family or rental income. Upgrades include all new windows and furnace. Prime location close to schools, parks, transit, HWY 1, and major bridges.
For sale
C$1,374,888
1677 Eastern Dr, Pt Coquitlam, BC V3C 2T5
6beds
2,110sqft
Single Family Residence
Built in 1958
9,583 Square Feet Lot
$-- Zestimate®
C$652/sqft
C$-- HOA
What's special
Large windowsModern fireplaceUpdated kitchenEast-facing deckWalk-out basementBrand-new kitchenUpdated flooring
- 314 days |
- 34 |
- 2 |
Zillow last checked:
Listing updated:
Listed by:
Osheen Jindal,
Sutton Group - Supreme Realty Corporation Brokerage
Source: Greater Vancouver REALTORS®,MLS®#: R3051040 Originating MLS®#: Greater Vancouver
Originating MLS®#: Greater VancouverFacts & features
Interior
Bedrooms & bathrooms
- Bedrooms: 6
- Bathrooms: 2
- Full bathrooms: 2
Heating
- Forced Air
Appliances
- Included: Washer/Dryer, Dishwasher, Refrigerator, Stove
Features
- Basement: Finished
Interior area
- Total structure area: 2,110
- Total interior livable area: 2,110 sqft
Property
Parking
- Total spaces: 3
- Parking features: Additional Parking, Garage, Front Access
- Garage spaces: 1
Features
- Levels: Two
- Stories: 2
- Frontage length: 70
Lot
- Size: 9,583 Square Feet
- Dimensions: 70 x 150
Construction
Type & style
- Home type: SingleFamily
- Property subtype: Single Family Residence
Condition
- Year built: 1958
Community & HOA
HOA
- Has HOA: No
Location
- Region: Pt Coquitlam
Financial & listing details
- Price per square foot: C$652/sqft
- Annual tax amount: C$5,151
- Date on market: 9/23/2025
- Ownership: Freehold NonStrata
Osheen Jindal
Osheen Jindal
(778) 712-0462
By pressing Contact Agent, you agree that the real estate professional identified above may call/text you about your search, which may involve use of automated means and pre-recorded/artificial voices. You don't need to consent as a condition of buying any property, goods, or services. Message/data rates may apply. You also agree to our Terms of Use. Zillow does not endorse any real estate professionals. We may share information about your recent and future site activity with your agent to help them understand what you're looking for in a home.
Price history
Price history is unavailable.
Public tax history
Tax history is unavailable.
Climate risks
Neighborhood: V3C
Nearby schools
GreatSchools rating
- 5/10Birch Bay Home ConnectionsGrades: K-8Distance: 17.1 mi
- 6/10Blaine High SchoolGrades: 9-12Distance: 17.6 mi
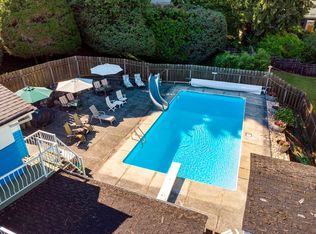
- C$1,740,0004 bd3 ba2.5k sqft1619 Stella Pl, Pt Coquitlam, BC V3C2R4For Sale
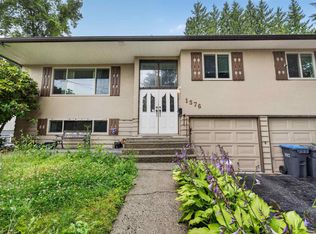
- C$1,199,9004 bd3 ba2.1k sqft1576 Pitt River Rd, Pt Coquitlam, BC V3C1P2For Sale
- C$--2 bd1 ba900 sqft1714 Oughton Dr, Pt Coquitlam, BC V3C1H9Off Market

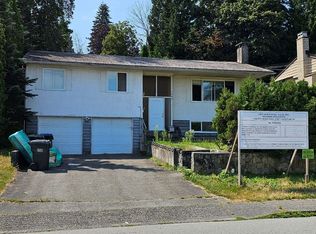
- C$1,250,0005 bd3 ba2k sqft1568 Pitt River Rd, Pt Coquitlam, BC V3C1P2For Sale
- C$1,158,0006 bd2 ba2.1k sqft1960 Cameron Ave, Pt Coquitlam, BC V3C1J3For Sale
- C$1,388,0003 bd2 ba1.9k sqft1781 Pitt River Rd, Pt Coquitlam, BC V3C1P6For Sale
- C$1,299,9004 bd3 ba2.1k sqft1912 Mercer Ave, Pt Coquitlam, BC V3C4C8For Sale
- C$1,549,90011 bd4 ba3.9k sqft1524 Pitt River Rd, Pt Coquitlam, BC V3C1P2For Sale
Similar homes
- C$1,399,9005 bd3 ba2k sqft1760 Pekrul Pl, Pt Coquitlam, BC V3C 6A7For Sale
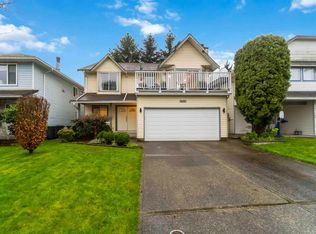 MLS ID #R3151784, Douglas Hansen, Royal LePage West Real Estate Services Brokerage. Greater Vancouver REALTORS®
 - C$1,399,9005 bd3 ba2.5k sqft1617 Western Dr, Pt Coquitlam, BC V3C 2X1For Sale
 MLS ID #R3133818, Andrew Wan PREC*, Oakwyn Realty Ltd. Brokerage. Greater Vancouver REALTORS®
 - C$1,344,0006 bd2 ba2.4k sqft3949 Sefton St, Pt Coquitlam, BC V3B 3S2For Sale
 MLS ID #R3138096, Imran Ali PREC*, eXp Realty Brokerage. Greater Vancouver REALTORS®
 - C$1,379,0004 bd3 ba2.2k sqft1856 Windermere Ave, Pt Coquitlam, BC V3B 2K4For Sale
 MLS ID #R3143121, Brian MacDougall PREC*, RE/MAX Crest Realty Brokerage. Greater Vancouver REALTORS®
 - C$1,449,8985 bd3 ba2.3k sqft3141 Raleigh St, Pt Coquitlam, BC V3C 3J3For SaleMLS ID #R3136230, Michael Vincent Bortolin, One Percent Realty Ltd. Brokerage. Greater Vancouver REALTORS®
- C$999,0004 bd2 ba1.7k sqft2715 Coast Meridian Rd, Pt Coquitlam, BC V3B 3M6For SaleMLS ID #R3150391, Bob Rana - PREC, Century 21 Coastal Realty Ltd. Brokerage. Greater Vancouver REALTORS®
- C$1,380,0009 bd5 ba3.1k sqft14115 110th Ave, Surrey, BC V3R 1Z3For SaleMLS ID #R3148362, Harp Sidhu - PREC, Woodhouse Realty Brokerage. Greater Vancouver REALTORS®
- C$1,299,9005 bd4 ba2.3k sqft11399 S Loughren Dr, Surrey, BC V3R 4Z5For SaleMLS ID #R3135926, Gurinder Cheema - PREC, RE/MAX Performance Realty Brokerage. Greater Vancouver REALTORS®
- C$1,499,8004 bd3 ba2.2k sqft1071 Spar Dr, Coquitlam, BC V3H 3H2For SaleMLS ID #R3150268, Viet Do - PREC, Stonehaus Realty Corp. Brokerage. Greater Vancouver REALTORS®
- C$1,349,0005 bd3 ba2.3k sqft14917 92nd Ave, Surrey, BC V3R 1B9For SaleMLS ID #R3135975, Jaz Virdi, Sutton Premier Realty Brokerage. Greater Vancouver REALTORS®
- C$1,378,0007 bd5 ba2.9k sqft10231 Semiahmoo Rd, Surrey, BC V3T 3N5For SaleMLS ID #R3133698, Bobby Sharma - PREC, Century 21 Coastal Realty Ltd. Brokerage. Greater Vancouver REALTORS®
- C$1,369,0005 bd3 ba2.2k sqft12965 98th Ave, Surrey, BC V3T 1B3For SaleMLS ID #R3107106, Parm Brar, Century 21 Coastal Realty Ltd. Brokerage. Greater Vancouver REALTORS®
- C$1,250,0004 bd2 ba1.7k sqft890 Westwood St, Coquitlam, BC V3C 3L3For SaleMLS ID #R3122036, Cindy Tran, Multiple Realty Ltd. Brokerage. Greater Vancouver REALTORS®
- C$1,498,0005 bd3 ba2.8k sqft1236 Chelsea Ave, Pt Coquitlam, BC V3B 7J9For SaleMLS ID #R3114063, Katy Lin, Sweetome Realty Brokerage. Greater Vancouver REALTORS®
- C$1,468,8004 bd3 ba1.9k sqft2519 Penshurst Ct, Coquitlam, BC V3K 5S2For SaleMLS ID #R3131739, Caesar Lee, Royal Pacific Realty (Kingsway) Ltd. Brokerage. Greater Vancouver REALTORS®
- C$1,398,0004 bd3 ba2.2k sqft12329 Bonson Rd, Pitt Meadows, BC V3Y 1B1For SaleMLS ID #R3125574, Tim Lu PREC*, RE/MAX Crest Realty Brokerage. Greater Vancouver REALTORS®
- C$1,395,0004 bd3 ba1.9k sqft8960 157th St, Surrey, BC V4N 2Y5For SaleMLS ID #R3138708, Matthew Liang PREC*, Youlive Realty Brokerage. Greater Vancouver REALTORS®
- C$1,399,9006 bd4 ba2.2k sqft14812 87a Ave, Surrey, BC V3S 7R3For SaleMLS ID #R3111305, Rajvir Singh - PREC, RE/MAX Blueprint Brokerage. Greater Vancouver REALTORS®
- C$1,390,0004 bd3 ba2.1k sqft27810 110th Ave, Maple Ridge, BC V2W 1P6For SaleMLS ID #R3149236, Amir Miri PREC*, Royal Pacific Realty Corp. Brokerage. Greater Vancouver REALTORS®
- C$1,399,9996 bd4 ba2.3k sqft13090 72nd Ave, Surrey, BC V3W 2N2For SaleMLS ID #R3124809, Prabh Sandhu, eXp Realty of Canada, Inc. Brokerage. Greater Vancouver REALTORS®
