Skip main navigation
Sold
  • $486,825

    16774 Imperial Ct, Fishers, IN 46040

    2beds
    1,616sqft
    Residential, Single Family Residence
    Built in 2025
    6,969.6 Square Feet Lot
    $502,500 Zestimate®
    $301/sqft
    $2,552 Estimated rent

    Home value

    $502,500

    $477,000 - $528,000

    $2,552/mo

    Zestimate® history
    Loading
    Loading...

    Owner options

    List your home for rent

    $2,552/mo

    Rent Zestimate®

    Find your next renter with Zillow Rental Manager. Plus, with online applications, you can quickly screen prospective tenants – for free.

    Learn more

    $2,552/mo

    Rent Zestimate®

    Refinance and save

    $3,187/mo

    Est. payment

    Refinancing to a lower rate could help reduce your monthly payments and save thousands over the life of the loan.

    See today's rates

    $3,187/mo

    Est. payment

    Explore your selling options

    Work with a Zillow partner agent

    Leverage their expertise and Zillow's premium Showcase listings to get your home seen by more buyers.

    Get started

    List with your own agent

    Get your home in front of millions of buyers by listing it on Zillow.

    Learn how to do it

    Sell it yourself

    Take full control of how buyers see your home on Zillow by listing For Sale by Owner (FSBO).

    List your home

    What's special

    Gas fireplaceCovered front porchQuartz countertopsCozy sitting roomOpen-concept floor planSplit bedroom layoutPrivate patio
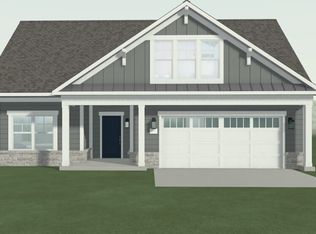
    Start planning your move - this home is now completed! The Capri by Epcon Communities = Effortless Luxury, Designed for the Way You Live. Discover The Capri, a masterfully crafted home that seamlessly blends luxurious design with modern functionality - all on a true single-level, step-free layout. From the moment you walk in, you'll notice the attention to detail and the ease of living that makes The Capri feel like home. This open-concept floor plan is filled with natural light and offers generous space with large bedrooms and beautifully designed living areas for your lifestyle. Whether you're looking to relax, entertain, or work from home, The Capri offers the versatility to live life without limits. Gorgeous Kitchen with quartz countertops, a large pantry and open sightlines to the Dining Area and Living Room with gas fireplace -perfect for entertaining in style. Owner's Suite Retreat features a cozy sitting room, walk-in closet, dual vanities, and a spa-inspired Universal Shower with a zero-threshold design. You'll love the Private Patio, ideal for quiet mornings, alfresco dining, or evening relaxation - access it from the Living Room or the Sitting Room. The Split Bedroom Layout offers additional privacy for guests or family. A Covered Front Porch is the perfect place to relax with your favorite book or beverage. The Zero-Threshold Design throughout the entire home ensures ease of movement and accessibility at every turn. The Courtyards of Fishers offers a perfect blend of high-end, low-maintenance living in a community that's close to everything: shopping, dining, downtown Fishers, Hamilton Town Center, and I-69. Coming soon - The Lounge - a common space with firepit for residents to gather. Whether you're hosting guests, enjoying a peaceful retreat, or simply embracing everyday elegance, The Capri is the perfect fusion of comfort, functionality, and timeless style-designed with every lifestyle in mind.

    Zillow last checked:

    Listing updated:

    Listing Provided by:

    Andy McIntyre 317-223-5262,

    Andy McIntyre

    Source: MIBOR as distributed by MLS GRID,MLS#: 22042466MLS Logo

    Facts & features

    Interior

    Bedrooms & bathrooms
    • Bedrooms: 2
    • Bathrooms: 2
    • Full bathrooms: 2
    • Main level bathrooms: 2
    • Main level bedrooms: 2
    Primary bedroom
    • Level: Main
    • Area: 195 Square Feet
    • Dimensions: 15x13
    Bedroom 2
    • Level: Main
    • Area: 120 Square Feet
    • Dimensions: 12x10
    Dining room
    • Level: Main
    • Area: 49 Square Feet
    • Dimensions: 7x7
    Foyer
    • Level: Main
    • Area: 50 Square Feet
    • Dimensions: 10x5
    Kitchen
    • Level: Main
    • Area: 84 Square Feet
    • Dimensions: 12x7
    Laundry
    • Features: Tile-Ceramic
    • Level: Main
    • Area: 40 Square Feet
    • Dimensions: 8x5
    Living room
    • Level: Main
    • Area: 207 Square Feet
    • Dimensions: 23x9
    Sitting room
    • Level: Main
    • Area: 105 Square Feet
    • Dimensions: 15x7
    Heating
    • Forced Air
    Cooling
    • Central Air
    Appliances
    • Included: Dishwasher, ENERGY STAR Qualified Appliances, Disposal, Gas Water Heater, MicroHood, Microwave, Gas Oven, Tankless Water Heater
    • Laundry: Laundry Room, Main Level
    Features
    • Attic Access, Breakfast Bar, Tray Ceiling(s), Kitchen Island, Eat-in Kitchen, Smart Thermostat, Walk-In Closet(s)
    • Has basement: No
    • Attic: Access Only
    • Number of fireplaces: 1
    • Fireplace features: Gas Log, Living Room
    Interior area
    • Total structure area: 1,616
    • Total interior livable area: 1,616 sqft

    Property

    Parking
    • Total spaces: 2
    • Parking features: Attached, Concrete, Garage Door Opener
    • Attached garage spaces: 2
    Accessibility
    • Accessibility features: Threshold ½” or less
    Features
    • Levels: One
    • Stories: 1
    • Patio & porch: Covered, Patio
    • Fencing: Fenced,Partial
    Lot
    • Size: 6,969 sqft
    • Features: Curbs, Sidewalks, Storm Sewer, Street Lights
    Details
    • Parcel number: 291605012041000020
    • Horse amenities: None

    Construction

    Type & style
    • Home type: SingleFamily
    • Architectural style: Craftsman,Ranch
    • Property subtype: Residential, Single Family Residence
    Materials
    • Cement Siding, Stone
    • Foundation: Slab
    Condition
    • New Construction
    • New construction: Yes
    • Year built: 2025
    Details
    • Builder name: Epcon Communities

    Utilities & green energy

    • Water: Public

    Community & neighborhood

    Community
    • Community features: Low Maintenance Lifestyle
    Location
    • Region: Fishers
    • Subdivision: The Courtyards Of Fishers

    HOA & financial

    HOA
    • Has HOA: Yes
    • HOA fee: $175 monthly
    • Amenities included: Maintenance Grounds, Management, Pond Year Round, Recreation Room, Snow Removal, Trail(s), Insurance, Maintenance
    • Services included: Association Home Owners, Entrance Common, Insurance, Lawncare, Maintenance, Nature Area, Management, Snow Removal, Walking Trails
    • Association phone: 317-631-2213

    Price history

    DateEventPrice
    12/30/2025Sold$486,825-1.6%$301/sqft
    Source: MIBOR as distributed by MLS GRID #22042466 Report a problem
    12/1/2025Pending sale$494,980$306/sqft
    Source: MIBOR as distributed by MLS GRID #22042466 Report a problem
    10/24/2025Price change$494,980-1%$306/sqft
    Source: MIBOR as distributed by MLS GRID #22042466 Report a problem
    8/11/2025Price change$499,980+0%$309/sqft
    Source: MIBOR as distributed by MLS GRID #22042466 Report a problem
    6/19/2025Price change$499,900-1.3%$309/sqft
    Source: MIBOR as distributed by MLS GRID #22042466 Report a problem
    6/3/2025Listed for sale$506,710$314/sqft
    Source: MIBOR as distributed by MLS GRID #22042466 Report a problem
    5/23/2025Listing removed$506,710$314/sqft
    Source: Epcon Communities Report a problem
    5/6/2025Price change$506,710+0.1%$314/sqft
    Source: Epcon Communities Report a problem
    3/7/2025Listed for sale$506,330$313/sqft
    Source: Epcon Communities Report a problem

    Public tax history

    YearProperty taxesTax assessment
    2025$13 $600
    2024-- $600

    Find assessor info on the county website

    Neighborhood: 46040

    Nearby schools

    GreatSchools rating
    Schools provided by the listing agent
    • Elementary: Southeastern Elementary School
    • Middle: Hamilton SE Int and Jr High Sch
    • High: Hamilton Southeastern HS

    Source: MIBOR as distributed by MLS GRID. This data may not be complete. We recommend contacting the local school district to confirm school assignments for this home.

    Get a cash offer in 3 minutes
    Find out how much your home could sell for in as little as 3 minutes with a no-obligation cash offer.
    Estimated market value
    $502,500
    Get a cash offer in 3 minutes
    Find out how much your home could sell for in as little as 3 minutes with a no-obligation cash offer.
    Estimated market value
    $502,500