Skip main navigation
Sold
  • $675,000

    16846 Imperial Ct, Fishers, IN 46040

    2beds
    2,149sqft
    Residential, Single Family Residence
    Built in 2024
    0.25 Acres Lot
    $669,400 Zestimate®
    $314/sqft
    $2,741 Estimated rent

    Home value

    $669,400

    $636,000 - $703,000

    $2,741/mo

    Zestimate® history
    Loading
    Loading...

    Owner options

    List your home for rent

    $2,741/mo

    Rent Zestimate®

    Find your next renter with Zillow Rental Manager. Plus, with online applications, you can quickly screen prospective tenants – for free.

    Learn more

    $2,741/mo

    Rent Zestimate®

    Refinance and save

    $3,610/mo

    Est. payment

    Refinancing to a lower rate could help reduce your monthly payments and save thousands over the life of the loan.

    See today's rates

    $3,610/mo

    Est. payment

    Explore your selling options

    Work with a Zillow partner agent

    Leverage their expertise and Zillow's premium Showcase listings to get your home seen by more buyers.

    Get started

    List with your own agent

    Get your home in front of millions of buyers by listing it on Zillow.

    Learn how to do it

    Sell it yourself

    Take full control of how buyers see your home on Zillow by listing For Sale by Owner (FSBO).

    List your home

    What's special

    White gleaming quartz countersGorgeous outdoor livingBeautiful backsplashGourmet kitchen
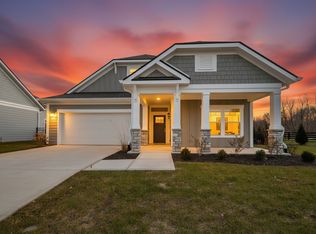
    Start living with less home maintenance in The Courtyards of Fishers! Impeccably maintained w/so many custom details completed after the fact in this 2 year old home! Making this home one of a kind! 2 bdrm, 2 bath ranch with gorgeous outdoor living! Step inside to a foyer, greeted by 10 ft clngs & luxury vinyl plank flrs, flowing seamlessly throughout the main living space! Great room w/a focal point of a electric fireplace giving this room elegance and ambiance! Wall of windows offering natural light & overlooking the stunning addition of the outdoor living space. Open to the gourmet kitchen that is a SHOWSTOPPER! Gorgeous white gleaming quartz counters, complemented by a beautiful backsplash and stainless-steel appliances all included! Chefs dream w/farmhouse sink & gas range! HUGE island w/seating, perfect for everyday living & entertaining! Walk-In Pantry w/custom wood shelving. Spacious dining area with upscale lighting defining the space. Flex room being used as an office with barn doors for privacy. Mudroom off the oversized 2 car garage, complete w/space for boot bench and the addition of huge closet for storage. Laundry room that is spacious & complete w/cabinets, utility sink/folding shelf. The floorplan flows seamlessly w/the Owners' suite tucked off of the rear of the home for privacy. Complete w/ensuite bath featuring a luxury shower, tiled floor to ceiling. Dual sink vanity w/quartz counters & tons of storage! Trending champagne bronze fixtures throughout the home! Spacious WIC w/custom adjustable shelving. Access to your screened in porch with paver patio just off the owner's suite! Located off on the opposite end of the residence is a 2nd bedroom and a full bath with great privacy! Step outside into your own outdoor oasis! Over 400 sq ft of epoxy patio surrounded by lush landscape, irrigation, and affordable maintenance free lawn maintained by the HOA. Also included is a neighborhood clubhouse for gatherings and organized neighborhood activities!

    Zillow last checked:

    Listing updated:

    Listed by:

    Laura Turner 317-363-0842,

    F.C. Tucker Company

    Bought with:

    Rhonda Stahl

    CENTURY 21 Scheetz

    Source: MIBOR as distributed by MLS GRID,MLS#: 22111300MLS Logo

    Facts & features

    Interior

    Bedrooms & bathrooms
    • Bedrooms: 2
    • Bathrooms: 2
    • Full bathrooms: 2
    • Main level bathrooms: 2
    • Main level bedrooms: 2
    Bedroom 2
    • Level: Main
    • Area: 132 Square Feet
    • Dimensions: 11x12
    Other
    • Level: Main
    • Area: 182 Square Feet
    • Dimensions: 14x13
    Dining room
    • Level: Main
    • Area: 119 Square Feet
    • Dimensions: 17x7
    Great room
    • Level: Main
    • Area: 360 Square Feet
    • Dimensions: 20x18
    Kitchen
    • Level: Main
    • Area: 144 Square Feet
    • Dimensions: 9x16
    Library
    • Level: Main
    • Area: 110 Square Feet
    • Dimensions: 11x10
    Sun room
    • Features: Other
    • Level: Main
    • Area: 110 Square Feet
    • Dimensions: 11x10
    Utility room
    • Level: Main
    • Area: 81 Square Feet
    • Dimensions: 9x9
    Heating
    • Forced Air
    Cooling
    • Central Air
    Appliances
    • Included: Dishwasher, Disposal, Microwave, Convection Oven, Gas Oven, Refrigerator
    • Laundry: Main Level
    Features
    • Attic Access
    • Has basement: No
    • Attic: Access Only
    • Number of fireplaces: 1
    • Fireplace features: Electric
    Interior area
    • Total structure area: 2,149
    • Total interior livable area: 2,149 sqft

    Property

    Parking
    • Total spaces: 2
    • Parking features: Attached
    • Attached garage spaces: 2
    Features
    • Levels: One
    • Stories: 1
    • Patio & porch: Covered, Patio
    • Exterior features: Lighting, Sprinkler System
    • Fencing: Fenced,Full,Privacy
    Lot
    • Size: 0.25 Acres
    • Features: Cul-De-Sac, Mature Trees, Trees-Small (Under 20 Ft)
    Details
    • Parcel number: 291605000004001007
    • Horse amenities: None

    Construction

    Type & style
    • Home type: SingleFamily
    • Architectural style: Craftsman,Ranch
    • Property subtype: Residential, Single Family Residence
    Materials
    • Cement Siding, Stone
    • Foundation: Slab
    Condition
    • New construction: No
    • Year built: 2024
    Details
    • Builder name: Epcon

    Utilities & green energy

    • Water: Public

    Community & HOA

    Community
    • Subdivision: The Courtyards Of Fishers
    HOA
    • Has HOA: Yes
    • Amenities included: Insurance, Maintenance, Snow Removal, Trail(s)
    • Services included: Association Home Owners, Entrance Common, Insurance, Lawncare, Maintenance, Snow Removal, Walking Trails
    • HOA fee: $250 monthly
    • HOA phone: 317-875-5600
    Location
    • Region: Fishers

    Financial & listing details

    • Price per square foot: $314/sqft
    • Annual tax amount: $6,156
    • Date on market: 7/30/2026
    • Cumulative days on market: 2 days

    Price history

    DateEventPrice
    8/31/2026Sold$675,000$314/sqft
    Source: MIBOR as distributed by MLS GRID #22111300 Report a problem
    7/31/2026Pending sale$675,000$314/sqft
    Source: MIBOR as distributed by MLS GRID #22111300 Report a problem
    7/30/2026Listed for sale$675,000+15.6%$314/sqft
    Source: MIBOR as distributed by MLS GRID #22111300 Report a problem
    10/11/2024Sold$583,780$272/sqft
    Source: MIBOR as distributed by MLS GRID #22006389 Report a problem

    Public tax history

    Tax history is unavailable.

    Neighborhood: 46040

    Nearby schools

    GreatSchools rating
    Get a cash offer in 3 minutes
    Find out how much your home could sell for in as little as 3 minutes with a no-obligation cash offer.
    Estimated market value

    $669,400

    Get a cash offer in 3 minutes
    Find out how much your home could sell for in as little as 3 minutes with a no-obligation cash offer.
    Estimated market value

    $669,400