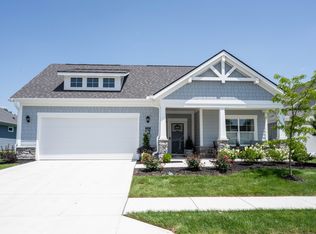
Now repositioned at $459,900, this never-lived-in Capri model in the Courtyards of Fishers delivers a rare combination of privacy, immediate availability, and value in one of Fishers' most desirable 55+ communities. For buyers who have been watching new construction costs climb, this completed home offers a smarter path: no build time, no uncertainty, no waiting, and a finished home ready for immediate possession. Set near the back of the neighborhood on a quiet cul-de-sac, the location gives this home a level of privacy that is difficult to duplicate. The private courtyard extends the living space outdoors and creates the kind of low-maintenance retreat that defines the Courtyards lifestyle - perfect for morning coffee, quiet evenings, entertaining, or simply enjoying outdoor space without the upkeep of a traditional yard. Inside, the single-level floor plan is designed for ease, comfort, and connection. Natural light moves through the open-concept living, dining, and kitchen areas, creating a home that feels both bright and manageable. The kitchen features Quartz countertops, stainless steel appliances, a large center island, and generous workspace for everyday living or hosting guests. The owner's suite offers a true retreat with a spa-style walk-in shower, spacious walk-in closet, and a flexible sitting area that works beautifully as a reading nook, home office, or quiet place to unwind. Additional highlights include a tankless water heater, low-maintenance exterior, HOA-provided care, and the lock-and-leave freedom buyers want for travel, seasonal living, or simply simplifying life without giving up quality. The Courtyards of Fishers is known for its thoughtful design, community feel, and convenient access to Hamilton Town Center, dining, shopping, and medical services. W/ limited homesite opportunities remaining and new builds starting significantly higher, this completed home is now positioned as one of the most compelling values in the community
Sold
Zillow last checked:
Listing updated:
Bought with:
Richard Walker
Trueblood Real Estate
Source: MIBOR as distributed by MLS GRID,MLS#: 22073701
Price history
| Date | Event | Price |
|---|---|---|
| 7/15/2026 | Sold | $439,900-4.3%$287/sqft |
Source:  MIBOR as distributed by MLS GRID #22073701 Report a problem MIBOR as distributed by MLS GRID #22073701 Report a problem | ||
| 6/26/2026 | Pending sale | $459,900$300/sqft |
Source: MIBOR as distributed by MLS GRID #22073701 Report a problem | ||
| 6/9/2026 | Price change | $459,900-4%$300/sqft |
Source: MIBOR as distributed by MLS GRID #22073701 Report a problem | ||
| 3/27/2026 | Listed for sale | $479,000$312/sqft |
Source: MIBOR as distributed by MLS GRID #22073701 Report a problem | ||
| 3/27/2026 | Pending sale | $479,000$312/sqft |
Source: MIBOR as distributed by MLS GRID #22073701 Report a problem | ||
| 3/10/2026 | Price change | $479,000-3.2%$312/sqft |
Source: MIBOR as distributed by MLS GRID #22073701 Report a problem | ||
| 3/7/2026 | Listed for sale | $495,000$323/sqft |
Source: MIBOR as distributed by MLS GRID #22073701 Report a problem | ||
| 2/21/2026 | Pending sale | $495,000$323/sqft |
Source: MIBOR as distributed by MLS GRID #22073701 Report a problem | ||
| 11/17/2025 | Listed for sale | $495,000$323/sqft |
Source: MIBOR as distributed by MLS GRID #22073701 Report a problem | ||
| 10/31/2025 | Listing removed | $495,000$323/sqft |
Source: MIBOR as distributed by MLS GRID #22033563 Report a problem | ||
| 10/13/2025 | Price change | $495,000-1%$323/sqft |
Source: MIBOR as distributed by MLS GRID #22033563 Report a problem | ||
| 6/12/2025 | Price change | $499,900-2.9%$326/sqft |
Source: MIBOR as distributed by MLS GRID #22033563 Report a problem | ||
| 4/19/2025 | Listed for sale | $515,000+1%$336/sqft |
Source: MIBOR as distributed by MLS GRID #22033563 Report a problem | ||
| 1/3/2025 | Listing removed | $509,805$332/sqft |
Source: Epcon Communities Report a problem | ||
| 12/19/2024 | Listed for sale | $509,805$332/sqft |
Source: Epcon Communities Report a problem | ||

Get a cash offer in 3 minutes
Find out how much your home could sell for in as little as 3 minutes with a no-obligation cash offer.
Estimated market value
$441,700
