Skip main navigation
Sold
  • $612,575

    16822 Imperial Ct, Fishers, IN 46040

    3beds
    2,244sqft
    Residential, Single Family Residence
    Built in 2025
    8,276.4 Square Feet Lot
    $635,500 Zestimate®
    $273/sqft
    $2,886 Estimated rent

    Home value

    $635,500

    $597,000 - $674,000

    $2,886/mo

    Zestimate® history
    Loading
    Loading...

    Owner options

    List your home for rent

    $2,886/mo

    Rent Zestimate®

    Find your next renter with Zillow Rental Manager. Plus, with online applications, you can quickly screen prospective tenants – for free.

    Learn more

    $2,886/mo

    Rent Zestimate®

    Refinance and save

    $3,224/mo

    Est. payment

    Refinancing to a lower rate could help reduce your monthly payments and save thousands over the life of the loan.

    See today's rates

    $3,224/mo

    Est. payment

    Explore your selling options

    Work with a Zillow partner agent

    Leverage their expertise and Zillow's premium Showcase listings to get your home seen by more buyers.

    Get started

    List with your own agent

    Get your home in front of millions of buyers by listing it on Zillow.

    Learn how to do it

    Sell it yourself

    Take full control of how buyers see your home on Zillow by listing For Sale by Owner (FSBO).

    List your home

    What's special

    Upstairs bonus suiteQuartz counter topsMulti-purpose sunroomSitting roomVersatile floor planAbundant natural lightFilled with natural light
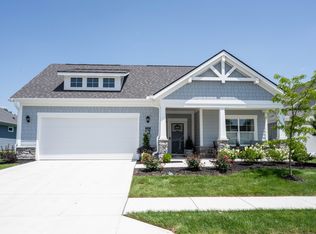
    This home is completed and waiting for its new owner! The Palazzo Bonus B floor plan by Epcon Communities is now available! Looking for a home that offers a comfortable and luxurious living experience? Look no further than the Palazzo! This welcoming and vibrant home is filled with natural light and offers adaptable living spaces that cater to your needs. Here are some of the features that make the Palazzo stand out: A multi-purpose sunroom where you can relax and enjoy the beautiful natural surroundings - An upstairs bonus suite with full bath and walk-in closet, perfect for hosting guests - A deluxe kitchen with quartz counter tops, center island and double ovens, making cooking a breeze! The owner's suite is a dream with tray ceiling, huge walk-in closet, and sitting room which opens to your private courtyard patio. You'll love the abundant natural light throughout, the oversized 2.5 car garage, and the versatile floor plan. The Courtyards of Fishers offer a perfect blend of high-end, low-maintenance living in a community that's close to everything: shopping, dining, downtown Fishers, Hamilton Town Center, and I-69. Coming soon - The Lounge - a common space for residents to gather. The Palazzo design is perfect for those who love to entertain and appreciate spacious, stylish living! (photos with furniture are representative only, not of actual home)

    Zillow last checked:

    Listing updated:

    Listing Provided by:

    Andy McIntyre 317-223-5262,

    Andy McIntyre

    Bought with:

    Non-BLC Member

    MIBOR REALTOR® Association

    Source: MIBOR as distributed by MLS GRID,MLS#: 22023644MLS Logo

    Facts & features

    Interior

    Bedrooms & bathrooms
    • Bedrooms: 3
    • Bathrooms: 3
    • Full bathrooms: 3
    • Main level bathrooms: 2
    • Main level bedrooms: 2
    Primary bedroom
    • Level: Main
    • Area: 208 Square Feet
    • Dimensions: 16x13
    Bedroom 2
    • Level: Main
    • Area: 144 Square Feet
    • Dimensions: 12x12
    Bedroom 3
    • Level: Upper
    • Area: 234 Square Feet
    • Dimensions: 18x13
    Dining room
    • Level: Main
    • Area: 187 Square Feet
    • Dimensions: 17x11
    Kitchen
    • Level: Main
    • Area: 204 Square Feet
    • Dimensions: 17x12
    Laundry
    • Features: Tile-Ceramic
    • Level: Main
    • Area: 45 Square Feet
    • Dimensions: 9x5
    Living room
    • Level: Main
    • Area: 266 Square Feet
    • Dimensions: 19x14
    Sitting room
    • Level: Main
    • Area: 130 Square Feet
    • Dimensions: 13x10
    Sun room
    • Level: Main
    • Area: 144 Square Feet
    • Dimensions: 12x12
    Heating
    • Forced Air
    Cooling
    • Central Air
    Appliances
    • Included: Gas Cooktop, Dishwasher, ENERGY STAR Qualified Appliances, Disposal, Gas Water Heater, Microwave, Oven, Double Oven, Convection Oven, Refrigerator, Tankless Water Heater
    • Laundry: Laundry Room, Main Level
    Features
    • Attic Access, Breakfast Bar, Tray Ceiling(s), Kitchen Island, Eat-in Kitchen, Walk-In Closet(s)
    • Has basement: No
    • Attic: Access Only
    • Number of fireplaces: 1
    • Fireplace features: Gas Log, Living Room
    Interior area
    • Total structure area: 2,244
    • Total interior livable area: 2,244 sqft

    Property

    Parking
    • Total spaces: 2
    • Parking features: Attached, Concrete, Garage Door Opener, Storage
    • Attached garage spaces: 2
    • Details: Garage Parking Other(Garage Door Opener, Keyless Entry)
    Accessibility
    • Accessibility features: Threshold ½” or less
    Features
    • Levels: One and One Half
    • Stories: 1
    • Patio & porch: Covered, Patio
    Lot
    • Size: 8,276 sqft
    Details
    • Parcel number: 131605001203900000
    • Horse amenities: None

    Construction

    Type & style
    • Home type: SingleFamily
    • Architectural style: Craftsman,Traditional
    • Property subtype: Residential, Single Family Residence
    Materials
    • Cement Siding, Stone
    • Foundation: Slab
    Condition
    • New Construction
    • New construction: Yes
    • Year built: 2025
    Details
    • Builder name: Epcon Communities

    Utilities & green energy

    • Water: Public

    Community & neighborhood

    Location
    • Region: Fishers
    • Subdivision: The Courtyards Of Fishers

    HOA & financial

    HOA
    • Has HOA: Yes
    • HOA fee: $175 monthly
    • Amenities included: Insurance, Maintenance, Management, Pond Year Round, Recreation Room, Trail(s)
    • Services included: Insurance, Lawncare, Maintenance, Nature Area, Management, Walking Trails
    • Association phone: 317-631-2213

    Price history

    DateEventPrice
    7/8/2025Sold$612,575$273/sqft
    Source: MIBOR as distributed by MLS GRID #22023644 Report a problem
    6/7/2025Pending sale$612,575$273/sqft
    Source: MIBOR as distributed by MLS GRID #22023644 Report a problem
    2/24/2025Listed for sale$612,575$273/sqft
    Source: Epcon Communities Report a problem

    Public tax history

    YearProperty taxesTax assessment
    2025$13 $327,100 +54416.7%
    2024-- $600

    Find assessor info on the county website

    Neighborhood: 46040

    Nearby schools

    GreatSchools rating
    Schools provided by the listing agent
    • Elementary: Southeastern Elementary School

    Source: MIBOR as distributed by MLS GRID. This data may not be complete. We recommend contacting the local school district to confirm school assignments for this home.

    Get a cash offer in 3 minutes
    Find out how much your home could sell for in as little as 3 minutes with a no-obligation cash offer.
    Estimated market value
    $635,500
    Get a cash offer in 3 minutes
    Find out how much your home could sell for in as little as 3 minutes with a no-obligation cash offer.
    Estimated market value
    $635,500