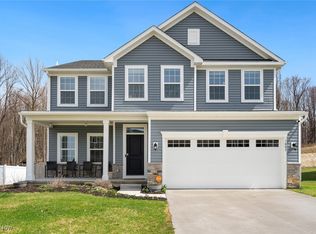
** Massive price adjustment, seller relocated and highly motivated. Priced below reproductions cost with no issues to the property!! this is your chance !** Your Peaceful Family Retreat in Streetsboro! Tucked away on a premium wooded lot in one of Streetsboro’s most sought-after neighborhoods, this newer 2022-built home blends modern comfort with peaceful, family-friendly living. Step inside and you'll immediately notice the versatile bonus room near the entry—perfect as a playroom, home office, or cozy reading nook. From there, the open-concept layout unfolds into a spacious living room and stunning kitchen that’s made for gathering. Whether you're entertaining friends or helping with homework while dinner simmers, this space keeps everyone connected. The kitchen features an oversized breakfast bar, gleaming granite countertops, stainless steel appliances, and generous cabinet space. There's even an eat-in dining area that looks out to the serene backyard—a perfect setting for pancakes on a Sunday morning or dinner after soccer practice. Just beyond the main living space, you’ll find additional storage, a conveniently located half bath, and access to your backyard oasis. The massive stamped concrete patio backs to peaceful woods—ideal for morning coffee, late-night conversations under the stars, or simply watching the kids explore nature right from your own backyard. Upstairs, the layout is designed with family in mind: four spacious bedrooms including a generous primary suite with a private bath, double sinks, and a huge walk-in closet. Three additional bedrooms offer plenty of room to grow, and the second-floor laundry makes everyday life just a little easier. The full basement is already plumbed for a bathroom and offers a blank canvas—ready for a rec room, media space, or guest suite down the road. If you're looking for a move-in-ready home that checks all the boxes—space, updates, layout, and location—
Closed
Zillow last checked:
Listing updated:
Bought with:
Danielle K Kilbane, 2012000581
EXP Realty, LLC.
Source: MLS Now,MLS#: 5210492 Originating MLS: Lake Geauga Area Association of REALTORS
Originating MLS: Lake Geauga Area Association of REALTORSPrice history
| Date | Event | Price |
|---|---|---|
| 6/13/2026 | Pending sale | $399,999+0.3%$161/sqft |
Source:  MLS Now #5210492 Report a problem MLS Now #5210492 Report a problem | ||
| 6/12/2026 | Sold | $399,000-0.2%$160/sqft |
Source: MLS Now #5210492 Report a problem | ||
| 5/15/2026 | Listed for sale | $399,999-7%$161/sqft |
Source: MLS Now #5210492 Report a problem | ||
| 5/14/2026 | Listing removed | $430,000$173/sqft |
Source: MLS Now #5191675 Report a problem | ||
| 4/30/2026 | Price change | $430,000-2.3%$173/sqft |
Source: MLS Now #5191675 Report a problem | ||
| 3/7/2026 | Listed for sale | $440,000-2.2%$177/sqft |
Source: MLS Now #5191675 Report a problem | ||
| 3/7/2026 | Listing removed | $449,900$181/sqft |
Source: MLS Now #5170234 Report a problem | ||
| 11/6/2025 | Listed for sale | $449,900-1.1%$181/sqft |
Source: MLS Now #5170234 Report a problem | ||
| 11/4/2025 | Listing removed | $455,000$183/sqft |
Source: MLS Now #5153405 Report a problem | ||
| 10/12/2025 | Price change | $455,000-2.2%$183/sqft |
Source: MLS Now #5153405 Report a problem | ||
| 10/3/2025 | Price change | $465,000-1.1%$187/sqft |
Source: MLS Now #5153405 Report a problem | ||
| 9/3/2025 | Listed for sale | $470,000+19.2%$189/sqft |
Source: MLS Now #5153405 Report a problem | ||
| 4/8/2022 | Sold | $394,130+450.5%$158/sqft |
Source: MLS Now #4310901 Report a problem | ||
| 12/7/2021 | Sold | $71,600-81.6%$29/sqft |
Source: Public Record Report a problem | ||
| 8/27/2021 | Pending sale | $388,140$156/sqft |
Source: MLS Now #4310901 Report a problem | ||
| 8/25/2021 | Listed for sale | $388,140$156/sqft |
Source: MLS Now #4310901 Report a problem | ||
Get a cash offer in 3 minutes
Find out how much your home could sell for in as little as 3 minutes with a no-obligation cash offer.
Estimated market value
$409,400
