Skip main navigation
Closed
  • $480,000

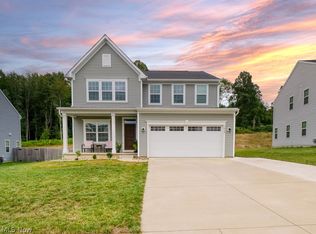
    1682 Duncan Way, Streetsboro, OH 44241

    5beds
    4,025sqft
    Single Family Residence
    Built in 2022
    0.25 Acres Lot
    $512,400 Zestimate®
    $119/sqft
    $4,239 Estimated rent

    Home value

    $512,400

    $420,000 - $625,000

    $4,239/mo

    Zestimate® history
    Loading
    Loading...

    Owner options

    List your home for rent

    $4,239/mo

    Rent Zestimate®

    Find your next renter with Zillow Rental Manager. Plus, with online applications, you can quickly screen prospective tenants – for free.

    Learn more

    $4,239/mo

    Rent Zestimate®

    Refinance and save

    $3,473/mo

    Est. payment

    Refinancing to a lower rate could help reduce your monthly payments and save thousands over the life of the loan.

    See today's rates

    $3,473/mo

    Est. payment

    Explore your selling options

    Work with a Zillow partner agent

    Leverage their expertise and Zillow's premium Showcase listings to get your home seen by more buyers.

    Get started

    List with your own agent

    Get your home in front of millions of buyers by listing it on Zillow.

    Learn how to do it

    Sell it yourself

    Take full control of how buyers see your home on Zillow by listing For Sale by Owner (FSBO).

    List your home

    What's special

    Large islandCraftsmen finishesOpen-concept layoutStunning kitchenStainless steel appliancesGranite countertopsDouble vanities
    Welcome to this beautifully maintained 5-bedroom, 3.5-bath home that offers the perfect blend of space, style, and functionality. From the moment you step inside, you'll be greeted by an inviting open-concept layout with abundant natural light, high ceilings, and craftsmen finishes throughout. The heart of the home features a stunning kitchen with granite countertops, a large island, stainless steel appliances, and ample cabinetry ideal for everyday living and entertaining. The spacious living room flows effortlessly into the dining area and out to a private backyard oasis, perfect for summer gatherings. The owner's suite provides a peaceful retreat with a luxurious en-suite bathroom, double vanities, and two walk-in closets. There are three other generously sized bedrooms upstairs and a fifth in the basement. Additional highlights include a finished basement/ multiple flex spaces that can be used as an office, study, craft room, gaming room or entertaining... The possibilities are endless. Tucked away in the desirable neighborhood, Meadow View, close to schools, parks, shopping, and dining this home truly has it all. Don’t miss your opportunity to own this turnkey gem schedule your private tour today!

    Zillow last checked:

    Listing updated:

    Listed by:

    Danielle McCandless danielle@selectohioteam.com216-201-0611,

    Keller Williams Living

    Bought with:

    Jodi A Consolo, 2014004164

    McDowell Homes Real Estate Services

    Source: MLS Now,MLS#: 5112930MLS LogoOriginating MLS: Akron Cleveland Association of REALTORS

    Facts & features

    Interior

    Bedrooms & bathrooms
    • Bedrooms: 5
    • Bathrooms: 4
    • Full bathrooms: 3
    • 1/2 bathrooms: 1
    • Main level bathrooms: 1
    Primary bedroom
    • Description: 2 Large Clostes,Flooring: Carpet
    • Level: Second
    • Dimensions: 19 x 14
    Bedroom
    • Description: Flooring: Carpet
    • Level: Second
    • Dimensions: 12 x 13
    Bedroom
    • Description: Flooring: Carpet
    • Level: Second
    • Dimensions: 12 x 11
    Bedroom
    • Description: Flooring: Carpet
    • Level: Second
    • Dimensions: 12 x 11
    Bedroom
    • Description: Flooring: Carpet
    • Level: Lower
    • Dimensions: 10 x 11
    Primary bathroom
    • Description: Flooring: Tile
    • Level: Second
    • Dimensions: 12 x 12
    Bathroom
    • Description: Flooring: Tile
    • Level: Second
    • Dimensions: 10 x 5
    Dining room
    • Description: Flooring: Luxury Vinyl Tile
    • Level: First
    • Dimensions: 17 x 10
    Family room
    • Description: Flooring: Luxury Vinyl Tile
    • Level: First
    • Dimensions: 17 x 15
    Kitchen
    • Description: Wall oven and microwave, Granite counter tops, Upgraded cabinets,Flooring: Luxury Vinyl Tile
    • Level: First
    • Dimensions: 19 x 9
    Laundry
    • Description: Utility Sink,Flooring: Tile
    • Level: Second
    Library
    • Description: Flooring: Carpet
    • Level: First
    • Dimensions: 11 x 11
    Office
    • Description: Flooring: Carpet
    • Level: First
    • Dimensions: 10 x 12
    Heating
    • Forced Air
    Cooling
    • Central Air
    Appliances
    • Included: Built-In Oven, Dryer, Dishwasher, Disposal, Microwave, Range, Refrigerator, Washer
    • Laundry: Upper Level
    Features
    • Granite Counters, High Ceilings, His and Hers Closets, Kitchen Island, Multiple Closets, Open Floorplan, Pantry, Recessed Lighting
    • Basement: Full,Finished,Sump Pump
    • Has fireplace: No
    Interior area
    • Total structure area: 4,025
    • Total interior livable area: 4,025 sqft
    • Finished area above ground: 2,783
    • Finished area below ground: 1,242

    Property

    Parking
    • Total spaces: 2
    • Parking features: Attached, Garage, Garage Door Opener
    • Attached garage spaces: 2
    Features
    • Levels: Two
    • Stories: 2
    • Patio & porch: Front Porch, Patio
    • Fencing: Back Yard,Full,Wood
    Lot
    • Size: 0.25 Acres
    Details
    • Parcel number: 350663000022239
    • Special conditions: Standard

    Construction

    Type & style
    • Home type: SingleFamily
    • Architectural style: Colonial,Conventional
    • Property subtype: Single Family Residence
    Materials
    • Brick Veneer, Vinyl Siding
    • Roof: Asphalt,Fiberglass
    Condition
    • Year built: 2022

    Utilities & green energy

    • Sewer: Public Sewer
    • Water: Public

    Community & HOA

    Community
    • Security: Security System, Smoke Detector(s)
    • Subdivision: Meadow View Estates
    HOA
    • Has HOA: Yes
    • Services included: Association Management, Common Area Maintenance, Reserve Fund
    • HOA fee: $425 annually
    • HOA name: Meadow View
    Location
    • Region: Streetsboro

    Financial & listing details

    • Price per square foot: $119/sqft
    • Tax assessed value: $429,800
    • Annual tax amount: $6,216
    • Date on market: 4/8/2025
    • Cumulative days on market: 3 days
    • Listing terms: Cash,Conventional,FHA,VA Loan

    Price history

    DateEventPrice
    6/2/2025Sold$480,000$119/sqft
    Source: MLS Now #5112930 Report a problem
    4/11/2025Pending sale$480,000$119/sqft
    Source: MLS Now #5112930 Report a problem
    4/8/2025Listed for sale$480,000+16.8%$119/sqft
    Source: MLS Now #5112930 Report a problem
    8/4/2022Sold$410,990+457.7%$102/sqft
    Source: MLS Now #4340893 Report a problem
    3/22/2022Sold$73,700-81.9%$18/sqft
    Source: Public Record Report a problem
    1/7/2022Pending sale$407,310$101/sqft
    Source: MLS Now #4340893 Report a problem
    1/1/2022Listed for sale$407,310$101/sqft
    Source: MLS Now #4340893 Report a problem

    Public tax history

    YearProperty taxesTax assessment
    2025$6,232 +0.3%$150,430
    2024$6,217 +16%$150,430 +41.8%
    2023$5,357 +536.8%$106,120 +550.6%
    2022$841 $16,310
    2021-- --
    Find assessor info on the county website

    Neighborhood: 44241

    Nearby schools

    GreatSchools rating
    Schools provided by the listing agent
    • District: Streetsboro CSD - 6709

    Source: MLS Now. This data may not be complete. We recommend contacting the local school district to confirm school assignments for this home.

    Get a cash offer in 3 minutes
    Find out how much your home could sell for in as little as 3 minutes with a no-obligation cash offer.
    Estimated market value
    $512,400
    Get a cash offer in 3 minutes
    Find out how much your home could sell for in as little as 3 minutes with a no-obligation cash offer.
    Estimated market value
    $512,400