Are you thinking of building, not sure if you want to wait for the new build to be completed? Before you decide, take a look at this 3 year young 3 bdrm, 2 full ba ranch home nestled on a cul-de-sac lot with private nature views behind you. This home has been meticulously cared for, you can move right in. The neutral palette provides endless possibilities for your personalization. Open floor plan with split bedrooms, is great for entertaining, gatherings along with the privacy of the well appointed bedroom locations, that can double as a home office or guest room. The well appointed, light and bright kitchen has everything at your fingertips. All stainless steal appliances stay, the pantry adds extra storage to keep your workspace free and clear. The dinette offers plenty of space for table gatherings and hutch storage with sliders to the back deck. Laundry will be convenient as it is located in the main hall in the center of the home. The primary bedroom suite is spacious with all the extras. Full bath with dual vanity, walk in tiled shower/glass sliding doors, modern fixtures and walk in closet. There are ceiling fans in all bedrooms and living room. The full basement is a blank page. It is great for storage or converted into additional living or hobby space. There is rough plumbing to add a 3rd bathroom. The garage walls are drywalled with a finished texture, the floor is sealed. Extra storage is provided in the back of the garage. Enjoy relaxing on the composite deck, overlooking the private backyard with nature close by. This neighborhood offers outside maintenance free living. The gutters are improved with a guard system. The location of the home provides easy access to the interstate and turnpike. Make your appointment today.
Closed
$375,000
1705 Leslie Dr, Streetsboro, OH 44241
3beds
1,576sqft
Single Family Residence
Built in 2022
9,147 Square Feet Lot
$359,000 Zestimate®
$238/sqft
$2,483 Estimated rent
Home value
$359,000
$337,000 - $381,000
$2,483/mo
Zestimate® history
Owner options
List your home for rent
$2,483/mo
Rent Zestimate®
Find your next renter with Zillow Rental Manager. Plus, with online applications, you can quickly screen prospective tenants – for free.
$2,483/mo
Rent Zestimate®
Refinance and save
$2,834/mo
Est. payment
Refinancing to a lower rate could help reduce your monthly payments and save thousands over the life of the loan.
$2,834/mo
Est. payment
Explore your selling options
Work with a Zillow partner agent
Leverage their expertise and Zillow's premium Showcase listings to get your home seen by more buyers.
Get startedList with your own agent
Get your home in front of millions of buyers by listing it on Zillow.
Learn how to do itSell it yourself
Take full control of how buyers see your home on Zillow by listing For Sale by Owner (FSBO).
List your homeWhat's special
Well appointed bedroom locationsOpen floor planBack deckSplit bedroomsComposite deckPrimary bedroom suiteLight and bright kitchen
Zillow last checked:
Listing updated:
Listed by:
Susan M Riemenschneider 330-808-3215 sue.mriemenschneider@yahoo.com,
Berkshire Hathaway HomeServices Stouffer Realty
Bought with:
Robert Gallmann, 426233
RE/MAX Haven Realty
Source: MLS Now,MLS#: 5150606 Originating MLS: Akron Cleveland Association of REALTORS
Originating MLS: Akron Cleveland Association of REALTORSFacts & features
Interior
Bedrooms & bathrooms
- Bedrooms: 3
- Bathrooms: 2
- Full bathrooms: 2
- Main level bathrooms: 2
- Main level bedrooms: 3
Primary bedroom
- Description: Flooring: Carpet,Luxury Vinyl Tile
- Level: First
- Dimensions: 12 x 14
Bedroom
- Description: Flooring: Carpet
- Level: First
- Dimensions: 12 x 12
Bedroom
- Description: Flooring: Carpet
- Level: First
- Dimensions: 12 x 11
Primary bathroom
- Description: Flooring: Ceramic Tile
- Level: First
- Dimensions: 6 x 12
Bathroom
- Description: Flooring: Ceramic Tile
- Level: First
- Dimensions: 8 x 6
Dining room
- Description: Flooring: Luxury Vinyl Tile
- Level: First
- Dimensions: 14 x 10
Entry foyer
- Description: Flooring: Luxury Vinyl Tile
- Level: First
- Dimensions: 8 x 13
Kitchen
- Description: Flooring: Luxury Vinyl Tile
- Features: Breakfast Bar, Granite Counters
- Level: First
- Dimensions: 14 x 9
Laundry
- Description: Flooring: Ceramic Tile
- Level: First
- Dimensions: 6 x 9
Living room
- Description: Flooring: Carpet
- Level: First
- Dimensions: 15 x 16
Heating
- Gas
Cooling
- Central Air, Ceiling Fan(s)
Appliances
- Included: Dryer, Dishwasher, Microwave, Range, Refrigerator, Washer
- Laundry: Washer Hookup, In Hall
Features
- Ceiling Fan(s), Entrance Foyer, Granite Counters, Kitchen Island, Open Floorplan, Pantry, Recessed Lighting, Walk-In Closet(s)
- Windows: Blinds
- Basement: Full,Unfinished
- Has fireplace: No
- Fireplace features: None
Interior area
- Total structure area: 1,576
- Total interior livable area: 1,576 sqft
- Finished area above ground: 1,576
Property
Parking
- Total spaces: 2
- Parking features: Attached, Electricity, Garage Faces Front, Garage, Garage Door Opener
- Attached garage spaces: 2
Features
- Levels: One
- Stories: 1
- Patio & porch: Deck
- Has view: Yes
- View description: Neighborhood
Lot
- Size: 9,147 Square Feet
- Dimensions: 65 x 163 x 100 x 145
- Features: Cul-De-Sac, Sloped Down
Details
- Parcel number: 350663000022232
Construction
Type & style
- Home type: SingleFamily
- Architectural style: Ranch
- Property subtype: Single Family Residence
Materials
- Stone, Vinyl Siding
- Foundation: Concrete Perimeter
- Roof: Asphalt,Fiberglass
Condition
- Year built: 2022
Details
- Builder name: Ryan Homes
Utilities & green energy
- Sewer: Public Sewer
- Water: Public
Community & HOA
Community
- Security: Smoke Detector(s)
- Subdivision: Meadow View Sub Ph 16
HOA
- Has HOA: Yes
- Services included: Association Management, Maintenance Grounds
- HOA fee: $435 annually
- HOA name: Meadow View Villas
- Second HOA fee: $135 monthly
Location
- Region: Streetsboro
Financial & listing details
- Price per square foot: $238/sqft
- Tax assessed value: $331,100
- Annual tax amount: $3,979
- Date on market: 8/25/2025
- Cumulative days on market: 4 days
Price history
| Date | Event | Price |
|---|---|---|
| 9/11/2025 | Sold | $375,000+0.6%$238/sqft |
Source:  MLS Now #5150606 Report a problem MLS Now #5150606 Report a problem | ||
| 8/29/2025 | Pending sale | $372,900$237/sqft |
Source: MLS Now #5150606 Report a problem | ||
| 8/25/2025 | Listed for sale | $372,900+9.7%$237/sqft |
Source: MLS Now #5150606 Report a problem | ||
| 5/11/2022 | Sold | $340,000+415.9%$216/sqft |
Source: MLS Now #4321625 Report a problem | ||
| 1/11/2022 | Sold | $65,900-80.4%$42/sqft |
Source: Public Record Report a problem | ||
| 10/21/2021 | Pending sale | $336,665$214/sqft |
Source: MLS Now #4321625 Report a problem | ||
| 10/17/2021 | Price change | $336,665-1.2%$214/sqft |
Source: MLS Now #4321625 Report a problem | ||
| 10/6/2021 | Pending sale | $340,875$216/sqft |
Source: MLS Now #4321625 Report a problem | ||
| 10/2/2021 | Listed for sale | $340,875$216/sqft |
Source: MLS Now #4321625 Report a problem | ||
Public tax history
| Year | Property taxes | Tax assessment |
|---|---|---|
| 2025 | $3,960 -0.5% | $115,890 |
| 2024 | $3,979 +21.7% | $115,890 +39.5% |
| 2023 | $3,270 +288.7% | $83,090 +409.4% |
| 2022 | $841 | $16,310 |
| 2021 | -- | -- |
Find assessor info on the county website
Neighborhood: 44241
Nearby homes
- $320,5002 bd2 ba1.1k sqft1700 Leslie Dr, Streetsboro, OH 44241Sold
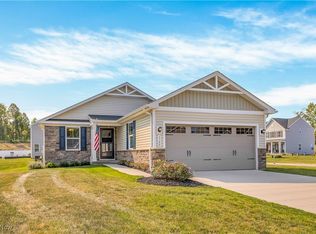
- $374,9003 bd3 ba3.2k sqft1679 Leslie Dr, Streetsboro, OH 44241Sold

- $357,2003 bd2 ba1.6k sqft1675 Leslie Dr, Streetsboro, OH 44241Off Market
- $480,0005 bd4 ba4k sqft1682 Duncan Way, Streetsboro, OH 44241Sold
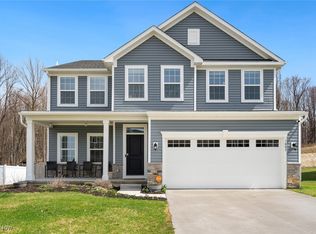
- $389,2003 bd2 ba1.7k sqft1680 Leslie Dr, Streetsboro, OH 44241Off Market
- $333,7003 bd2 ba1.3k sqft1671 Leslie Dr, Streetsboro, OH 44241Off Market
- $371,0003 bd2 ba1.5k sqft1676 Leslie Dr, Streetsboro, OH 44241Off Market
- $399,0004 bd3 ba2.4k sqft1678 Duncan Way, Streetsboro, OH 44241Sold
Nearby schools
GreatSchools rating
- 8/10Henry Defer Intermediate Elementary SchoolGrades: 4-6Distance: 0.7 mi
- 8/10Streetsboro Middle SchoolGrades: 6-8Distance: 0.7 mi
- 6/10Streetsboro High SchoolGrades: 9-12Distance: 0.4 mi
Schools provided by the listing agent
- District: Streetsboro CSD - 6709
Source: MLS Now. This data may not be complete. We recommend contacting the local school district to confirm school assignments for this home.
Get a cash offer in 3 minutes
Find out how much your home could sell for in as little as 3 minutes with a no-obligation cash offer.
Estimated market value
$359,000
Get a cash offer in 3 minutes
Find out how much your home could sell for in as little as 3 minutes with a no-obligation cash offer.
Estimated market value
$359,000
- Ohio
- Portage County
- Streetsboro
- 44241
- 1705 Leslie Dr
Nearby cities
Nearby zip codes
Other Streetsboro Topics
