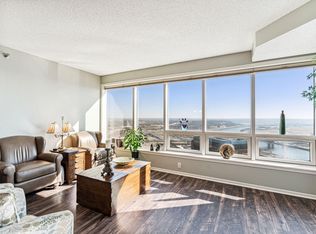
Discover the epitome of Lowertown St. Paul living with this impeccably updated urban condo, with purposeful intention to every detail, sparing no expense in its sleek contemporary design and premium finishes. The open layout is an entertainer’s dream, where it seamlessly connects the living, dining, and kitchen areas. The gourmet kitchen features premium stainless steel appliances, granite countertops, custom cabinetry, spacious pantry, and separate bar area w/ dual temp wine fridge. Large windows provide stunning city views, pouring in natural light throughout. The primary suite offers a spa-like bathroom, walk-in closet, and private balcony, while the additional bedrooms offer flexibility to cater to your lifestyle, whether hosting guests, or a home office, storage, + an additional balcony. 2 underground parking spaces, and 2 storage lockers are also included. Convenient location to Mears Park, CHS Field, the Light Rail, Farmer's Market, Xcel Energy Center and numerous restaurants.
Closed
$720,000
168 6th St E Unit 2901, Saint Paul, MN 55101
3beds
2,405sqft
High Rise
Built in 1984
-- sqft lot
$723,400 Zestimate®
$299/sqft
$3,446 Estimated rent
Home value
$723,400
$666,000 - $781,000
$3,446/mo
Zestimate® history
Owner options
List your home for rent
$3,446/mo
Rent Zestimate®
Find your next renter with Zillow Rental Manager. Plus, with online applications, you can quickly screen prospective tenants – for free.
$3,446/mo
Rent Zestimate®
Refinance and save
$6,440/mo
Est. payment
Refinancing to a lower rate could help reduce your monthly payments and save thousands over the life of the loan.
$6,440/mo
Est. payment
Explore your selling options
Work with a Zillow partner agent
Leverage their expertise and Zillow's premium Showcase listings to get your home seen by more buyers.
Get startedList with your own agent
Get your home in front of millions of buyers by listing it on Zillow.
Learn how to do itSell it yourself
Take full control of how buyers see your home on Zillow by listing For Sale by Owner (FSBO).
List your homeWhat's special
Zillow last checked:
Listing updated:
Listed by:
Randi Dahl 612-715-1829,
Keller Williams Premier Realty
Bought with:
Erica L Spade
BRIX Real Estate
Source: NorthstarMLS as distributed by MLS GRID,MLS#: 6566057
Facts & features
Interior
Bedrooms & bathrooms
- Bedrooms: 3
- Bathrooms: 3
- Full bathrooms: 2
- 3/4 bathrooms: 1
Bedroom
- Level: Main
- Area: 300 Square Feet
- Dimensions: 15x20
Bedroom 2
- Level: Main
- Area: 224 Square Feet
- Dimensions: 14x16
Bedroom 3
- Level: Main
- Area: 192 Square Feet
- Dimensions: 12x16
Bathroom
- Level: Main
- Area: 54 Square Feet
- Dimensions: 9x6
Bathroom
- Level: Main
- Area: 42 Square Feet
- Dimensions: 6x7
Dining room
- Level: Main
- Area: 252 Square Feet
- Dimensions: 21x12
Family room
- Level: Main
- Area: 170 Square Feet
- Dimensions: 17x10
Kitchen
- Level: Main
- Area: 378 Square Feet
- Dimensions: 27x14
Living room
- Level: Main
- Area: 252 Square Feet
- Dimensions: 21x12
Other
- Level: Main
- Area: 49 Square Feet
- Dimensions: 7x7
Walk in closet
- Level: Main
- Area: 96 Square Feet
- Dimensions: 12x8
Walk in closet
- Level: Main
- Area: 49 Square Feet
- Dimensions: 7x7
Heating
- Forced Air
Cooling
- Central Air
Appliances
- Included: Cooktop, Dishwasher, Disposal, Dryer, Exhaust Fan, Freezer, Water Osmosis System, Microwave, Range, Refrigerator, Stainless Steel Appliance(s), Wall Oven, Washer
- Laundry: In Unit
Features
- Basement: None
- Has fireplace: No
Interior area
- Total structure area: 2,405
- Total interior livable area: 2,405 sqft
- Finished area above ground: 2,405
- Finished area below ground: 0
Property
Parking
- Total spaces: 2
- Parking features: Assigned, Attached, Guest, Insulated Garage, More Parking Onsite for Fee, Underground
- Attached garage spaces: 2
Accessibility
- Accessibility features: Accessible Elevator Installed, Door Lever Handles, No Stairs External
Features
- Levels: One
- Stories: 1
- Patio & porch: Patio
- Pool features: None
Lot
- Size: 3,049 Square Feet
- Features: Near Public Transit
Details
- Foundation area: 2405
- Parcel number: 312922440416
- Zoning description: Residential-Single Family
Construction
Type & style
- Home type: Condo
- Property subtype: High Rise
- Attached to another structure: Yes
Materials
- Concrete
Condition
- New construction: No
- Year built: 1984
Utilities & green energy
- Electric: Circuit Breakers, Power Company: Xcel Energy
- Gas: Natural Gas
- Sewer: City Sewer/Connected
- Water: City Water/Connected
Community & HOA
Community
- Security: Fire Sprinkler System
- Subdivision: Condo 275 The Airye Condo
HOA
- Has HOA: Yes
- Amenities included: Concrete Floors & Walls, Elevator(s), Fire Sprinkler System, Lobby Entrance, Other, Security Building
- Services included: Maintenance Structure, Cable TV, Controlled Access, Hazard Insurance, Heating, Internet, Maintenance Grounds, Parking, Professional Mgmt, Sanitation, Security Staff, Security System, Shared Amenities, Snow Removal
- HOA fee: $1,771 monthly
- HOA name: First Service Residential
- HOA phone: 952-277-2700
Location
- Region: Saint Paul
Financial & listing details
- Price per square foot: $299/sqft
- Tax assessed value: $648,300
- Annual tax amount: $9,804
- Date on market: 7/11/2024
- Cumulative days on market: 351 days
- Road surface type: Paved
Price history
| Date | Event | Price |
|---|---|---|
| 11/8/2024 | Sold | $720,000-2%$299/sqft |
Source:  NorthstarMLS as distributed by MLS GRID #6566057 Report a problem NorthstarMLS as distributed by MLS GRID #6566057 Report a problem | ||
| 10/21/2024 | Pending sale | $735,000$306/sqft |
Source: NorthstarMLS as distributed by MLS GRID #6566057 Report a problem | ||
| 7/11/2024 | Listed for sale | $735,000-5.2%$306/sqft |
Source: NorthstarMLS as distributed by MLS GRID #6566057 Report a problem | ||
| 7/4/2024 | Listing removed | -- |
Source: NorthstarMLS as distributed by MLS GRID #6473365 Report a problem | ||
| 4/25/2024 | Price change | $775,000-1.3%$322/sqft |
Source: NorthstarMLS as distributed by MLS GRID #6473365 Report a problem | ||
| 1/11/2024 | Listed for sale | $785,000$326/sqft |
Source: NorthstarMLS as distributed by MLS GRID #6473365 Report a problem | ||
| 11/21/2023 | Listing removed | -- |
Source: NorthstarMLS as distributed by MLS GRID #6422135 Report a problem | ||
| 10/12/2023 | Price change | $785,000-1.9%$326/sqft |
Source: NorthstarMLS as distributed by MLS GRID #6422135 Report a problem | ||
| 9/8/2023 | Listed for sale | $800,000+35.6%$333/sqft |
Source: NorthstarMLS as distributed by MLS GRID #6422135 Report a problem | ||
| 4/28/2014 | Sold | $590,000+8.3%$245/sqft |
Source: Agent Provided Report a problem | ||
| 12/14/2012 | Sold | $545,000-9%$227/sqft |
Source: NorthstarMLS as distributed by MLS GRID #4172229 Report a problem | ||
| 7/14/2012 | Listed for sale | $599,000+103.1%$249/sqft |
Source: Coldwell Banker Burnet - Woodbury #4172229 Report a problem | ||
| 12/22/1998 | Sold | $295,000$123/sqft |
Source: Public Record Report a problem | ||
Public tax history
| Year | Property taxes | Tax assessment |
|---|---|---|
| 2025 | $10,112 +3.1% | $648,300 +10.7% |
| 2024 | $9,804 -1.7% | $585,800 -4.9% |
| 2023 | $9,974 -5.1% | $616,300 |
| 2022 | $10,510 +3.7% | $616,300 -1.6% |
| 2021 | $10,132 -6.7% | $626,300 |
| 2020 | $10,864 +1.5% | $626,300 |
| 2019 | $10,701 | $626,300 |
| 2018 | $10,701 -0.8% | $626,300 |
| 2017 | $10,784 | $626,300 |
| 2016 | $10,784 +9% | -- |
| 2015 | $9,898 +4.2% | $579,900 |
| 2014 | $9,496 +50.7% | -- |
| 2013 | $6,302 +8.3% | -- |
| 2012 | $5,818 +7.9% | -- |
| 2011 | $5,392 | -- |
| 2010 | -- | -- |
| 2009 | $5,134 -16% | -- |
| 2008 | $6,112 +8.2% | -- |
| 2007 | $5,650 +13.8% | -- |
| 2006 | $4,966 +17.7% | -- |
| 2005 | $4,220 +2.4% | -- |
| 2004 | $4,120 +8.3% | -- |
| 2003 | $3,806 +16.2% | -- |
| 2002 | $3,274 -27% | -- |
| 2001 | $4,486 +7% | -- |
| 2000 | $4,193 | -- |
Find assessor info on the county website
Neighborhood: Downtown
Nearby homes
- $239,0002 bd2 ba1k sqft168 6th St E UNIT 2905, Saint Paul, MN 55101Pending

- $249,9002 bd2 ba1k sqft168 6th St E UNIT 3105, Saint Paul, MN 55101For Sale

- $338,0002 bd2 ba1.3k sqft168 6th St E UNIT 3603, Saint Paul, MN 55101Sold
- $275,0002 bd2 ba1.3k sqft168 6th St E UNIT 3702, Saint Paul, MN 55101For Sale

- $279,0002 bd2 ba1.4k sqft168 6th St E UNIT 3801, Saint Paul, MN 55101For Sale
- $346,2202 bd2 ba1.4k sqft168 6th St E UNIT 4101, Saint Paul, MN 55101Sold
- $335,0002 bd2 ba1.2k sqft168 6th St E UNIT 4105, Saint Paul, MN 55101Sold
- $400,0002 bd3 ba2.3k sqft168 6th St E UNIT 4503, Saint Paul, MN 55101Sold
- $300,0002 bd2 ba1.1k sqft168 6th St E UNIT 2701, Saint Paul, MN 55101Sold
Nearby schools
GreatSchools rating
- 1/10Bruce F Vento Elementary SchoolGrades: PK-5Distance: 1.6 mi
- 2/10Washington Technology Middle SchoolGrades: 6-8Distance: 2.8 mi
- 2/10Washington Tech Secondary MagnetGrades: 9-12Distance: 2.8 mi
Get a cash offer in 3 minutes
Find out how much your home could sell for in as little as 3 minutes with a no-obligation cash offer.
Estimated market value
$723,400
Get a cash offer in 3 minutes
Find out how much your home could sell for in as little as 3 minutes with a no-obligation cash offer.
Estimated market value
$723,400
- Minnesota
- Ramsey County
- Saint Paul
- 55101
- Downtown
- 168 6th St E Unit 2901
Nearby cities
Nearby neighborhoods
Nearby zip codes
Other Saint Paul Topics
