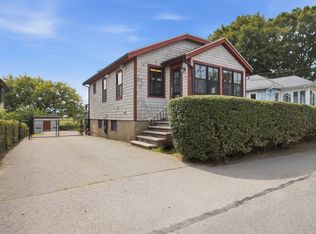
Imagine the best of Houghs Neck right outside your door: the water nearby, a backyard of your own, and the chance to shape a home that fits your style. Just a few blocks from Perry Beach, the local boat ramp, and the Quincy Yacht Club, 168 Babcock Street offers a rare mix of location, potential, and energy resilience in one of Quincy’s highly sought-after coastal neighborhoods. This 3-bedroom, 2-bath home features approximately 1,408 square feet of living space, three-car off-street parking, a Stannah stair lift connecting the first and second floors (which the seller will willingly have uninstalled prior to closing if preferred), and a backyard complete with mature fruit trees and a storage shed. Outside, there is ample room for summer gatherings, gardening, recreation, or simply enjoying your private outdoor space. Inside, the layout provides a solid foundation for your vision with plenty of room to update over time and build sweat equity, while a partially finished basement bonus space adds flexibility for storage, hobbies, or a home office. Efficient natural gas fuels the home's primary systems, supplemented by ductless mini-splits for customized heating and cooling. What truly sets this home apart is an over $82,000 solar panel system paired with two wall-mounted battery backup units installed in 2024. Beyond offering low to zero electric bills, the system provides ultimate energy security during New England winter storms and grid outages. Best of all, the existing solar loan will be paid off in full at closing, allowing the next owner to enjoy the entire system free and clear without taking on any debt. Unlike many coastal properties, no mandatory flood insurance is required, delivering another major monthly financial advantage. For the buyer who sees potential rather than perfection, this is your chance to get into Houghs Neck and make a house truly your own with key location, parking, backyard space, and solar-and-battery system already in place.
For sale
$640,000
168 Babcock St, Quincy, MA 02169
3beds
1,408sqft
Single Family Residence
Built in 1890
5,109 Square Feet Lot
$630,800 Zestimate®
$455/sqft
$-- HOA
What's special
Storage shedBackyard spaceBackyard of your ownThree-car off-street parking
- 1 day
- 716
- 37
Zillow last checked:
Listing updated:
Listed by:
Daniel Lamoureux 508-963-5057,
Movementum Realty, LLC 781-929-9039
Source: MLS PIN,MLS#: 73574437
Facts & features
Interior
Bedrooms & bathrooms
- Bedrooms: 3
- Bathrooms: 2
- Full bathrooms: 2
Primary bedroom
- Features: Ceiling Fan(s), Closet, Flooring - Hardwood, Cable Hookup
- Level: Second
- Area: 142.8
- Dimensions: 10.5 x 13.6
Bedroom 2
- Features: Ceiling Fan(s), Closet, Flooring - Hardwood, Cable Hookup
- Level: Second
- Area: 118.65
- Dimensions: 10.5 x 11.3
Bedroom 3
- Features: Ceiling Fan(s), Closet, Flooring - Hardwood, Cable Hookup
- Level: Second
- Area: 119.7
- Dimensions: 11.4 x 10.5
Bathroom 1
- Features: Bathroom - 3/4, Bathroom - Tiled With Shower Stall, Flooring - Vinyl
- Level: First
- Area: 41.3
- Dimensions: 7 x 5.9
Bathroom 2
- Features: Bathroom - 3/4, Bathroom - With Shower Stall
- Level: Second
- Area: 46.41
- Dimensions: 5.1 x 9.1
Dining room
- Features: Closet/Cabinets - Custom Built, Flooring - Hardwood, Chair Rail, Lighting - Overhead, Decorative Molding
- Level: Main,First
- Area: 142.79
- Dimensions: 10.9 x 13.1
Kitchen
- Features: Ceiling Fan(s), Flooring - Hardwood, Recessed Lighting, Stainless Steel Appliances
- Level: Main,First
- Area: 144.1
- Dimensions: 13.1 x 11
Living room
- Features: Ceiling Fan(s), Closet, Flooring - Hardwood, Cable Hookup, Exterior Access, High Speed Internet Hookup, Recessed Lighting, Crown Molding
- Level: Main,First
- Area: 356.03
- Dimensions: 22.1 x 16.11
Office
- Features: Flooring - Hardwood, Cable Hookup, High Speed Internet Hookup
- Level: Second
- Area: 61.62
- Dimensions: 7.9 x 7.8
Heating
- Baseboard, Natural Gas
Cooling
- Heat Pump, Ductless
Appliances
- Included: Gas Water Heater, Water Heater, Range, Dishwasher, Microwave, Refrigerator, Washer, Dryer
- Laundry: Closet/Cabinets - Custom Built, Flooring - Vinyl, Electric Dryer Hookup, Washer Hookup, First Floor
Features
- Recessed Lighting, Cable Hookup, High Speed Internet Hookup, Bonus Room, Office, Internet Available - Broadband
- Flooring: Wood, Tile, Hardwood, Flooring - Hardwood
- Doors: Insulated Doors, Storm Door(s)
- Windows: Insulated Windows, Screens
- Basement: Full,Partially Finished,Bulkhead,Concrete,Unfinished
- Has fireplace: No
Interior area
- Total structure area: 1,408
- Total interior livable area: 1,408 sqft
- Finished area above ground: 1,408
Property
Parking
- Total spaces: 3
- Parking features: Paved Drive, Off Street, Paved
- Uncovered spaces: 3
Features
- Patio & porch: Porch, Covered
- Exterior features: Porch, Covered Patio/Deck, Rain Gutters, Storage, Screens, Fenced Yard, Fruit Trees, Garden
- Fencing: Fenced/Enclosed,Fenced
- Waterfront features: Beach Access, Bay, Harbor, Ocean, Walk to, 1/10 to 3/10 To Beach, Beach Ownership(Public)
Lot
- Size: 5,109 Square Feet
- Features: Level
Details
- Parcel number: M:1061 B:0015 L:0093,172090
- Zoning: RESA
Construction
Type & style
- Home type: SingleFamily
- Architectural style: Colonial
- Property subtype: Single Family Residence
Materials
- Frame
- Foundation: Block
- Roof: Shingle
Condition
- Year built: 1890
Utilities & green energy
- Electric: 200+ Amp Service
- Sewer: Public Sewer
- Water: Public
- Utilities for property: for Gas Range, for Electric Dryer
Community & HOA
Community
- Features: Public Transportation, Shopping, Tennis Court(s), Park, Golf, Medical Facility, Laundromat, Conservation Area, House of Worship, Marina, Public School, T-Station, University, Sidewalks
HOA
- Has HOA: No
Location
- Region: Quincy
Financial & listing details
- Price per square foot: $455/sqft
- Tax assessed value: $582,500
- Annual tax amount: $6,862
- Date on market: 9/9/2026
- Road surface type: Paved
Estimated market value
$630,800
$599,000 - $662,000
$3,700/mo
Price history
| Date | Event | Price |
|---|---|---|
| 9/9/2026 | Listed for sale | $640,000+79.3%$455/sqft |
Source: MLS PIN #73574437 Report a problem | ||
| 4/28/2006 | Sold | $357,000+17%$254/sqft |
Source: Public Record Report a problem | ||
| 9/15/2003 | Sold | $305,000+67.6%$217/sqft |
Source: Public Record Report a problem | ||
| 7/30/1999 | Sold | $182,000+45.6%$129/sqft |
Source: Public Record Report a problem | ||
| 11/30/1995 | Sold | $125,000$89/sqft |
Source: Public Record Report a problem | ||
Public tax history
| Year | Property taxes | Tax assessment |
|---|---|---|
| 2025 | $6,442 +7.9% | $558,700 +5.5% |
| 2024 | $5,971 +10% | $529,800 +8.6% |
| 2023 | $5,429 +2.8% | $487,800 +10.7% |
| 2022 | $5,280 +2.3% | $440,700 +3.6% |
| 2021 | $5,163 +3.2% | $425,300 +5.7% |
| 2020 | $5,001 +5.3% | $402,300 +6.3% |
| 2019 | $4,749 +4.5% | $378,400 +11.1% |
| 2018 | $4,544 -0.4% | $340,600 +5.8% |
| 2017 | $4,563 +6.8% | $322,000 +8.3% |
| 2016 | $4,271 +6.9% | $297,400 +8.7% |
| 2015 | $3,996 +2.3% | $273,700 +4.1% |
| 2014 | $3,905 +4.4% | $262,800 +1.8% |
| 2013 | $3,742 -1.9% | $258,100 -7% |
| 2012 | $3,816 +2.4% | $277,500 -0.1% |
| 2011 | $3,727 -1.9% | $277,700 -3.4% |
| 2010 | $3,799 -0.5% | $287,400 -5.1% |
| 2009 | $3,818 +16.9% | $303,000 +0.5% |
| 2008 | $3,265 -4.6% | $301,500 -8% |
| 2007 | $3,421 +2.9% | $327,700 +1.8% |
| 2006 | $3,325 +5.5% | $321,900 +10.7% |
| 2005 | $3,153 +1.7% | $290,900 +17.9% |
| 2004 | $3,099 +16.7% | $246,700 +26.6% |
| 2003 | $2,655 +36.6% | $194,900 +59.9% |
| 2001 | $1,943 +4.6% | $121,900 |
| 1999 | $1,858 | $121,900 |
Find assessor info on the county website
Monthly payment
Est. payment
Payment breakdown
Explore the cost of this home by adjusting the details. Changes won't be saved.Climate risks
Neighborhood: Houghs Neck
Nearby schools
Schools provided by the listing agent
- Elementary: Atherton Hough Elementary
- Middle: Broad Meadows Middle
- High: Quincy High
Source: MLS PIN. This data may not be complete. We recommend contacting the local school district to confirm school assignments for this home.
Similar homes
- $629,9002 bd2 ba1k sqft7 Peterson Rd, Quincy, MA 02169For Sale
 MLS ID #73567023, Robert T. Germaine, Germaine Realty LLC. MLS PIN
 - $525,0002 bd1 ba1.5k sqft175 Rhoda St, Quincy, MA 02169For Sale
 MLS ID #73574452, Michael Bulman, Conway - Hanover. MLS PIN
 - $599,0003 bd1 ba1.2k sqft14 Hull St, Quincy, MA 02169For Sale
 MLS ID #73558410, Lior Rozhansky, Keller Williams Realty Evolution. MLS PIN
 - $499,0004 bd1 ba1.4k sqft244 Palmer St, Quincy, MA 02169For Sale
 MLS ID #73574875, Cahill+Co. Team, William Raveis R.E. & Home Services. MLS PIN
