
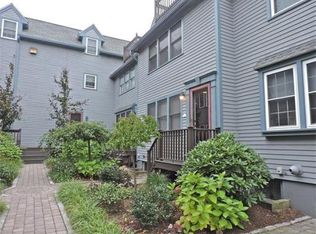
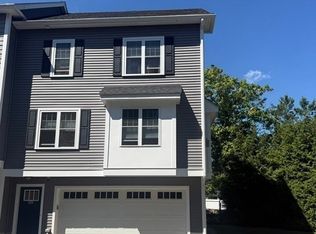
Welcome to Merrymount Townhouses at Butler’s Pond—an established community in one of Quincy’s most desirable locations! Just outside Quincy Center, the Merrymount neighborhood is a hidden gem, nestled next to Butler’s Pond and close to The Dorothy Adams Quincy Homestead, Merrymount Park, Perry Beach, Wollaston Beach & Quincy Bay. Enjoy the best of both worlds—a peaceful residential setting with easy access to Quincy Center, MBTA Red Line, Commuter Rail & bus service as well as great restaurants, shops & everyday conveniences. Commuting to Boston & throughout the South Shore is a breeze with major highways (Rte 3A & I-93) also nearby. Inside, this spacious 3-bedroom, 1.5-bath townhouse offers three levels of living space, providing the feel of a single-family home with the convenience of condominium living. The first floor features a bright & open living/dining room, updated kitchen, convenient half bath and rear porch. The second floor offers two full-sized bedrooms with excellent closet space, along with a full bath with jacuzzi tub & shower. The third level is a huge primary bedroom with walk-in closets and access to the private roof deck—a wonderful spot for a morning coffee or quiet retreat at the end of the day. The lower level provides an oversized attached one-car garage, laundry and additional storage. This beloved home has been well-maintained and thoughtfully updated with numerous improvements, including central air, smart thermostat, flooring, carpeting, interior paint, kitchen appliances, washer & dryer, bathrooms, garage door and motor. Enjoy the space & privacy of a townhouse, the ease of condo living, and the lifestyle of a tranquil coastal neighborhood—all just minutes from all vibrant Quincy Center. Don’t miss this special opportunity!
For sale
$649,900
35 Merrymount Rd Unit 3, Quincy, MA 02169
3beds
1,575sqft
Condominium, Townhouse
Built in 1989
-- sqft lot
$641,600 Zestimate®
$413/sqft
$508/mo HOA
What's special
Central airRear porchUpdated kitchenOversized attached one-car garageLaundry and additional storageWasher and dryerInterior paint
- 2 days
- 426
- 36
Zillow last checked:
Listing updated:
Listed by:
Wilson Group 781-424-6286,
Keller Williams Realty 617-969-9000,
Ronald Trapasso 617-285-2737
Source: MLS PIN,MLS#: 73573178
Facts & features
Interior
Bedrooms & bathrooms
- Bedrooms: 3
- Bathrooms: 2
- Full bathrooms: 1
- 1/2 bathrooms: 1
- Main level bathrooms: 1
Primary bedroom
- Features: Ceiling Fan(s), Walk-In Closet(s), Closet, Flooring - Wall to Wall Carpet, Balcony / Deck, Attic Access, Exterior Access
- Level: Third
Bedroom 2
- Features: Closet, Flooring - Wall to Wall Carpet
- Level: Second
Bedroom 3
- Features: Ceiling Fan(s), Closet, Flooring - Wall to Wall Carpet
- Level: Second
Bathroom 1
- Features: Bathroom - Full, Bathroom - With Tub & Shower, Flooring - Vinyl, Jacuzzi / Whirlpool Soaking Tub, Lighting - Sconce
- Level: Second
Bathroom 2
- Features: Bathroom - Half, Flooring - Vinyl, Lighting - Sconce
- Level: Main,First
Dining room
- Features: Flooring - Hardwood, Open Floorplan, Recessed Lighting
- Level: Main,First
Kitchen
- Features: Closet, Flooring - Laminate, Exterior Access, Open Floorplan, Stainless Steel Appliances, Gas Stove, Lighting - Overhead
- Level: Main,First
Living room
- Features: Closet, Flooring - Hardwood, Window(s) - Picture, Exterior Access, Open Floorplan
- Level: Main,First
Heating
- Forced Air, Natural Gas
Cooling
- Central Air
Appliances
- Included: Range, Dishwasher, Disposal, Trash Compactor, Microwave, Refrigerator, Washer, Dryer
- Laundry: In Basement, In Unit, Electric Dryer Hookup
Features
- Closet, Lighting - Overhead, Center Hall, Internet Available - Broadband, High Speed Internet
- Flooring: Vinyl, Carpet, Hardwood, Flooring - Wall to Wall Carpet
- Windows: Insulated Windows, Screens
- Has basement: Yes
- Has fireplace: No
- Common walls with other units/homes: 2+ Common Walls
Interior area
- Total structure area: 1,575
- Total interior livable area: 1,575 sqft
- Finished area above ground: 1,575
Property
Parking
- Total spaces: 2
- Parking features: Attached, Under, Garage Door Opener, Storage, Off Street, Tandem, Paved, Exclusive Parking
- Attached garage spaces: 1
- Uncovered spaces: 1
Features
- Entry location: Unit Placement(Upper)
- Patio & porch: Porch, Deck - Roof, Deck - Wood
- Exterior features: Porch, Deck - Roof, Deck - Wood, Balcony, Screens, Rain Gutters, Professional Landscaping
- Waterfront features: Bay, 1 to 2 Mile To Beach, Beach Ownership(Public)
Details
- Parcel number: 174947
- Zoning: Unkown
Construction
Type & style
- Home type: Townhouse
- Property subtype: Condominium, Townhouse
Materials
- Frame
- Roof: Shingle
Condition
- Year built: 1989
Utilities & green energy
- Electric: Circuit Breakers
- Sewer: Public Sewer
- Water: Public
- Utilities for property: for Gas Range, for Electric Dryer
Community & HOA
Community
- Features: Public Transportation, Shopping, Park, Golf, Conservation Area, Highway Access, Public School, T-Station
HOA
- Services included: Insurance, Maintenance Structure, Road Maintenance, Maintenance Grounds, Snow Removal, Trash, Reserve Funds
- HOA fee: $508 monthly
Location
- Region: Quincy
Financial & listing details
- Price per square foot: $413/sqft
- Tax assessed value: $544,500
- Annual tax amount: $6,427
- Date on market: 9/8/2026
- Listing terms: Contract
- Exclusions: Second Refrigerator In Basement Being Left As A Gift To Buyer.
Estimated market value
$641,600
$610,000 - $674,000
$3,522/mo
Price history
| Date | Event | Price |
|---|---|---|
| 9/8/2026 | Listed for sale | $649,900+44.4%$413/sqft |
Source: MLS PIN #73573178 Report a problem | ||
| 7/14/2017 | Sold | $450,000+2.4%$286/sqft |
Source: Public Record Report a problem | ||
| 5/31/2017 | Pending sale | $439,500$279/sqft |
Source: GRANITE GROUP REALTORS� #72171445 Report a problem | ||
| 5/26/2017 | Listed for sale | $439,500+180.1%$279/sqft |
Source: GRANITE GROUP REALTORS� #72171445 Report a problem | ||
| 11/8/1990 | Sold | $156,900$100/sqft |
Source: Public Record Report a problem | ||
Public tax history
| Year | Property taxes | Tax assessment |
|---|---|---|
| 2025 | $6,278 +1.9% | $544,500 -0.3% |
| 2024 | $6,158 +3.2% | $546,400 +1.9% |
| 2023 | $5,969 +3% | $536,300 +10.9% |
| 2022 | $5,796 +4.1% | $483,800 +5.5% |
| 2021 | $5,566 +2.8% | $458,500 +5.3% |
| 2020 | $5,412 +3.2% | $435,400 +4.2% |
| 2019 | $5,245 +4.9% | $417,900 +11.5% |
| 2018 | $4,998 +8.3% | $374,700 +15% |
| 2017 | $4,615 +9% | $325,700 +10.5% |
| 2016 | $4,233 -5.7% | $294,800 -4.1% |
| 2015 | $4,490 +0.7% | $307,500 +2.4% |
| 2014 | $4,461 +4.4% | $300,200 +1.9% |
| 2013 | $4,272 +3.5% | $294,600 -1.9% |
| 2012 | $4,128 +14.6% | $300,200 +11.8% |
| 2011 | $3,602 +8.8% | $268,400 +7.1% |
| 2010 | $3,312 -11% | $250,500 -15.2% |
| 2009 | $3,721 +2.9% | $295,300 -11.6% |
| 2008 | $3,616 -2.8% | $333,900 -6.3% |
| 2007 | $3,720 | $356,300 |
Find assessor info on the county website
Monthly payment
Est. payment
Payment breakdown
Explore the cost of this home by adjusting the details. Changes won't be saved.Climate risks
Neighborhood: 02169
Nearby schools
Schools provided by the listing agent
- Elementary: Merrymount
- Middle: Central Middle
- High: Quincy High
Source: MLS PIN. This data may not be complete. We recommend contacting the local school district to confirm school assignments for this home.

Similar homes
- $640,0002 bd3 ba1.2k sqft470 Adams St APT 2, Quincy, MA 02169For Sale
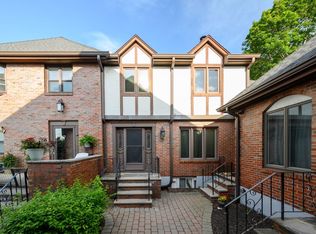 MLS ID #73573852, Brendan Malanga, William Raveis R.E. & Home Services. MLS PIN
 - $629,0002 bd2 ba1.2k sqftAdams Place, Quincy, MA 02169For Sale
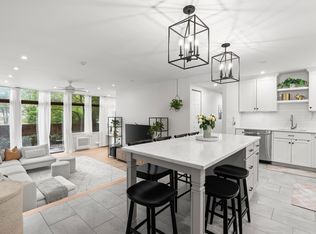 MLS ID #73573222, Hillary Birch, Compass. MLS PIN
 - $679,9002 bd3 ba1.2k sqftFaxonedge Condominium, Quincy, MA 02169For Sale
 MLS ID #73573443, Irene Ho, Move2Boston Group, LLC. MLS PIN
 - $675,0002 bd2 ba1.2k sqft580 Quarry St #9, Quincy, MA 02169For Sale
 MLS ID #73575282, Kristen Heffron, Village Realty HM, LLC. MLS PIN
