Welcome to 168 Clover Circle in Farmstead, a desirable Turner Homes community in Lenoir City. Built in the popular Balsam floor plan, this beautifully designed one-level home offers three bedrooms, two bathrooms and an open, functional layout ideal for everyday living and entertaining. Also included is walk-in storage upstairs with the potential to be finished and added square footage, extra bedroom or bonus!
Owner upgrades include durable polyaspartic flooring in the three-car garage, custom laundry room shelving, plantation shutters, and an extended back patio offering additional space to relax, dine, or entertain outdoors.
Enjoy a peaceful neighborhood setting without sacrificing convenience. Farmstead is located just minutes from Farragut, approximately 15 minutes from Turkey Creek shopping and dining, and about 35 minutes from McGhee Tyson Airport.
Outdoor enthusiasts will appreciate being only minutes from East Tennessee's beautiful waterways, with Ft Loudon and Tellico Lakes nearby with public boat ramps minutes away. The Great Smoky Mountains are also within easy reach for hiking, sightseeing, and weekend adventures.
With quality construction, valuable upgrades, generous garage space, and convenient access to shopping, recreation, lakes, and major destinations, this move-in-ready home offers an exceptional East Tennessee lifestyle.
Pending
$659,000
168 Clover Cir, Lenoir City, TN 37772
3beds
2,174sqft
:
Get pre-qualified$3,873/mo
Single Family Residence
Built in 2024
0.34 Acres Lot
$-- Zestimate®
$303/sqft
$33/mo HOA
What's special
Three bedroomsTwo bathroomsPlantation shuttersCustom laundry room shelving
- 21 days |
- 189 |
- 21 |
Likely to sell faster than
Zillow last checked:
Listing updated:
Listed by:
Heather Lyle 865-385-3525,
Realty Executives Associates 865-588-3232
Source: East Tennessee Realtors,MLS#: 1349053
Facts & features
Interior
Bedrooms & bathrooms
- Bedrooms: 3
- Bathrooms: 2
- Full bathrooms: 2
Heating
- Central, Natural Gas, Electric
Cooling
- Central Air
Appliances
- Included: Tankless Water Heater, Dishwasher, Disposal, Microwave, Range, Refrigerator
Features
- Walk-In Closet(s), Cathedral Ceiling(s), Pantry, Eat-in Kitchen
- Flooring: Laminate, Carpet, Tile
- Windows: Windows - Vinyl, Insulated Windows
- Basement: Slab
- Number of fireplaces: 1
- Fireplace features: Gas Log
Interior area
- Total structure area: 2,174
- Total interior livable area: 2,174 sqft
Property
Parking
- Total spaces: 3
- Parking features: Garage
- Garage spaces: 3
Features
- Has view: Yes
- View description: Other, Country Setting
Lot
- Size: 0.34 Acres
- Features: Level
Details
- Parcel number: 016M A 06100 000
Construction
Type & style
- Home type: SingleFamily
- Architectural style: Craftsman,Traditional
- Property subtype: Single Family Residence
Materials
- Fiber Cement, Brick, Frame
Condition
- Year built: 2024
Utilities & green energy
- Sewer: Public Sewer
- Water: Public
Community & HOA
Community
- Security: Smoke Detector(s)
- Subdivision: Farmstead Sd Ph 1
HOA
- Has HOA: Yes
- Services included: Insurance
- HOA fee: $33 monthly
Location
- Region: Lenoir City
Financial & listing details
- Price per square foot: $303/sqft
- Date on market: 7/22/2026
Estimated market value
Not available
Estimated sales range
Not available
Not available
Price history
| Date | Event | Price |
|---|---|---|
| 7/23/2026 | Pending sale | $659,000$303/sqft |
Source:  East Tennessee Realtors #1349053 Report a problem East Tennessee Realtors #1349053 Report a problem | ||
| 7/22/2026 | Listed for sale | $659,000+9.8%$303/sqft |
Source: East Tennessee Realtors #1349053 Report a problem | ||
| 12/16/2024 | Sold | $600,000-3.2%$276/sqft |
Source: East Tennessee Realtors #1258116 Report a problem | ||
| 10/22/2024 | Pending sale | $619,900$285/sqft |
Source: East Tennessee Realtors #1258116 Report a problem | ||
| 9/30/2024 | Price change | $619,900-0.8%$285/sqft |
Source: East Tennessee Realtors #1258116 Report a problem | ||
| 8/29/2024 | Price change | $625,000-3.7%$287/sqft |
Source: East Tennessee Realtors #1258116 Report a problem | ||
| 7/3/2024 | Price change | $649,000-1.7%$299/sqft |
Source: East Tennessee Realtors #1258116 Report a problem | ||
| 4/4/2024 | Listed for sale | $660,000$304/sqft |
Source: East Tennessee Realtors #1258116 Report a problem | ||
Public tax history
Tax history is unavailable.
Monthly payment
Est. payment
Payment breakdown
Explore the cost of this home by adjusting the details. Changes won't be saved.Climate risks
Neighborhood: 37772
Nearby schools
GreatSchools rating
- 8/10Highland Park Elementary SchoolGrades: PK-4Distance: 2.2 mi
- 7/10North Middle SchoolGrades: 5-8Distance: 4.7 mi
- 6/10Loudon High SchoolGrades: 9-12Distance: 9.5 mi
Schools provided by the listing agent
- Elementary: Highland Park
- Middle: North
- High: Loudon
Source: East Tennessee Realtors. This data may not be complete. We recommend contacting the local school district to confirm school assignments for this home.
- $539,9003 bd2 ba1.6k sqft146 Clover Cir, Lenoir City, TN 37772Pending

- $515,0003 bd2 ba1.6k sqft146 Clover Cir, Lenoir City, TN 37772Sold
- $760,0004 bd3 ba3.5k sqft304 Poppy Pl, Lenoir City, TN 37772Sold
- $755,0004 bd3 ba3.1k sqft212 Clover Cir, Lenoir City, TN 37772Sold
- $702,5004 bd3 ba3.1k sqft179 Clover Cir, Lenoir City, TN 37772Sold
- $725,0004 bd3 ba2.7k sqft124 Clover Cir, Lenoir City, TN 37772Sold
- $725,0004 bd4 ba2.8k sqft124 Clover Cir, Lenoir City, TN 37772Sold
- $701,0003 bd3 ba2.7k sqft191 Clover Cir, Lenoir City, TN 37772Sold
A local agent can set up tours, give advice and negotiate with sellers.
A local lender can help you make sure your offer is ready when you are.
Similar homes
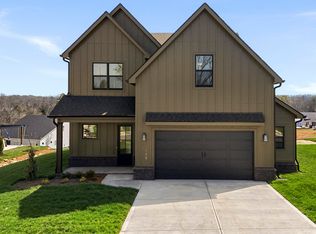
- $629,9004 bd3 ba2.6k sqft198 Limelight Ln, Lenoir City, TN 37772New Construction
 East Tennessee Realtors
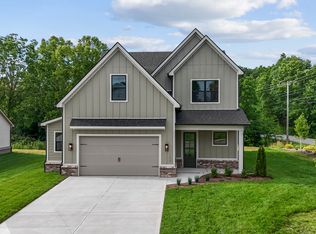
 - from $600,0003 bd3 ba2.6k sqftThe Willow Plan, Farmstead, Lenoir City, TN 37772New Construction
 Turner Homes

 - from $656,0003 bd4 ba2.9k sqftThe Acacia Plan, Farmstead, Lenoir City, TN 37772New Construction
 Turner Homes
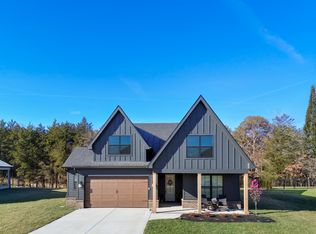
 - from $598,5003 bd2 ba2k sqftThe Spruce Plan, Farmstead, Lenoir City, TN 37772New Construction
 Turner Homes
 - from $577,7503 bd2 ba1.8k sqftThe Bradford Plan, Farmstead, Lenoir City, TN 37772New ConstructionTurner Homes
- from $693,0004 bd4 ba2.8k sqftThe Rosemary Plan, Farmstead, Lenoir City, TN 37772New ConstructionTurner Homes
- from $682,5004 bd3 ba3.1k sqftThe Magnolia Plan, Farmstead, Lenoir City, TN 37772New ConstructionTurner Homes
- $639,9003 bd3 ba2.6k sqft1220 Houston Springs Rd, Greenback, TN 37742For SaleMLS ID #1350875, Jay Blevins, Blevins Grp, Realty Executives. East Tennessee Realtors
- $550,0004 bd3 ba2.5k sqft643 Carrington Blvd, Lenoir City, TN 37771For Sale
 MLS ID #705464, Randy Meade, Crye-Leike Lakeway Real Estate. Lakeway Area AOR
 - $585,0003 bd2 ba1.9k sqft406 Keota Ln, Tellico Plns, TN 37774For Sale
 MLS ID #3320628, Julia Hurley. RealTracs MLS as distributed by MLS GRID
 - from $686,9003 bd2 ba2.7k sqftLakeland Plan, Ironwood, Knoxville, TN 37932New ConstructionSaddlebrook Properties LLC
- $485,0004 bd3 ba2.5k sqft498 Sugar Maple Trl, Lenoir City, TN 37771For SaleMLS ID #3320645, Julia Hurley. RealTracs MLS as distributed by MLS GRID
- from $707,9003 bd2 ba2.5k sqftJackson Plan, Ironwood, Knoxville, TN 37932New ConstructionSaddlebrook Properties LLC
- from $634,9003 bd2 ba2.1k sqftLaurel II Plan, The Enclave at Harvey, Knoxville, TN 37922New ConstructionCook Bros Homes
- from $621,9003 bd2 ba1.9k sqftLaurel Plan, The Enclave at Harvey, Knoxville, TN 37922New ConstructionCook Bros Homes
- from $619,9003 bd2 ba2.1k sqftPiedmont II Plan, The Enclave at Harvey, Knoxville, TN 37922New ConstructionCook Bros Homes
- $660,0005 bd3 ba3k sqft2515 Timber Highlands Ln, Knoxville, TN 37932For SaleMLS ID #1339979, Andi Dubois, Keller Williams Signature. East Tennessee Realtors
- $824,9005 bd4 ba3.1k sqft12512 Tangle Crest Ln, Knoxville, TN 37932For SaleMLS ID #3509915, Dustin Weaver. RealTracs MLS as distributed by MLS GRID
- from $662,9003 bd2 ba2.5k sqftBarberry Plan, Ironwood, Knoxville, TN 37932New ConstructionSaddlebrook Properties LLC
- $574,9004 bd3 ba2.2k sqft208 Mialaquo Cir, Loudon, TN 37774New ConstructionMLS ID #3317250, Jamie Smith. RealTracs MLS as distributed by MLS GRID
