COUNTRY LIVING WITH ENDLESS POTENTIAL ON 6.15 ACRES! Nestled in a peaceful country setting, this charming property offers the peace and privacy of the countryside while featuring a large yard for the kids and pets to play, a partially wooded landscape, and plenty of room to enjoy the outdoors. Inside, this 1176 sq foot home features a spacious living room, a kitchen with ample wood cabinetry and butcherblock countertops, and a separate dining room, making it ideal for everyday living. The primary bedroom showcases a beautiful wood cathedral ceiling, adding warmth and character to the space. An additional bonus/storage room could be converted to an additional bedroom. Enjoy your morning coffee or unwind in the evenings on the covered, screened-in front porch, where you can take in the peaceful surroundings. The property also includes a 2-car garage and an outdoor storage building for added convenience. With a little TLC and a few finishing touches, this home offers incredible potential to create your own private country retreat. Whether you're looking for room to grow, or space for outdoor activities, this property is ready for your vision. Home is being sold As-Is.
For sale
Price cut: $19K (9/8)
$180,000
168 Old Trion Rd, La Fayette, GA 30728
1beds
1,176sqft
Single Family Residence
Built in 1978
6.15 Acres Lot
$-- Zestimate®
$153/sqft
$-- HOA
What's special
Outdoor storage buildingSeparate dining roomPartially wooded landscapeButcherblock countertopsPeaceful country settingCovered screened-in front porch
- 80 days
- 1,201
- 114
Zillow last checked:
Listing updated:
Listed by:
Diane Joyner 423-708-5725,
Crye-Leike, REALTORS
Source: Greater Chattanooga Realtors,MLS#: 1538926
Facts & features
Interior
Bedrooms & bathrooms
- Bedrooms: 1
- Bathrooms: 1
- Full bathrooms: 1
Primary bedroom
- Level: First
Bathroom
- Level: First
Bonus room
- Level: First
Dining room
- Level: First
Kitchen
- Level: First
Laundry
- Level: First
Living room
- Level: First
Heating
- Natural Gas, Propane, Space Heater
Cooling
- Window Unit(s)
Appliances
- Included: Dishwasher, Electric Water Heater, Oven, Refrigerator
- Laundry: Electric Dryer Hookup, Laundry Room, Washer Hookup
Features
- Ceiling Fan(s), High Speed Internet, Tub/shower Combo, Separate Dining Room
- Flooring: Laminate
- Windows: Wood Frames
- Basement: None
- Has fireplace: No
Interior area
- Total structure area: 1,176
- Total interior livable area: 1,176 sqft
- Finished area above ground: 1,176
Property
Parking
- Total spaces: 2
- Parking features: Driveway, Garage, Off Street, Garage Faces Side
- Attached garage spaces: 2
Accessibility
- Accessibility features: Accessible Full Bath
Features
- Levels: One
- Stories: 1
- Patio & porch: Covered, Porch - Screened
- Exterior features: Storage
- Pool features: None
- Spa features: None
- Fencing: None
Lot
- Size: 6.15 Acres
- Dimensions: 1419' x 379' x 938' x 236' x 431' x 217' x 109' x 225' x 127' x 15'
- Features: Back Yard, Cleared, Front Yard, Gentle Sloping, Level, Sloped, Rural
Details
- Additional structures: Outbuilding
- Parcel number: 0481 034a
- Special conditions: Probate Listing
- Other equipment: None
Construction
Type & style
- Home type: SingleFamily
- Architectural style: Contemporary
- Property subtype: Single Family Residence
Materials
- Wood Siding
- Foundation: Block
- Roof: Metal
Condition
- Fixer
- New construction: No
- Year built: 1978
Utilities & green energy
- Sewer: Septic Tank
- Water: Public
- Utilities for property: Electricity Connected, Natural Gas Available, Propane, Water Connected
Community & HOA
Community
- Features: None
- Subdivision: None
HOA
- Has HOA: No
Location
- Region: La Fayette
Financial & listing details
- Price per square foot: $153/sqft
- Tax assessed value: $154,633
- Annual tax amount: $1,210
- Date on market: 10/3/2026
- Listing terms: Cash,Conventional
- Road surface type: Paved
Estimated market value
Not available
Estimated sales range
Not available
$1,116/mo
Price history
| Date | Event | Price |
|---|---|---|
| 10/3/2026 | Listed for sale | $180,000$153/sqft |
Source: Greater Chattanooga Realtors #1538926 Report a problem | ||
| 9/29/2026 | Contingent | $180,000$153/sqft |
Source: Greater Chattanooga Realtors #1538926 Report a problem | ||
| 9/8/2026 | Price change | $180,000-9.5%$153/sqft |
Source: Greater Chattanooga Realtors #1538926 Report a problem | ||
| 7/17/2026 | Listed for sale | $199,000+134.1%$169/sqft |
Source: Greater Chattanooga Realtors #1538926 Report a problem | ||
| 6/30/2005 | Sold | $85,000$72/sqft |
Source: Public Record Report a problem | ||
Public tax history
| Year | Property taxes | Tax assessment |
|---|---|---|
| 2025 | $170 -6.5% | $61,853 +4.2% |
| 2024 | $182 +1.4% | $59,366 +10.4% |
| 2023 | $179 +37% | $53,760 +20.3% |
| 2022 | $131 -2.1% | $44,694 +34.3% |
| 2021 | $134 -1.4% | $33,280 +13.6% |
| 2020 | $136 | $29,291 |
| 2019 | -- | $29,291 |
| 2018 | $239 +0% | $29,291 |
| 2017 | $239 | $29,291 |
| 2016 | $239 +64.7% | $29,291 +52.3% |
| 2015 | $145 +91.4% | $19,236 |
| 2014 | $76 | $19,236 |
| 2013 | $76 | $19,236 |
Find assessor info on the county website
Monthly payment
Est. payment
Payment breakdown
Explore the cost of this home by adjusting the details. Changes won't be saved.Climate risks
Neighborhood: 30728
Nearby schools
Schools provided by the listing agent
- Elementary: North LaFayette Elem School
- Middle: LaFayette Middle
- High: LaFayette High
Source: Greater Chattanooga Realtors. This data may not be complete. We recommend contacting the local school district to confirm school assignments for this home.

Similar homes
- $--3 bd1 ba1k sqft281 Corinth Rd, La Fayette, GA 30728Auction
 ServiceLink Auction
 - $--4 bd1 ba1.6k sqft100 Armstrong Rd, La Fayette, GA 30728Auction
 ServiceLink Auction
 - $200,0002 bd2 ba1k sqft910 S Chattanooga St, La Fayette, GA 30728For Sale
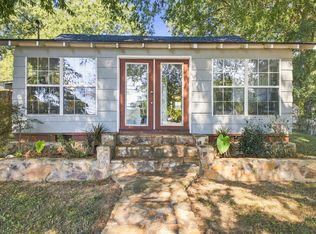 MLS ID #1543979, Stephanie Siffles. Greater Chattanooga Realtors
 - $150,0002 bd1 ba875 sqft506 Chestnut St, La Fayette, GA 30728For Sale
 MLS ID #1543950, Wade Trammell. Greater Chattanooga Realtors
 - $169,0003 bd1 ba1k sqft310 Pledger St, La Fayette, GA 30728For Sale
 MLS ID #7835241, Eunice Bravo, Virtual Properties Realty.com. FMLS GA
 - $185,0002 bd1 ba1k sqft145 Henry Cir, La Fayette, GA 30728Active
 MLS ID #10823067, Andrieka Oliver, MAXIMUM KEY REALTY LLC. GAMLS
