Southern Charm, Outdoor Living & A Place to Call Home!
Welcome to this inviting 3-bedroom, 1-bath home nestled in the heart of the City of LaFayette! Tucked away on a quiet dead-end road in a cul-de-sac, this home offers a peaceful setting with a little extra privacy and less through traffic. From the moment you arrive, you'll love the welcoming front porch, perfect for enjoying your morning coffee or relaxing in the evening. Inside, you'll find a comfortable home with a kitchen featuring stainless steel appliances, bringing a fresh touch to everyday living.
But wait until you step outside! This property truly shines with a spacious, level front yard and an incredible backyard designed for making memories. Enjoy summer days splashing in the above-ground pool, entertaining friends and family on the back deck, or simply unwinding in your own private outdoor retreat. A full privacy fence surrounds the large, flat backyard, offering room to play, entertain, garden, or just enjoy the peaceful setting. And the beautiful mountain view is the perfect finishing touch!
Whether you're a first-time homebuyer, looking to downsize, or searching for a place where you can enjoy both comfort and outdoor living, this home has so much to offer. Conveniently located in the City of LaFayette, you'll be close to local shopping, restaurants, schools, and everyday conveniences.
Don't miss your opportunity to make this charming home your own! Schedule your private showing today and come see all the possibilities waiting for you!
For sale
$225,000
148 Fitzpatrick Dr, La Fayette, GA 30728
3beds
1,050sqft
Single Family Residence
Built in 1988
0.51 Acres Lot
$220,300 Zestimate®
$214/sqft
$-- HOA
What's special
Beautiful mountain viewAbove-ground poolSpacious level front yardWelcoming front porchPrivate outdoor retreat
- 2 days
- 171
- 26
Zillow last checked:
Listing updated:
Listed by:
Teresa G Hogg 423-413-9902,
Better Homes and Gardens Real Estate Jackson Realty
Source: Greater Chattanooga Realtors,MLS#: 1546504
Facts & features
Interior
Bedrooms & bathrooms
- Bedrooms: 3
- Bathrooms: 1
- Full bathrooms: 1
Primary bedroom
- Level: First
Bedroom
- Level: First
Bedroom
- Level: First
Bathroom
- Description: Full Bathroom
- Level: First
Living room
- Level: First
Heating
- Central, Electric
Cooling
- Central Air, Electric
Appliances
- Included: Dishwasher, Electric Water Heater, Free-Standing Electric Range
- Laundry: Electric Dryer Hookup, Gas Dryer Hookup, Washer Hookup
Features
- Eat-in Kitchen, Open Floorplan, Primary Downstairs, Tub/shower Combo
- Flooring: Vinyl
- Windows: Aluminum Frames
- Basement: Crawl Space
- Has fireplace: No
Interior area
- Total structure area: 1,050
- Total interior livable area: 1,050 sqft
- Finished area above ground: 1,050
Property
Parking
- Total spaces: 1
- Parking features: Garage
- Attached garage spaces: 1
Features
- Levels: One
- Patio & porch: Deck, Patio, Porch, Porch - Covered
- Exterior features: Private Yard
- Pool features: Above Ground, Other
Lot
- Size: 0.51 Acres
- Dimensions: 50 x 170
- Features: Cul-De-Sac, Split Possible
Details
- Parcel number: 1060078
Construction
Type & style
- Home type: SingleFamily
- Property subtype: Single Family Residence
Materials
- Brick, Other
- Foundation: Block
- Roof: Asphalt,Shingle
Condition
- New construction: No
- Year built: 1988
Utilities & green energy
- Sewer: Public Sewer
- Water: Public
- Utilities for property: Cable Available, Electricity Available, Phone Available, Sewer Connected
Community & HOA
Community
- Security: Smoke Detector(s)
- Subdivision: Ireland Place
HOA
- Has HOA: No
Location
- Region: La Fayette
Financial & listing details
- Price per square foot: $214/sqft
- Tax assessed value: $189,622
- Annual tax amount: $1,200
- Date on market: 11/18/2026
- Listing terms: Cash,Conventional,FHA,Owner May Carry,USDA Loan,VA Loan
- Inclusions: outbuilding & appliances
Estimated market value
$220,300
$209,000 - $231,000
$1,311/mo
Price history
| Date | Event | Price |
|---|---|---|
| 11/18/2026 | Listed for sale | $225,000+26.4%$214/sqft |
Source: Greater Chattanooga Realtors #1546504 Report a problem | ||
| 8/19/2022 | Sold | $178,000+1.7%$170/sqft |
Source: Greater Chattanooga Realtors #1359032 Report a problem | ||
| 7/18/2022 | Contingent | $175,000$167/sqft |
Source: Greater Chattanooga Realtors #1359032 Report a problem | ||
| 7/14/2022 | Listed for sale | $175,000+101.4%$167/sqft |
Source: Greater Chattanooga Realtors #1359032 Report a problem | ||
| 11/21/2006 | Sold | $86,900$83/sqft |
Source: Public Record Report a problem | ||
Public tax history
| Year | Property taxes | Tax assessment |
|---|---|---|
| 2024 | $1,755 +3.6% | $75,849 +5.1% |
| 2023 | $1,694 +1.3% | $72,177 +23.2% |
| 2022 | $1,673 +39.9% | $58,576 +57.6% |
| 2021 | $1,196 +16.8% | $37,169 +21.6% |
| 2020 | $1,024 +2.9% | $30,576 |
| 2019 | $996 -10.2% | $30,576 |
| 2018 | $1,109 +9.1% | $30,576 |
| 2017 | $1,017 | $30,576 |
| 2016 | $1,017 +20.6% | $30,576 -6.2% |
| 2015 | $843 -7.2% | $32,606 |
| 2014 | $908 | $32,606 +0% |
| 2013 | $908 | $32,605 |
| 2012 | -- | -- |
| 2011 | -- | -- |
| 2010 | -- | -- |
| 2009 | -- | -- |
Find assessor info on the county website
Monthly payment
Est. payment
Payment breakdown
Explore the cost of this home by adjusting the details. Changes won't be saved.Climate risks
Neighborhood: 30728
Nearby schools
Schools provided by the listing agent
- Elementary: Gilbert Elementary School
- Middle: LaFayette Middle
- High: LaFayette High
Source: Greater Chattanooga Realtors. This data may not be complete. We recommend contacting the local school district to confirm school assignments for this home.


Similar homes
- $189,9003 bd1 ba944 sqft239 Langley Dr, La Fayette, GA 30728For Sale
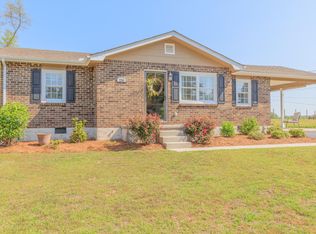 MLS ID #1544889, Teresa G Hogg. Greater Chattanooga Realtors
- $223,5003 bd1 ba1k sqft71 Oconee Cir, La Fayette, GA 30728For Sale
 MLS ID #1540133, Wendy Dixon. Greater Chattanooga Realtors
- $259,9003 bd2 ba1.1k sqft63 Bandy Estates Rd, Lafayette, GA 30728For Sale
 MLS ID #1542991, Johnny Petty. Greater Chattanooga Realtors
- $259,0003 bd2 ba984 sqft307 N Flora St, La Fayette, GA 30728For Sale
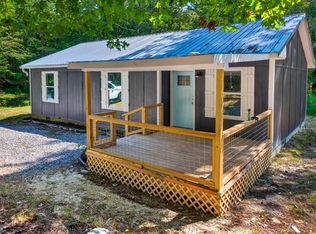 MLS ID #1542569, Wendy Merritt. Greater Chattanooga Realtors
- $259,9002 bd1 ba1.2k sqft1108 S Chattanooga St, La Fayette, GA 30728Active
 MLS ID #10843225, Ali LeCroy, Hometown Realty Brokerage LLC. GAMLS
