Welcome to 168 SE Strada Cervaro in Port St. Lucie FL 34952, a 2024 built Allison model by Kolter Homes in the sought after Rivella community. This 2 bedroom, 2 bath, 2 car garage home offers 1,430 sq ft under air on a rare private corner lot with preserve views. Inside: Designer level finishes including premium Mohawk luxury vinyl flooring, Sherwin Williams "Agreeable Gray" walls, and custom plantation shutters. A fully integrated smart home system controls Lutron lights, motorized solar shades, and blackout drapery by app or voice. Enjoy a whole home Sonos sound system along with 55, 65, and 75 inch smart TV's. Custom closets, whole home surge protection, and HVAC UV air purification add peace of mind. The MyQ smart garage includes camera and remote access. Outside: A 500+ sq ft screened lanai extends the Sonos system al fresco and is pre plumbed for a summer kitchen and hot tub. There is room to add a pool. This is a rare blend of privacy, smart home technology, and luxury upgrades.
For sale
$534,000
168 SE Strada Cervaro Port St, Pt Saint Lucie, FL 34952
2beds
1,430sqft
Single Family Residence
Built in 2024
9,417 Square Feet Lot
$-- Zestimate®
$373/sqft
$231/mo HOA
What's special
- 51 days |
- 154 |
- 7 |
Zillow last checked:
Listing updated:
Listed by:
Kimberly Braunstein 772-214-6466,
One Sotheby's International Realty,
Aaron Braunstein 772-678-0358,
One Sotheby's International Realty
Source: Martin County REALTORS® of the Treasure Coast (MCRTC),MLS#: M20056048 Originating MLS: Martin County
Originating MLS: Martin CountyFacts & features
Interior
Bedrooms & bathrooms
- Bedrooms: 2
- Bathrooms: 2
- Full bathrooms: 2
Heating
- Central
Cooling
- Central Air
Appliances
- Included: Some Electric Appliances, Built-In Oven, Cooktop, Dryer, Dishwasher, Freezer, Disposal, Gas Range, Ice Maker, Microwave, Refrigerator, Water Heater, Washer
Features
- Kitchen Island, Living/Dining Room, Split Bedrooms, Walk-In Closet(s)
- Flooring: Vinyl
- Windows: Drapes, Plantation Shutters, Impact Glass
Interior area
- Total structure area: 2,660
- Total interior livable area: 1,430 sqft
Video & virtual tour
Property
Parking
- Total spaces: 2
- Parking features: Attached, Driveway, Garage, Garage Door Opener
- Has attached garage: Yes
- Covered spaces: 2
- Has uncovered spaces: Yes
Features
- Stories: 1
- Patio & porch: Patio, Screened
- Exterior features: Fence, Sprinkler/Irrigation, Patio, Room For Pool
- Pool features: Community
- Fencing: Yard Fenced
- Has view: Yes
- View description: Preserve
Lot
- Size: 9,417 Square Feet
- Features: Corner Lot, Sprinklers Automatic
Details
- Parcel number: 441460001850005
Construction
Type & style
- Home type: SingleFamily
- Architectural style: Contemporary
- Property subtype: Single Family Residence
Materials
- Block, Concrete, Stucco
- Roof: Concrete,Tile
Condition
- Resale
- Year built: 2024
Utilities & green energy
- Sewer: Public Sewer
- Water: Public
- Utilities for property: Cable Available, Electricity Available, Electricity Connected, Natural Gas Available, Natural Gas Connected, Sewer Available, Sewer Connected, Trash Collection, Water Available, Water Connected
Community & HOA
Community
- Features: Clubhouse, Fitness Center, Pool, Street Lights, Sidewalks, Tennis Court(s), Gated
- Security: Security System, Fenced, Gated Community, Smoke Detector(s)
- Subdivision: Rivella
HOA
- Has HOA: Yes
- Services included: Common Areas, Recreation Facilities
- HOA fee: $231 monthly
- HOA phone: 772-320-9617
Location
- Region: Pt Saint Lucie
Financial & listing details
- Price per square foot: $373/sqft
- Annual tax amount: $6,426
- Date on market: 6/24/2026
- Cumulative days on market: 146 days
- Listing terms: Cash,Conventional,FHA,VA Loan
- Ownership: Fee Simple
- Electric utility on property: Yes
Estimated market value
Not available
Estimated sales range
Not available
Not available
Price history
| Date | Event | Price |
|---|---|---|
| 7/15/2026 | Listed for sale | $534,000-2.9%$373/sqft |
Source:  Martin County REALTORS® of the Treasure Coast (MCRTC) #M20056048 Report a problem Martin County REALTORS® of the Treasure Coast (MCRTC) #M20056048 Report a problem | ||
| 6/20/2026 | Listing removed | $549,900$385/sqft |
Source:  BeachesMLS #R11162881 Report a problem BeachesMLS #R11162881 Report a problem | ||
| 5/15/2026 | Price change | $549,900-4.3%$385/sqft |
Source: BeachesMLS #R11162881 Report a problem | ||
| 4/20/2026 | Price change | $574,8000%$402/sqft |
Source: BeachesMLS #R11162881 Report a problem | ||
| 4/3/2026 | Price change | $574,900-4.2%$402/sqft |
Source: BeachesMLS #R11162881 Report a problem | ||
| 3/16/2026 | Listed for sale | $599,900$420/sqft |
Source: BeachesMLS #R11162881 Report a problem | ||
Public tax history
Tax history is unavailable.
Monthly payment
Est. payment
Payment breakdown
Explore the cost of this home by adjusting the details. Changes won't be saved.Climate risks
Neighborhood: Sandpiper Bay
Nearby schools
GreatSchools rating
- 9/10Morningside Elementary SchoolGrades: PK-5Distance: 1.8 mi
- 7/10Southport Middle SchoolGrades: 6-8Distance: 1.3 mi
- 4/10Port St. Lucie High SchoolGrades: 9-12Distance: 3.9 mi
- $489,7002 bd2 ba1.4k sqft168 SE Strada Cervaro, Port Saint Lucie, FL 34952Sold
- $422,0003 bd2 ba1.7k sqft164 SE Strada Cervaro Port St, Pt Saint Lucie, FL 34952Sold
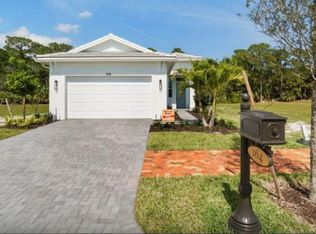
- $422,0003 bd2 ba1.7k sqft164 SE Strada Cervaro, Port Saint Lucie, FL 34952Sold
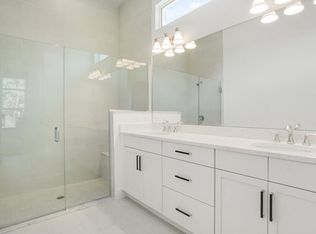
- $435,8082 bd2 ba1.4k sqft162 SE Strada Cervaro Port St, Pt Saint Lucie, FL 34952Sold

- $445,0002 bd2 ba1.4k sqft162 SE Strada Cervaro, Port Saint Lucie, FL 34952Sold
- $432,0302 bd2 ba1.4k sqft158 SE Strada Cervaro Port St, Pt Saint Lucie, FL 34952Sold
- $432,1002 bd2 ba1.4k sqft158 SE Strada Cervaro, Port Saint Lucie, FL 34952Sold
- $87,000-- bd-- ba-- sqft156 SE Via Sangro, Port Saint Lucie, FL 34952Sold
A local agent can set up tours, give advice and negotiate with sellers.
Similar homes
- $500,0004 bd2 ba1.9k sqftPort St Lucie Section 30, Port Saint Lucie, FL 34952For Sale
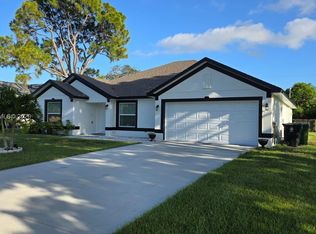
 MLS ID #A12013085, Mateo Usuga, Future Option Realty LLC. MIAMI
 - $480,0003 bd2 ba1.9k sqftPort St Lucie Section 18, Port Saint Lucie, FL 34984For Sale
 MLS ID #A12067500, Cary Levinson, Miami Brokers LLC. MIAMI
 - $--3 bd2 ba924 sqft331 SW De Gouvea Ter, Port Saint Lucie, FL 34984Auction
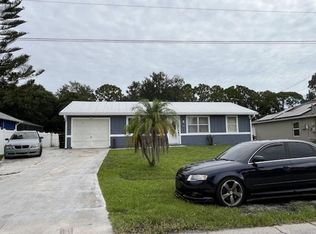 Auction.com 4
 - $--2 bd2 ba1.1k sqft996 SW 29th Ter, Palm City, FL 34990Auction
 Auction.com 2
 - $--3 bd2 ba1.9k sqft5900 Myrtle Dr, Fort Pierce, FL 34982AuctionAuction.com 2
- $410,0003 bd2 ba1.2k sqft2007 SE Heathwood Cir, Port Saint Lucie, FL 34952For Sale
 MLS ID #M20056473, Vanessa Gumm, PA, Berkshire Hathaway Florida Realty. Martin County REALTORS® of the Treasure Coast (MCRTC)
 - $550,0003 bd2 ba1.7k sqft11785 SW Oceanus Boulevard, Port St Lucie, FL 34987For Sale
 MLS ID #B26047671, Karen Kerpa Wertman, Century 21 Realty Professionals. BeachesMLS
 - $469,0004 bd2 ba2k sqft2133 SW LARCHMONT Lane, Port St Lucie, FL 34984For SaleMLS ID #B26060235, Linda S Barra, Century 21 Move with Us. BeachesMLS
- $--3 bd2 ba2k sqft1017 Sebywood Ave, Pt Saint Lucie, FL 34983AuctionXome
- $380,0002 bd2 ba1.4k sqft3512 SW VOLLMER Street, Port St Lucie, FL 34953For SaleMLS ID #B26056904, Sandra Gean Simmonds, Promiseland Properties LLC. BeachesMLS
- $459,0004 bd2 ba1.8k sqftPort St Lucie Section 18, Port Saint Lucie, FL 34984For SaleMLS ID #A12027345, Dalrison Araujo, DTB Florida Realty, INC.. MIAMI
- $367,0003 bd2 ba1.5k sqft725 SE Carnival Ave, Port Saint Lucie, FL 34983For Sale By Owner
- $355,0003 bd2 ba1.5k sqft1798 SW Del Rio Boulevard, Port St Lucie, FL 34953For SaleMLS ID #R11169345, Claudia Duron, United Realty Consultants. BeachesMLS
- $499,0003 bd2 ba1.7k sqftVeranda Plat No 6 Veranda, Port Saint Lucie, FL 34984For SaleMLS ID #A11971655, Michele Hautrive, Reaction Realty Group, Inc.. MIAMI
- $369,0003 bd2 ba1.8k sqft2301 SE Mariola Avenue SE, Port St Lucie, FL 34952For SaleMLS ID #B26031319, Christina Lynn Slater, Real Estate of Florida. BeachesMLS
- $575,0005 bd3 ba1.9k sqftPort St Lucie Section 19, Port Saint Lucie, FL 34953For SaleMLS ID #A12067113, Andres Guevara, Lifestyle International Realty. MIAMI
- $735,0004 bd3 ba2k sqftTesoro Preserve Plat No 2, Lucie, FL 34952New ConstructionMLS ID #A11994163, Salvador Hidalgo, LoKation. MIAMI
- $299,9003 bd2 ba1.1k sqftPort St Lucie Section 41, Port Saint Lucie, FL 34953For SaleMLS ID #A12062529, John Scalia, EXP Realty, LLC.. MIAMI
- $499,9954 bd3 ba1.9k sqft1159 SW Edinburgh Drive, Port St Lucie, FL 34953For SaleMLS ID #R11164722, KeAnna S Blue, Weichert Realtors Hallmark Pr. BeachesMLS
- $538,0003 bd2 ba1.8k sqft2018 SW Mayflower Dr, Palm City, FL 34990For SaleMLS ID #M20056249, Lori McNicholas, Keller Williams of the Treasure Coast. Martin County REALTORS® of the Treasure Coast (MCRTC)
