Located in the guard-gated community of The Meadows in Palm City, this beautifully refreshed 3-bedroom, 2-bath lakefront home offers peaceful water views from a quiet cul-de-sac setting and is truly move-in ready. Enjoy a bright, welcoming floor plan where large sliding glass doors frame the tranquil lake, filling the home with natural light. Marble flooring flows throughout the home, while new luxury laminate adds warmth and style to the guest bedroom. The kitchen features rich wood cabinetry, granite countertops, a built-in wine cooler, and new LED lighting—perfect for everyday living and entertaining. Thoughtfully updated with quality improvements throughout, this home has been freshly painted inside and out and features updated plumbing, exterior improvements, and numerous additional enhancements that provide exceptional value and peace of mind for its next owner. Major system updates include a metal roof (2015), AC (2019), impact-rated garage door (2021), hot water heater (2024), and full accordion hurricane shutters for storm protection. The fully air-conditioned garage with laminate flooring offers incredible flexibility as a workshop, fitness area, hobby space, or additional storage, while a portable generator adds extra convenience and preparedness. Ideally located near top-rated Martin County schools and just minutes from downtown Stuart, shopping, dining, golf, beaches, boating, I-95, and Florida's Turnpike, this exceptional home offers the perfect combination of quality, comfort, and the relaxed lifestyle of Florida's Treasure Coast.
For sale
$538,000
2018 SW Mayflower Dr, Palm City, FL 34990
3beds
1,833sqft
:
Get pre-qualified$3,904/mo
Single Family Residence
Built in 1990
5,749 Square Feet Lot
$-- Zestimate®
$294/sqft
$395/mo HOA
What's special
- 26 days |
- 712 |
- 55 |
Zillow last checked:
Listing updated:
Listed by:
Lori McNicholas 772-263-0237,
Keller Williams of the Treasure Coast
Source: Martin County REALTORS® of the Treasure Coast (MCRTC),MLS#: M20056249 Originating MLS: Martin County
Originating MLS: Martin CountyFacts & features
Interior
Bedrooms & bathrooms
- Bedrooms: 3
- Bathrooms: 2
- Full bathrooms: 2
Primary bedroom
- Dimensions: 16 x 11
Bedroom 2
- Dimensions: 12 x 11
Bedroom 3
- Dimensions: 13 x 12
Family room
- Dimensions: 26 x 9
Kitchen
- Dimensions: 13 x 8
Living room
- Dimensions: 19 x 16
Heating
- Central, Electric
Cooling
- Central Air, Ceiling Fan(s), Electric, Humidity Control, Wall/Window Unit(s)
Appliances
- Included: Some Electric Appliances, Dryer, Dishwasher, Electric Range, Microwave, Refrigerator, Water Softener, Water Heater, Water Purifier, Wine Refrigerator, Washer
- Laundry: Laundry Tub
Features
- Attic, Breakfast Bar, Built-in Features, Separate/Formal Dining Room, Dual Sinks, Eat-in Kitchen, Family/Dining Room, Pantry, Pull Down Attic Stairs, Split Bedrooms, Skylights, Separate Shower, Walk-In Closet(s), Central Vacuum
- Flooring: Laminate, Marble
- Attic: Pull Down Stairs
Interior area
- Total structure area: 2,253
- Total interior livable area: 1,833 sqft
Video & virtual tour
Property
Parking
- Total spaces: 2
- Parking features: Attached, Driveway, Garage, Garage Door Opener
- Has attached garage: Yes
- Covered spaces: 2
- Has uncovered spaces: Yes
Features
- Stories: 1
- Patio & porch: Porch, Screened
- Exterior features: Porch, Room For Pool, Storm/Security Shutters
- Pool features: Community
- Has view: Yes
- View description: Lake
- Has water view: Yes
- Water view: Lake
- Waterfront features: Lake
Lot
- Size: 5,749 Square Feet
- Features: Cul-De-Sac
Details
- Parcel number: 123840010000009402
- Special conditions: Listed As-Is
Construction
Type & style
- Home type: SingleFamily
- Architectural style: Ranch
- Property subtype: Single Family Residence
Materials
- Block, Concrete
- Roof: Metal
Condition
- Resale
- Year built: 1990
Utilities & green energy
- Electric: Generator Hookup
- Sewer: Public Sewer
- Water: Public
- Utilities for property: Sewer Connected, Water Connected
Community & HOA
Community
- Features: Basketball Court, Bocce Court, Playground, Pickleball, Property Manager On-Site, Pool, Street Lights, Sidewalks, Tennis Court(s), Trails/Paths, Gated
- Security: Gated with Guard, Smoke Detector(s)
- Subdivision: Meadows Prcl 61 & 61a
HOA
- Has HOA: Yes
- Services included: Association Management, Common Areas, Cable TV, Internet, Maintenance Grounds, Pest Control, Pool(s), Recreation Facilities, Security
- HOA fee: $395 monthly
Location
- Region: Palm City
Financial & listing details
- Price per square foot: $294/sqft
- Tax assessed value: $387,390
- Annual tax amount: $3,179
- Date on market: 7/10/2026
- Cumulative days on market: 353 days
- Listing terms: Cash,Conventional,FHA,VA Loan
- Ownership: Fee Simple
Estimated market value
Not available
Estimated sales range
Not available
Not available
Price history
| Date | Event | Price |
|---|---|---|
| 7/16/2026 | Listed for sale | $538,000+1.7%$294/sqft |
Source:  Martin County REALTORS® of the Treasure Coast (MCRTC) #M20056249 Report a problem Martin County REALTORS® of the Treasure Coast (MCRTC) #M20056249 Report a problem | ||
| 6/9/2026 | Listing removed | $529,000$289/sqft |
Source: Martin County REALTORS® of the Treasure Coast (MCRTC) #M20051242 Report a problem | ||
| 5/29/2026 | Price change | $529,000-2%$289/sqft |
Source: Martin County REALTORS® of the Treasure Coast (MCRTC) #M20051242 Report a problem | ||
| 2/17/2026 | Price change | $539,900-1.8%$295/sqft |
Source: Martin County REALTORS® of the Treasure Coast (MCRTC) #M20051242 Report a problem | ||
| 7/10/2025 | Listed for sale | $549,900+217.9%$300/sqft |
Source: Martin County REALTORS® of the Treasure Coast (MCRTC) #M20051242 Report a problem | ||
| 12/19/2000 | Sold | $173,000$94/sqft |
Source: Public Record Report a problem | ||
Public tax history
| Year | Property taxes | Tax assessment |
|---|---|---|
| 2025 | $3,179 -0.3% | $214,322 +2.9% |
| 2024 | $3,190 +2.5% | $208,282 +3% |
| 2023 | $3,112 +4.1% | $202,216 +3% |
| 2022 | $2,990 +0.3% | $196,327 +3% |
| 2021 | $2,981 +3.4% | $190,609 +1.4% |
| 2020 | $2,884 +1.4% | $187,978 +2.3% |
| 2019 | $2,844 | $183,752 +1.9% |
| 2018 | $2,844 +2.7% | $180,326 +2.1% |
| 2017 | $2,771 +13.7% | $176,618 +2.1% |
| 2016 | $2,436 | $172,984 +0.7% |
| 2015 | $2,436 | $171,782 +0.8% |
| 2014 | $2,436 | $170,419 +1.5% |
| 2013 | -- | $167,900 -7.4% |
| 2012 | -- | $181,404 +3% |
| 2011 | -- | $176,120 -1.7% |
| 2010 | -- | $179,220 +2.4% |
| 2009 | -- | $174,960 -9.6% |
| 2008 | -- | $193,510 -5.1% |
| 2007 | $2,806 -1.6% | $203,874 +3.8% |
| 2006 | $2,852 | $196,351 +18.6% |
| 2005 | -- | $165,545 +5% |
| 2004 | $2,443 | $157,727 |
| 2003 | $2,443 +2.3% | $157,727 +2.4% |
| 2002 | $2,389 +1.6% | $154,030 +1.6% |
| 2001 | $2,351 +18.1% | $151,604 +15.2% |
| 2000 | $1,992 +2.8% | $131,596 +1.9% |
| 1999 | $1,938 | $129,135 |
Find assessor info on the county website
Monthly payment
Est. payment
Payment breakdown
Explore the cost of this home by adjusting the details. Changes won't be saved.Climate risks
Neighborhood: 34990
Nearby schools
GreatSchools rating
- 9/10Bessey Creek Elementary SchoolGrades: PK-5Distance: 0.6 mi
- 8/10Hidden Oaks Middle SchoolGrades: 6-8Distance: 1.3 mi
- 6/10Martin County High SchoolGrades: 9-12Distance: 2.4 mi
Schools provided by the listing agent
- Elementary: Bessey Creek
- Middle: Hidden Oaks
- High: Martin County
Source: Martin County REALTORS® of the Treasure Coast (MCRTC). This data may not be complete. We recommend contacting the local school district to confirm school assignments for this home.
- $485,7003 bd2 ba1.5k sqft2024 SW Mayflower Dr, Palm City, FL 34990Off Market
- $468,8003 bd2 ba1.8k sqft2012 SW Mayflower Dr, Palm City, FL 34990Off Market
- $452,7003 bd2 ba1.5k sqft2030 SW Mayflower Dr, Palm City, FL 34990Off Market
- $488,0003 bd2 ba1.8k sqft2006 SW Mayflower Dr, Palm City, FL 34990Off Market

- $480,0003 bd2 ba1.5k sqft2036 SW Mayflower Dr, Palm City, FL 34990Sold
- $541,1003 bd2 ba1.5k sqft2000 SW Mayflower Dr, Palm City, FL 34990Off Market
- $441,5003 bd2 ba1.5k sqft1999 SW Mayflower Dr, Palm City, FL 34990Off Market
- $500,0003 bd2 ba1.8k sqft2035 SW Mayflower Dr, Palm City, FL 34990Sold
A local agent can set up tours, give advice and negotiate with sellers.
Similar homes
- $469,0003 bd2 ba1.7k sqft2390 SW Bobalink Ct, Palm City, FL 34990For Sale

 MLS ID #M20056172, Susan Andersen, Compass Florida, LLC. Martin County REALTORS® of the Treasure Coast (MCRTC)
 - $549,9003 bd2 ba2.1k sqft2025 NW Laurel Oak Ln, Palm City, FL 34990For Sale
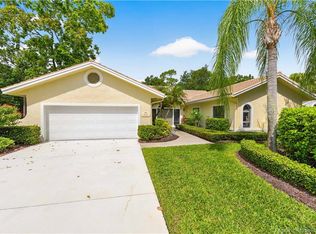 MLS ID #M20056011, Christine Bearse, Harbour Ridge Realty Inc. Martin County REALTORS® of the Treasure Coast (MCRTC)
 - $525,0002 bd3 ba2.2k sqft4104 SW Gleneagle Cir, Palm City, FL 34990For Sale
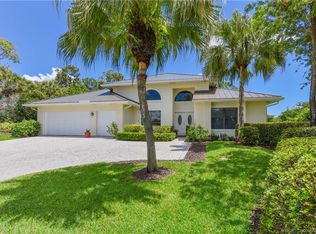 MLS ID #M20055454, Jeanne Felice, Century 21 Move with Us. Martin County REALTORS® of the Treasure Coast (MCRTC)
 - $530,0003 bd2 ba2.2k sqft2115 NW Greenbriar Ln, Palm City, FL 34990For Sale
 MLS ID #M20053149, Christine Bearse, Harbour Ridge Realty Inc. Martin County REALTORS® of the Treasure Coast (MCRTC)
 - $625,0003 bd2 ba2k sqft972 SW Hunt Club Cir, Palm City, FL 34990For SaleMLS ID #M20055791, Gretchen Queen, ONE Sotheby's International Re. Martin County REALTORS® of the Treasure Coast (MCRTC)
- $670,0002 bd3 ba2.1k sqft2264 SW Longwood Dr, Palm City, FL 34990For SaleMLS ID #M20055346, Victoria Yatsko, Monarch Realty Group LLC. Martin County REALTORS® of the Treasure Coast (MCRTC)
- $595,0003 bd3 ba2.1k sqft1606 NW Buttonbush Cir, Palm City, FL 34990For SaleMLS ID #M20055632, Kathleen Stein, Century 21 Move with Us. Martin County REALTORS® of the Treasure Coast (MCRTC)
- $565,0003 bd3 ba2.4k sqft1596 NW Sweet Bay Cir, Palm City, FL 34990For SaleMLS ID #M20053107, Gwendolyn Deisler, Harbour Ridge Realty Inc. Martin County REALTORS® of the Treasure Coast (MCRTC)
- $499,0003 bd3 ba2.4k sqft1743 NW Buttonbush Cir, Palm City, FL 34990For SaleMLS ID #M20055405, Gwendolyn Deisler, Harbour Ridge Realty Inc. Martin County REALTORS® of the Treasure Coast (MCRTC)
- $615,0003 bd2 ba2.1k sqft1549 NW Sweet Bay Cir, Palm City, FL 34990For SaleMLS ID #M20054159, Gwendolyn Deisler, Harbour Ridge Realty Inc. Martin County REALTORS® of the Treasure Coast (MCRTC)
- $629,9003 bd2 ba2k sqft736 SW Pebble Ln, Palm City, FL 34990For SaleMLS ID #M20050130, John Schmahl, Water Pointe Realty Group. Martin County REALTORS® of the Treasure Coast (MCRTC)
- $515,0003 bd2 ba1.4k sqft2184 SE WASHINGTON Street N, Stuart, FL 34997For Sale
 MLS ID #B26059548, Sharon Hallas, Realty One Group Engage. BeachesMLS
 - $448,0003 bd2 ba2.1k sqft2018 NW Laurel Oak Ln, Palm City, FL 34990For SaleMLS ID #M20054898, Christine Bearse, Harbour Ridge Realty Inc. Martin County REALTORS® of the Treasure Coast (MCRTC)
- $380,0003 bd2 ba1.7k sqft2720 SW Willowood Cir, Palm City, FL 34990For SaleMLS ID #M20051731, Maureen Vaillancourt, RE/MAX of Stuart. Martin County REALTORS® of the Treasure Coast (MCRTC)
- $--3 bd2 ba1.4k sqft1281 SW Milan Ln, Port Saint Lucie, FL 34953AuctionAuction.com 2
- $469,9003 bd2 ba2k sqft497 SE NOME Drive, Port St Lucie, FL 34984For SaleMLS ID #B26058642, Todd M. Murphy, Real Estate of Florida. BeachesMLS
- $500,0003 bd2 ba1.6k sqft4516 NW Wandering Oak Ct, Jensen Beach, FL 34957For SaleMLS ID #M20056419, Todd Doss, Welcome Home Realty International. Martin County REALTORS® of the Treasure Coast (MCRTC)
- $750,0003 bd3 ba2.7k sqft1731 NW Buttonbush Cir, Palm City, FL 34990For SaleMLS ID #M20055193, Debra Hill, Harbour Ridge Realty Inc. Martin County REALTORS® of the Treasure Coast (MCRTC)
- $335,0003 bd3 ba1.7k sqft13265 Harbour Ridge Blvd, Palm City, FL 34990For SaleMLS ID #M20053712, Christine Bearse, Harbour Ridge Realty Inc. Martin County REALTORS® of the Treasure Coast (MCRTC)
- $730,0003 bd4 ba2.7k sqft1511 NW Buttonbush Cir, Palm City, FL 34990For SaleMLS ID #M20054094, Gwendolyn Deisler, Harbour Ridge Realty Inc. Martin County REALTORS® of the Treasure Coast (MCRTC)
