Skip main navigation
Off market
  • $926,800

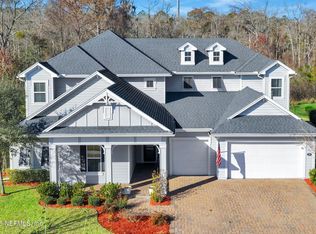
    168 Stone Creek Cir, Saint Johns, FL 32259

    5beds
    4,426sqft
    SingleFamily
    Built in 2019
    0.37 Acres Lot
    $926,800 Zestimate®
    $209/sqft
    $5,515 Estimated rent

    Home value

    $926,800

    $871,000 - $982,000

    $5,515/mo

    Zestimate® history
    Loading
    Loading...

    Owner options

    List your home for rent

    $5,515/mo

    Rent Zestimate®

    Find your next renter with Zillow Rental Manager. Plus, with online applications, you can quickly screen prospective tenants – for free.

    Learn more

    $5,515/mo

    Rent Zestimate®

    Refinance and save

    $6,130/mo

    Est. payment

    Refinancing to a lower rate could help reduce your monthly payments and save thousands over the life of the loan.

    See today's rates

    $6,130/mo

    Est. payment

    Explore your selling options

    Work with a Zillow partner agent

    Leverage their expertise and Zillow's premium Showcase listings to get your home seen by more buyers.

    Get started

    List with your own agent

    Get your home in front of millions of buyers by listing it on Zillow.

    Learn how to do it

    Sell it yourself

    Take full control of how buyers see your home on Zillow by listing For Sale by Owner (FSBO).

    List your home

    What's special

    Coming Soon Summer 2019, The Seton, at over 4,400 sq. ft., is featured in Stone Creek's. A massive two-story design, this master-up floorplan leaves the first floor as a true entertainers domain. Off the foyer enjoy a semi-private study and open-air dining room. Flowing right into the main living areas, this open floorplan arranges the great room hedged by a sun-washed casual dining room and a lovely gourmet kitchen with an added butler pantry. Ideal for guests, a large bedroom off the owner's entry has the added convenience of an adjacent full bath. The upstairs bedrooms all feature spacious walk-in closets with one bedroom designed as a suite with a private full bath. Complete with a garden tub, dual vanities, walk-in shower and two enormous walk-in closets, the suite is simply divine.

    This property is not currently displayed as for sale or rent on Zillow. This may be different from what's on other websites or public sources.

    Facts & features

    Interior

    Bedrooms & bathrooms
    • Bedrooms: 5
    • Bathrooms: 4
    • Full bathrooms: 4
    Heating
    • Forced air, Heat pump, Gas
    Cooling
    • Central
    Appliances
    • Included: Dishwasher, Garbage disposal, Microwave, Range / Oven
    • Laundry: Washer/Dryer Connect
    Features
    • Walk-In Closet(s), Great Room, Storage, Separate Dining Room, LIBRARY/OFFICE, Entrance Foyer, Loft, Family Room, Breakfast Room, Ceiling 8+ Ft., Lndry/Util. (inside), Kitchen/Family Combo, Pantry - Walk in, Food Prep Island, Bonus Room/Game Room, Floor Plugs, Butler Pantry
    • Flooring: Tile, Hardwood
    • Doors: French Doors, Insulated Doors, Atrium Door(s), Sliding Glass Dr(s)
    • Windows: Bay/Bow Window(s)
    Interior area
    • Structure area source: Plans
    • Total interior livable area: 4,426 sqft

    Property

    Parking
    • Parking features: Garage - Attached
    Features
    • Patio & porch: Wrap Around, Covered, Front Porch, Lanai, Patio - Open
    • Exterior features: Wood, Cement / Concrete
    • Has spa: Yes
    • Has view: Yes
    • View description: Water
    • Has water view: Yes
    • Water view: Water
    • Waterfront features: Lakefront
    • Frontage type: Lakefront
    Lot
    • Size: 0.37 Acres
    Details
    • Parcel number: 0099510350
    • Other equipment: Programmable Thermostat

    Construction

    Type & style
    • Home type: SingleFamily
    • Architectural style: Ranch, Traditional, Multi Generational
    Materials
    • Wood
    • Foundation: Concrete
    • Roof: Other
    Condition
    • New Construction, Under Construction
    • Year built: 2019
    Details
    • Builder name: TaylorMorrison

    Utilities & green energy

    • Sewer: Public Sewer
    • Water: Public
    • Utilities for property: Gas - Piped
    Green energy
    • Energy efficient items: Heat Pump-Air

    Community & HOA

    Community
    • Security: Gated Community, Smoke Detector(s), Carbon Monoxide Detector(s)
    HOA
    • Has HOA: Yes
    • HOA fee: $99 monthly
    Location
    • Region: Saint Johns

    Financial & listing details

    • Price per square foot: $209/sqft
    • Tax assessed value: $755,248
    • Annual tax amount: $7,606
    • Road surface type: Asphalt

    Price history

    DateEventPrice
    8/29/2019Sold$593,609+2%$134/sqft
    Source: realMLS #985485 Report a problem
    4/4/2019Pending sale$581,990$131/sqft
    Source: AVH NORTH FLORIDA LLC #985485 Report a problem
    3/20/2019Listed for sale$581,990$131/sqft
    Source: AVH NORTH FLORIDA LLC #985485 Report a problem

    Public tax history

    YearProperty taxesTax assessment
    2025$7,606 +11.7%$578,666 +2.9%
    2024$6,812 +13.7%$562,358 +14.4%
    2023$5,992 +2.6%$491,367 +3%
    2022$5,838 +0.5%$477,055 +3%
    2021$5,812 +0.3%$463,160 +1.4%
    2020$5,795 +504.6%$456,765 +501%
    2019$958 $76,000
    2018$958 +28%$76,000 +46.2%
    2017$749 $52,000 +60.8%
    2016$749 $32,345
    Find assessor info on the county website

    Neighborhood: 32259

    Nearby schools

    GreatSchools rating
    Schools provided by the listing agent
    • Elementary: Timberlin Creek
    • Middle: Switzerland Point
    • High: Bartram Trail

    Source: The MLS. This data may not be complete. We recommend contacting the local school district to confirm school assignments for this home.

    Get a cash offer in 3 minutes
    Find out how much your home could sell for in as little as 3 minutes with a no-obligation cash offer.
    Estimated market value
    $926,800
    Get a cash offer in 3 minutes
    Find out how much your home could sell for in as little as 3 minutes with a no-obligation cash offer.
    Estimated market value
    $926,800