Luxury Living in an Exclusive Gated Community with Resort-Style Backyard
Welcome to this beautifully upgraded 4-bed, 3-full bath home located in one of the area's most desirable gated communities with only 44 homes. From the oversized living spaces to the incredible outdoor entertaining areas, this home was designed for comfort, functionality, and modern luxury.
Step inside and immediately notice the custom LVP flooring, upgraded lighting, designer ceiling fans from Dan's Fan City, and spacious open layout perfect for both everyday living and entertaining. The oversized primary suite offers a true retreat with large walk-in closets and spa-like comfort, while every bedroom features oversized walk-in closets providing exceptional storage throughout. 5th bedroom is currentlly being used as a media room!
The chef-inspired kitchen is loaded with upgrades including a propane gas stove, instant hot water heater, and easy flow into the main living areas and backyard entertainment space Working from home? Enjoy a dedicated office with built-in storage and a 64-gun safe. Movie nights and gaming are elevated in the soundproofed media room designed for immersive entertainment.
Step outside to your private backyard oasis featuring a heated saltwater pool, custom outdoor kitchen, gas firepit area, aluminum fenced backyard, and WiFi-controlled outdoor lighting creating the perfect atmosphere day or night.
Additional premium features include:
3-car garage with additional storage
Built-in EV charger
Whole-house generator support already installed
AT&T Fiber high-speed internet
Automatic blinds in several rooms
Central laundry room with deep sink
Invisible pet fence in front yard
The gated neighborhood also offers designated visitor parking, a playground, and a swingset while maintaining an intimate community feel rarely found in today's market.
Conveniently located near shopping, dining, schools, and major commuter routes, this move-in ready home combines luxury upgrades, smart-home features, and resort-style living all in one exceptional property.
Oh Yeah...the best for last: NO CDD FEES and there is an ASSUMABLE VA Loan on this property!!
Closed
$800,000
195 STONE CREEK Circle, St. Johns, FL 32259
4beds
3,215sqft
Single Family Residence
Built in 2018
0.34 Acres Lot
$800,200 Zestimate®
$249/sqft
$4,665 Estimated rent
Home value
$800,200
$760,000 - $840,000
$4,665/mo
Zestimate® history
Owner options
List your home for rent
$4,665/mo
Rent Zestimate®
Find your next renter with Zillow Rental Manager. Plus, with online applications, you can quickly screen prospective tenants – for free.
$4,665/mo
Rent Zestimate®
Refinance and save
$6,690/mo
Est. payment
Refinancing to a lower rate could help reduce your monthly payments and save thousands over the life of the loan.
$6,690/mo
Est. payment
Explore your selling options
Work with a Zillow partner agent
Leverage their expertise and Zillow's premium Showcase listings to get your home seen by more buyers.
Get startedList with your own agent
Get your home in front of millions of buyers by listing it on Zillow.
Learn how to do itSell it yourself
Take full control of how buyers see your home on Zillow by listing For Sale by Owner (FSBO).
List your homeWhat's special
Heated saltwater poolPropane gas stoveCustom outdoor kitchenGated neighborhoodPrivate backyard oasisDesignated visitor parkingSpa-like comfort
Zillow last checked:
Listing updated:
Listed by:
MARIO GONZALEZ 904-900-4766,
NAVY TO NAVY HOMES LLC 904-900-4766,
CHRISTIE DICKEY 904-476-2634
Bought with:
CHRISTIE DICKEY, 3521176
KELLER WILLIAMS REALTY ATLANTIC PARTNERS
Source: realMLS,MLS#: 2147018
Facts & features
Interior
Bedrooms & bathrooms
- Bedrooms: 4
- Bathrooms: 3
- Full bathrooms: 3
Heating
- Central, Electric, Heat Pump
Cooling
- Central Air, Electric
Appliances
- Included: Dishwasher, Disposal, Dryer, Gas Cooktop, Gas Water Heater, Instant Hot Water, Microwave, Tankless Water Heater, Washer
Features
- Breakfast Bar, Built-in Features, Ceiling Fan(s), Entrance Foyer, Jack and Jill Bath, Kitchen Island, Open Floorplan, Primary Bathroom - Shower No Tub, Master Downstairs, Smart Thermostat, Split Bedrooms, Walk-In Closet(s)
- Flooring: Carpet
Interior area
- Total interior livable area: 3,215 sqft
Property
Parking
- Total spaces: 3
- Parking features: Garage, Garage Door Opener, Off Street
- Garage spaces: 3
Features
- Levels: One
- Stories: 1
- Patio & porch: Covered, Rear Porch
- Pool features: In Ground, Gas Heat, Heated, Salt Water
- Fencing: Back Yard
- Has view: Yes
- View description: Lake
- Has water view: Yes
- Water view: Lake
Lot
- Size: 0.34 Acres
Details
- Parcel number: 0099510050
Construction
Type & style
- Home type: SingleFamily
- Architectural style: Traditional
- Property subtype: Single Family Residence
Materials
- Roof: Shingle
Condition
- New construction: No
- Year built: 2018
Utilities & green energy
- Sewer: Public Sewer
- Water: Public
- Utilities for property: Cable Available, Electricity Connected, Natural Gas Available, Sewer Connected, Water Connected
Community & HOA
Community
- Subdivision: Stone Creek
HOA
- Has HOA: Yes
- Amenities included: Gated, Park, Playground
- HOA fee: $1,500 annually
Location
- Region: Saint Johns
Financial & listing details
- Price per square foot: $249/sqft
- Tax assessed value: $612,855
- Annual tax amount: $6,059
- Date on market: 5/29/2026
- Listing terms: Cash,Conventional,FHA,USDA Loan,VA Loan
- Road surface type: Asphalt
Price history
| Date | Event | Price |
|---|---|---|
| 7/21/2026 | Sold | $800,000$249/sqft |
Source:  realMLS #2147018 Report a problem realMLS #2147018 Report a problem | ||
| 7/2/2026 | Pending sale | $800,000$249/sqft |
Source: realMLS #2147018 Report a problem | ||
| 5/29/2026 | Listed for sale | $800,000+61.6%$249/sqft |
Source: realMLS #2147018 Report a problem | ||
| 6/27/2018 | Sold | $495,200$154/sqft |
Source: Public Record Report a problem | ||
Public tax history
| Year | Property taxes | Tax assessment |
|---|---|---|
| 2025 | $6,059 +12% | $463,816 +2.9% |
| 2024 | $5,412 +1.9% | $450,744 +3% |
| 2023 | $5,309 +2.7% | $437,616 +3% |
| 2022 | $5,171 +0.5% | $424,870 +3% |
| 2021 | $5,145 +12.5% | $412,495 +13% |
| 2020 | $4,574 -2% | $365,079 +2.3% |
| 2019 | $4,666 | $356,871 +369.6% |
| 2018 | $4,666 +523.2% | $76,000 +46.2% |
| 2017 | $749 | $52,000 +60.8% |
| 2016 | $749 | $32,345 |
Find assessor info on the county website
Neighborhood: 32259
Nearby homes
- $545,4003 bd2 ba2.7k sqft209 Stone Creek Cir, Saint Johns, FL 32259Off Market
- $806,4005 bd4 ba4.1k sqft181 Stone Creek Cir, Saint Johns, FL 32259Off Market
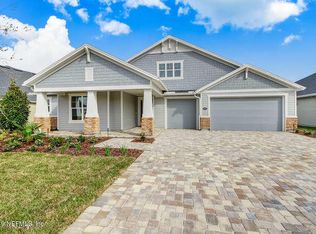
- $772,9004 bd3 ba4k sqft221 Stone Creek Cir, Saint Johns, FL 32259Off Market
- $750,0004 bd3 ba3.2k sqft208 Stone Creek Cir, Saint Johns, FL 32259Sold

- $785,0005 bd5 ba3.8k sqft169 Stone Creek Cir, Saint Johns, FL 32259Sold
- $926,8005 bd4 ba4.4k sqft168 Stone Creek Cir, Saint Johns, FL 32259Off Market
- $698,7004 bd2 ba3.3k sqft237 Stone Creek Cir, Saint Johns, FL 32259Off Market
- $642,5003 bd4 ba3.8k sqft230 Stone Creek Cir, Saint Johns, FL 32259Off Market
Nearby schools
GreatSchools rating
- 10/10Timberlin Creek Elementary SchoolGrades: PK-5Distance: 0.5 mi
- 7/10Beachside High SchoolGrades: 8-12Distance: 4.8 mi
- 10/10Switzerland Point Middle SchoolGrades: 6-8Distance: 5.3 mi
Get a cash offer in 3 minutes
Find out how much your home could sell for in as little as 3 minutes with a no-obligation cash offer.
Estimated market value
$800,200
Get a cash offer in 3 minutes
Find out how much your home could sell for in as little as 3 minutes with a no-obligation cash offer.
Estimated market value
$800,200
- Florida
- Saint Johns County
- Saint Johns
- 32259
- 195 STONE CREEK Circle
Nearby cities
Nearby neighborhoods
Nearby zip codes
Other Saint Johns Topics
