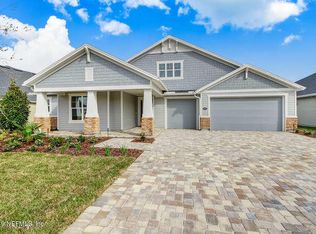
Located in the desirable Stone Creek community in St. Johns, this beautifully designed home sits on a private corner lot with preserve views and no neighbor on one side, offering both space and privacy. A large paver driveway welcomes you home and leads to a three-car garage featuring a double and single bay for added convenience.
Step inside to a two-story foyer that opens to vaulted ceilings and an abundance of natural light from expansive windows. The open banister upstairs walkway overlooks the main living space, enhancing the home's open and airy feel. The open-concept living, kitchen, and dining areas are ideal for both everyday living and entertaining, with updated light fixtures throughout adding a modern touch. The home also features a built-in whole-house speaker system, with all hookups conveniently located under the stairs.
The gourmet kitchen features a large eat-up island, updated backsplash, and a dedicated dining space with sliders leading to the covered lanai. Multiple four-panel sliders seamlessly connect the living areas to the covered and screened lanai, extending your living space outdoors.
The primary suite, located on the main level, offers private lanai access, two spacious walk-in closets, and a luxurious bath complete with a soaking tub, separate shower with dual shower heads, double sinks, and a vanity. Also, downstairs are a guest suite with full bath, a flex space ideal for an office, a convenient half bath, and a laundry room with deep sink and drop zone.
Upstairs, you'll find a versatile loft, three additional bedrooms, and two full bathrooms, offering ample space for family or guests.
Outside, enjoy a large, fenced backyard featuring an outdoor fire pit, all surrounded by mature trees for added privacy. With five bedrooms, four and a half baths, and exceptional indoor-outdoor living, this home truly checks every box.
Closed
$785,000
169 STONE CREEK Circle, St. Johns, FL 32259
5beds
3,875sqft
Single Family Residence
Built in 2018
0.27 Acres Lot
$789,400 Zestimate®
$203/sqft
$4,297 Estimated rent
Home value
$789,400
$742,000 - $837,000
$4,297/mo
Zestimate® history
Owner options
List your home for rent
$4,297/mo
Rent Zestimate®
Find your next renter with Zillow Rental Manager. Plus, with online applications, you can quickly screen prospective tenants – for free.
$4,297/mo
Rent Zestimate®
Refinance and save
$5,502/mo
Est. payment
Refinancing to a lower rate could help reduce your monthly payments and save thousands over the life of the loan.
$5,502/mo
Est. payment
Explore your selling options
Work with a Zillow partner agent
Leverage their expertise and Zillow's premium Showcase listings to get your home seen by more buyers.
Get startedList with your own agent
Get your home in front of millions of buyers by listing it on Zillow.
Learn how to do itSell it yourself
Take full control of how buyers see your home on Zillow by listing For Sale by Owner (FSBO).
List your homeWhat's special
Large eat-up islandUpdated light fixtures throughoutUpdated backsplashLarge fenced backyardGourmet kitchenVaulted ceilingsOutdoor fire pit
Zillow last checked:
Listing updated:
Listed by:
LAURA WORRELL 757-869-0273,
COMPASS FLORIDA LLC 904-413-0119
Bought with:
BRIAN CHAPMAN, 3340693
ROUND TABLE REALTY
Source: realMLS,MLS#: 2129221
Facts & features
Interior
Bedrooms & bathrooms
- Bedrooms: 5
- Bathrooms: 5
- Full bathrooms: 4
- 1/2 bathrooms: 1
Heating
- Central
Cooling
- Central Air
Appliances
- Included: Dishwasher, Disposal, Electric Oven, ENERGY STAR Qualified Dryer, Gas Cooktop, Gas Water Heater, Ice Maker, Microwave, Refrigerator, Washer, Water Softener Owned
- Laundry: Electric Dryer Hookup, Gas Dryer Hookup, Lower Level, Washer Hookup
Features
- Breakfast Bar, Ceiling Fan(s), Eat-in Kitchen, Jack and Jill Bath, Kitchen Island, Open Floorplan, Pantry, Primary Bathroom -Tub with Separate Shower, Vaulted Ceiling(s), Walk-In Closet(s)
- Flooring: Carpet, Tile
Interior area
- Total interior livable area: 3,875 sqft
Property
Parking
- Total spaces: 3
- Parking features: Garage, Garage Door Opener
- Garage spaces: 3
Features
- Levels: Two
- Stories: 2
- Patio & porch: Covered, Front Porch, Porch, Rear Porch, Screened
- Exterior features: Fire Pit
- Fencing: Back Yard
- Has view: Yes
- View description: Protected Preserve, Trees/Woods
Lot
- Size: 0.27 Acres
- Features: Corner Lot, Sprinklers In Front, Sprinklers In Rear, Wooded
Details
- Parcel number: 0099510030
Construction
Type & style
- Home type: SingleFamily
- Architectural style: Traditional
- Property subtype: Single Family Residence
Materials
- Frame
- Roof: Shingle
Condition
- Updated/Remodeled
- New construction: No
- Year built: 2018
Utilities & green energy
- Electric: 150 Amp Service, 220 Volts in Garage
- Sewer: Public Sewer
- Water: Public
- Utilities for property: Cable Available, Electricity Connected, Natural Gas Connected, Sewer Connected, Water Connected
Green energy
- Energy efficient items: Insulation
- Water conservation: Water Recycling
Community & HOA
Community
- Security: Smoke Detector(s)
- Subdivision: Stone Creek
HOA
- Has HOA: Yes
- Amenities included: Dog Park, Park
- HOA fee: $427 quarterly
- HOA name: Stone Creek HOA
- HOA phone: 904-298-2321
Location
- Region: Saint Johns
Financial & listing details
- Price per square foot: $203/sqft
- Tax assessed value: $646,624
- Annual tax amount: $5,852
- Date on market: 2/9/2026
- Listing terms: Cash,Conventional,FHA
- Road surface type: Asphalt
Price history
| Date | Event | Price |
|---|---|---|
| 3/30/2026 | Sold | $785,000$203/sqft |
Source:  realMLS #2129221 Report a problem realMLS #2129221 Report a problem | ||
| 3/16/2026 | Pending sale | $785,000$203/sqft |
Source: realMLS #2129221 Report a problem | ||
| 2/9/2026 | Listed for sale | $785,000+9%$203/sqft |
Source: realMLS #2129221 Report a problem | ||
| 9/16/2021 | Sold | $720,000$186/sqft |
Source: realMLS #1119315 Report a problem | ||
| 9/3/2021 | Pending sale | $720,000$186/sqft |
Source: realMLS #1119315 Report a problem | ||
| 8/9/2021 | Contingent | $720,000$186/sqft |
Source: realMLS #1119315 Report a problem | ||
| 7/28/2021 | Listed for sale | $720,000+1.4%$186/sqft |
Source: realMLS #1119315 Report a problem | ||
| 7/22/2021 | Contingent | $710,000$183/sqft |
Source: realMLS #1119315 Report a problem | ||
| 7/13/2021 | Listed for sale | $710,000$183/sqft |
Source: realMLS #1119315 Report a problem | ||
| 7/12/2021 | Pending sale | $710,000$183/sqft |
Source: realMLS #1119315 Report a problem | ||
| 7/11/2021 | Listed for sale | $710,000$183/sqft |
Source: realMLS #1119315 Report a problem | ||
Public tax history
| Year | Property taxes | Tax assessment |
|---|---|---|
| 2025 | $5,853 +12% | $448,507 +2.9% |
| 2024 | $5,225 +1.9% | $435,867 +3% |
| 2023 | $5,126 +2.7% | $423,172 +3% |
| 2022 | $4,991 +1.4% | $410,847 +3.8% |
| 2021 | $4,924 +0.3% | $395,719 +1.4% |
| 2020 | $4,909 -2% | $390,255 +2.3% |
| 2019 | $5,010 | $381,481 +401.9% |
| 2018 | $5,010 +569.1% | $76,000 +46.2% |
| 2017 | $749 | $52,000 +60.8% |
| 2016 | $749 | $32,345 |
Find assessor info on the county website
Neighborhood: 32259
Nearby homes
- $811,5005 bd4 ba4.1k sqft181 Stone Creek Cir, Saint Johns, FL 32259Off Market
- $931,0005 bd4 ba4.4k sqft168 Stone Creek Cir, Saint Johns, FL 32259Off Market

- $800,0004 bd3 ba3.2k sqft195 Stone Creek Cir, Saint Johns, FL 32259Sold

- $697,7004 bd3 ba3.7k sqft126 Stone Creek Cir, Saint Johns, FL 32259Off Market
- $750,0004 bd3 ba3.2k sqft208 Stone Creek Cir, Saint Johns, FL 32259Sold
- $547,8003 bd2 ba2.7k sqft209 Stone Creek Cir, Saint Johns, FL 32259Off Market
- $--4 bd3 ba3.1k sqft3780 County Road 210 W, Saint Johns, FL 32259Off Market
- $665,9004 bd3 ba3.2k sqft104 Stone Creek Cir, Saint Johns, FL 32259Sold
Nearby schools
GreatSchools rating
- 10/10Timberlin Creek Elementary SchoolGrades: PK-5Distance: 0.5 mi
- 7/10Beachside High SchoolGrades: 8-12Distance: 4.8 mi
- 10/10Switzerland Point Middle SchoolGrades: 6-8Distance: 5.3 mi
Get a cash offer in 3 minutes
Find out how much your home could sell for in as little as 3 minutes with a no-obligation cash offer.
Estimated market value
$789,400
Get a cash offer in 3 minutes
Find out how much your home could sell for in as little as 3 minutes with a no-obligation cash offer.
Estimated market value
$789,400
- Florida
- Saint Johns County
- Saint Johns
- 32259
- 169 STONE CREEK Circle
Nearby cities
Nearby neighborhoods
Nearby zip codes
Other Saint Johns Topics
