Skip main navigation
Sold for $445,000
  • $445,000

    168 Upton St Unit 12, Grafton, MA 01519

    2beds
    1,837sqft
    Condominium, Townhouse
    Built in 1988
    -- sqft lot
    $451,300 Zestimate®
    $242/sqft
    $3,054 Estimated rent

    Home value

    $451,300

    $415,000 - $492,000

    $3,054/mo

    Zestimate® history
    Loading
    Loading...

    Owner options

    List your home for rent

    $3,054/mo

    Rent Zestimate®

    Find your next renter with Zillow Rental Manager. Plus, with online applications, you can quickly screen prospective tenants – for free.

    Learn more

    $3,054/mo

    Rent Zestimate®

    Refinance and save

    $3,374/mo

    Est. payment

    Refinancing to a lower rate could help reduce your monthly payments and save thousands over the life of the loan.

    See today's rates

    $3,374/mo

    Est. payment

    Explore your selling options

    Work with a Zillow partner agent

    Leverage their expertise and Zillow's premium Showcase listings to get your home seen by more buyers.

    Get started

    List with your own agent

    Get your home in front of millions of buyers by listing it on Zillow.

    Learn how to do it

    Sell it yourself

    Take full control of how buyers see your home on Zillow by listing For Sale by Owner (FSBO).

    List your home

    What's special

    Cozy fireplaceLandscaped yardPrivate deckTwo-car garageThoughtful detailsNeutral tonesGenerous walk-in closet
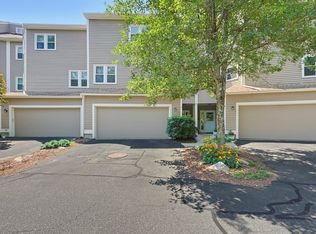
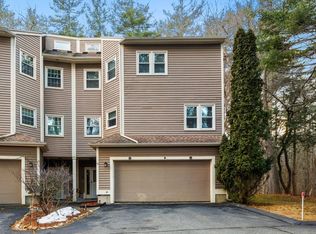
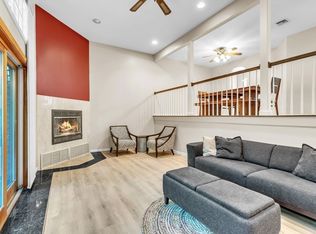
    This captivating 2BD, 2.5BA tri-level townhome blends modern updates with an airy, open layout. Soaring ceilings, sun-filled windows, & a cozy fireplace anchor the living room, with sliding glass doors to a private deck & landscaped yard backing to serene walking trails & acres of conservation land. The kitchen features painted white cabinetry, updated stainless appliances, granite counters, & a butcher block island—ideal for casual dining or entertaining. Upstairs, the primary suite offers a private balcony, en-suite bath with subway tile, & a generous walk-in closet with built-in shelving. The second bedroom has wood-look floors & its own walk-in closet. Bonus 3rd-level room is perfect for an office or home gym. Neutral tones, ample storage, a two-car garage, & thoughtful details throughout. Half mile to public Silver Lake Beach. Conveniently located near shops, dining, major commuter routes, & the MBTA Grafton Station. Showings begin W 8/13—easy to schedule via ShowingTime.

    Zillow last checked:

    Listing updated:

    Listed by:

    Andy Paleologos 617-413-0480,

    REMAX Executive Realty 508-520-9696

    Bought with:

    Flynn Team

    Keller Williams Realty-Merrimack

    Source: MLS PIN,MLS#: 73417056

    Facts & features

    Interior

    Bedrooms & bathrooms
    • Bedrooms: 2
    • Bathrooms: 3
    • Full bathrooms: 2
    • 1/2 bathrooms: 1
    • Main level bathrooms: 1
    Primary bedroom
    • Features: Bathroom - Full, Ceiling Fan(s), Walk-In Closet(s), Flooring - Wall to Wall Carpet, Balcony / Deck, Slider
    • Level: Second
    Bedroom 2
    • Features: Walk-In Closet(s), Flooring - Vinyl
    • Level: Second
    Primary bathroom
    • Features: Yes
    Bathroom 1
    • Features: Bathroom - Half, Flooring - Stone/Ceramic Tile, Dryer Hookup - Electric, Washer Hookup
    • Level: Main,First
    Bathroom 2
    • Features: Bathroom - Full, Bathroom - With Shower Stall, Flooring - Stone/Ceramic Tile
    • Level: Second
    Bathroom 3
    • Features: Bathroom - Full, Bathroom - Tiled With Tub & Shower, Flooring - Stone/Ceramic Tile
    • Level: Second
    Dining room
    • Features: Flooring - Laminate, Open Floorplan, Lighting - Overhead
    • Level: Main,First
    Kitchen
    • Features: Flooring - Laminate, Countertops - Stone/Granite/Solid, Kitchen Island, Open Floorplan, Stainless Steel Appliances, Lighting - Overhead
    • Level: Main,First
    Living room
    • Features: Cathedral Ceiling(s), Ceiling Fan(s), Closet, Flooring - Wall to Wall Carpet, Cable Hookup, Deck - Exterior, High Speed Internet Hookup, Open Floorplan, Recessed Lighting, Slider, Sunken
    • Level: First
    Heating
    • Forced Air, Propane, Other
    Cooling
    • Central Air
    Appliances
    • Included: Range, Dishwasher, Microwave, Refrigerator, Washer, Dryer, Vacuum System, Plumbed For Ice Maker
    • Laundry: In Unit, Electric Dryer Hookup, Washer Hookup
    Features
    • Ceiling Fan(s), Storage, Loft, Central Vacuum
    • Flooring: Tile, Carpet, Laminate, Bamboo, Flooring - Hardwood
    • Doors: Insulated Doors
    • Windows: Insulated Windows
    • Has basement: Yes
    • Number of fireplaces: 1
    • Fireplace features: Living Room
    • Common walls with other units/homes: 2+ Common Walls
    Interior area
    • Total structure area: 1,837
    • Total interior livable area: 1,837 sqft
    • Finished area above ground: 1,837

    Property

    Parking
    • Total spaces: 4
    • Parking features: Attached, Garage Door Opener, Storage, Insulated, Off Street, Assigned, Guest, Paved
    • Attached garage spaces: 2
    • Uncovered spaces: 2
    Features
    • Patio & porch: Deck - Wood
    • Exterior features: Deck - Wood, Balcony, Professional Landscaping
    • Waterfront features: Lake/Pond, 3/10 to 1/2 Mile To Beach, Beach Ownership(Public)
    Details
    • Parcel number: 1527246
    • Zoning: R8

    Construction

    Type & style
    • Home type: Townhouse
    • Property subtype: Condominium, Townhouse
    Materials
    • Frame
    • Roof: Shingle
    Condition
    • Year built: 1988

    Utilities & green energy

    • Electric: Circuit Breakers
    • Sewer: Private Sewer
    • Water: Private, Shared Well, Other
    • Utilities for property: for Electric Range, for Electric Dryer, Washer Hookup, Icemaker Connection
    Green energy
    • Energy efficient items: Thermostat

    Community & neighborhood

    Community
    • Community features: Public Transportation, Shopping, Park, Walk/Jog Trails, Bike Path, Conservation Area, Highway Access, House of Worship, Public School, T-Station
    Location
    • Region: Grafton

    HOA & financial

    HOA
    • HOA fee: $550 monthly
    • Services included: Water, Sewer, Insurance, Maintenance Structure, Road Maintenance, Maintenance Grounds, Snow Removal, Trash, Reserve Funds

    Other

    Other facts
    • Listing terms: Contract

    Price history

    DateEventPrice
    11/26/2025Sold$445,000-1.1%$242/sqft
    Source: MLS PIN #73417056 Report a problem
    10/10/2025Contingent$449,900$245/sqft
    Source: MLS PIN #73417056 Report a problem
    8/13/2025Listed for sale$449,900+31.5%$245/sqft
    Source: MLS PIN #73417056 Report a problem
    11/19/2020Sold$342,000+3.7%$186/sqft
    Source: Public Record Report a problem
    9/28/2020Pending sale$329,900$180/sqft
    Source: LAER Realty Partners #72730803 Report a problem
    9/23/2020Listed for sale$329,900+26.4%$180/sqft
    Source: LAER Realty Partners #72730803 Report a problem
    5/27/2016Sold$261,000-1.5%$142/sqft
    Source: Public Record Report a problem
    4/13/2016Pending sale$264,950$144/sqft
    Source: Exit Realty Partners #71979455 Report a problem
    3/30/2016Listed for sale$264,950+10.4%$144/sqft
    Source: Exit Realty Partners #71979455 Report a problem
    11/29/2011Sold$240,000-2.8%$131/sqft
    Source: CCIMLS #21105022 Report a problem
    9/15/2011Price change$246,900-1.2%$134/sqft
    Source: Realty Executives of Cape Cod #71241701 Report a problem
    6/3/2011Listed for sale$249,900-16%$136/sqft
    Source: Realty Executives of Cape Cod #71241701 Report a problem
    7/14/2006Sold$297,500+8.2%$162/sqft
    Source: Public Record Report a problem
    6/30/2004Sold$275,000+19.6%$150/sqft
    Source: Public Record Report a problem
    4/22/2002Sold$230,000+35.4%$125/sqft
    Source: Public Record Report a problem
    8/21/1989Sold$169,900$92/sqft
    Source: Public Record Report a problem

    Public tax history

    YearProperty taxesTax assessment
    2025$5,736 -3.2%$411,500 -0.6%
    2024$5,926 +1.6%$414,100 +11.6%
    2023$5,830 +2.9%$371,100 +10.6%
    2022$5,665 +23.8%$335,600 +26%
    2021$4,577 +22.6%$266,400 +17.7%
    2020$3,734 -3.1%$226,300 -2.1%
    2019$3,852 -5.4%$231,200 -5.7%
    2018$4,070 +9.9%$245,300 +8.6%
    2017$3,703 +4%$225,800 +6.2%
    2016$3,561 -6.3%$212,600 -7.7%
    2015$3,802 +8.1%$230,400
    2014$3,516 -1.2%$230,400 +0.7%
    2013$3,558 +23.6%$228,800 +12.3%
    2012$2,878 +3.7%$203,700
    2011$2,776 +12.1%$203,700 +2.3%
    2010$2,476 -11.4%$199,200 -22.9%
    2009$2,796 +1.2%$258,200 -6%
    2008$2,762 +8.1%$274,800 +2.7%
    2007$2,554 $267,700

    Find assessor info on the county website

    Neighborhood: 01519

    Nearby schools

    GreatSchools rating
    Schools provided by the listing agent
    • Elementary: Millbury St Elementary 2-6
    • Middle: Gms
    • High: Ghs

    Source: MLS PIN. This data may not be complete. We recommend contacting the local school district to confirm school assignments for this home.

    Get a cash offer in 3 minutes
    Find out how much your home could sell for in as little as 3 minutes with a no-obligation cash offer.
    Estimated market value
    $451,300
    Get a cash offer in 3 minutes
    Find out how much your home could sell for in as little as 3 minutes with a no-obligation cash offer.
    Estimated market value
    $451,300