Updated and spacious 2 bedroom 2.5 bath townhouse close to quaint, downtown Grafton. Bottom floor starts with a foyer, large, 2 car garage and additional storage. Make your way up to the next floor to find a great, open-concept main level with a huge sunken LR with cathedral ceilings, sliders out to a cozy, private deck, and a gas fireplace. A few steps up to a great DR space and then in to your updated kitchen with stone counters, stainless appliances and a cute, custom breakfast nook. Stairs bring you up to the next level with a Master suite, complete with full bath, walk-in closet & your very own private balcony deck overlooking the quiet lawn and forest out back. This floor also boasts another nice-sized bedroom with large walk-in closet and a renovated full bathroom. Finally, make your way to next floor to find a cozy loft space you can use as another bonus living space or office, with a another walk-in storage area. Convenient location to commuter rail and Silver Lake beach.
Sold for $413,000
$413,000
168 Upton St Unit 14, Grafton, MA 01519
2beds
1,785sqft
Condominium, Townhouse
Built in 1988
8.02 Acres Lot
$438,600 Zestimate®
$231/sqft
$2,883 Estimated rent
Home value
$438,600
$417,000 - $461,000
$2,883/mo
Zestimate® history
Owner options
List your home for rent
$2,883/mo
Rent Zestimate®
Find your next renter with Zillow Rental Manager. Plus, with online applications, you can quickly screen prospective tenants – for free.
$2,883/mo
Rent Zestimate®
Refinance and save
$3,210/mo
Est. payment
Refinancing to a lower rate could help reduce your monthly payments and save thousands over the life of the loan.
$3,210/mo
Est. payment
Explore your selling options
Work with a Zillow partner agent
Leverage their expertise and Zillow's premium Showcase listings to get your home seen by more buyers.
Get startedList with your own agent
Get your home in front of millions of buyers by listing it on Zillow.
Learn how to do itSell it yourself
Take full control of how buyers see your home on Zillow by listing For Sale by Owner (FSBO).
List your homeWhat's special
Zillow last checked:
Listing updated:
Listed by:
Jerome Zolobkowski 413-588-8588,
ROVI Homes 508-552-4165,
Jerome Zolobkowski 413-588-8588
Bought with:
Kay Reed
Keller Williams Pinnacle MetroWest
Source: MLS PIN,MLS#: 73281213
Facts & features
Interior
Bedrooms & bathrooms
- Bedrooms: 2
- Bathrooms: 3
- Full bathrooms: 2
- 1/2 bathrooms: 1
Primary bedroom
- Features: Bathroom - Full, Walk-In Closet(s), Flooring - Wall to Wall Carpet, Balcony / Deck
- Level: Second
Bedroom 2
- Features: Walk-In Closet(s), Flooring - Vinyl
- Level: Second
Primary bathroom
- Features: Yes
Bathroom 1
- Features: Bathroom - Half, Flooring - Stone/Ceramic Tile, Dryer Hookup - Electric, Washer Hookup
- Level: First
Bathroom 2
- Features: Bathroom - Full, Bathroom - Tiled With Tub & Shower, Flooring - Stone/Ceramic Tile
- Level: Second
Bathroom 3
- Features: Bathroom - Full, Bathroom - With Shower Stall, Flooring - Stone/Ceramic Tile, Remodeled
- Level: Second
Dining room
- Features: Ceiling Fan(s), Flooring - Vinyl, Open Floorplan
- Level: Main,First
Kitchen
- Features: Flooring - Vinyl, Countertops - Stone/Granite/Solid, Countertops - Upgraded, Breakfast Bar / Nook, Cabinets - Upgraded, Remodeled, Stainless Steel Appliances
- Level: Main,First
Living room
- Features: Cathedral Ceiling(s), Ceiling Fan(s), Flooring - Vinyl, Deck - Exterior, Open Floorplan, Recessed Lighting, Slider
- Level: Main,First
Heating
- Forced Air, Natural Gas
Cooling
- Central Air
Appliances
- Included: Range, Dishwasher, Microwave, Refrigerator, Washer, Dryer
- Laundry: Bathroom - Half, Flooring - Stone/Ceramic Tile, Main Level, First Floor, In Unit, Electric Dryer Hookup, Washer Hookup
Features
- Storage, Entrance Foyer, Loft, Central Vacuum
- Flooring: Tile, Vinyl, Carpet, Flooring - Stone/Ceramic Tile, Flooring - Wall to Wall Carpet
- Doors: Insulated Doors
- Windows: Insulated Windows
- Has basement: Yes
- Number of fireplaces: 1
Interior area
- Total structure area: 1,785
- Total interior livable area: 1,785 sqft
Property
Parking
- Total spaces: 4
- Parking features: Under, Off Street
- Attached garage spaces: 2
- Uncovered spaces: 2
Features
- Patio & porch: Deck
- Exterior features: Deck, Balcony
- Waterfront features: Lake/Pond, 0 to 1/10 Mile To Beach, Beach Ownership(Public)
Lot
- Size: 8.02 Acres
Details
- Parcel number: M:0085 B:0214 L:0014.0,1527257
- Zoning: R8
Construction
Type & style
- Home type: Townhouse
- Property subtype: Condominium, Townhouse
Materials
- Frame
- Roof: Shingle
Condition
- Year built: 1988
Utilities & green energy
- Electric: Circuit Breakers
- Sewer: Private Sewer
- Water: Well
- Utilities for property: for Electric Range, for Electric Dryer, Washer Hookup
Community & HOA
Community
- Features: Shopping, Park, Walk/Jog Trails, Golf, Medical Facility, Highway Access
- Security: Security System
HOA
- Services included: Water, Sewer, Insurance, Maintenance Structure, Road Maintenance, Maintenance Grounds, Snow Removal, Trash
- HOA fee: $420 monthly
Location
- Region: Grafton
Financial & listing details
- Price per square foot: $231/sqft
- Tax assessed value: $389,700
- Annual tax amount: $5,577
- Date on market: 12/19/2025
Price history
| Date | Event | Price |
|---|---|---|
| 10/22/2024 | Sold | $413,000-0.5%$231/sqft |
Source: MLS PIN #73281213 Report a problem | ||
| 9/16/2024 | Contingent | $415,000$232/sqft |
Source: MLS PIN #73281213 Report a problem | ||
| 8/23/2024 | Listed for sale | $415,000+13.4%$232/sqft |
Source: MLS PIN #73281213 Report a problem | ||
| 7/9/2021 | Sold | $366,000+8%$205/sqft |
Source: Public Record Report a problem | ||
| 6/7/2021 | Pending sale | $339,000$190/sqft |
Source: MLS PIN #72838608 Report a problem | ||
| 6/1/2021 | Listed for sale | $339,000+46.1%$190/sqft |
Source: MLS PIN #72838608 Report a problem | ||
| 4/25/2017 | Sold | $232,000-3.3%$130/sqft |
Source: Public Record Report a problem | ||
| 3/1/2017 | Pending sale | $239,900$134/sqft |
Source: RE/MAX Executive Realty #72122530 Report a problem | ||
| 2/24/2017 | Listed for sale | $239,900+14.8%$134/sqft |
Source: RE/MAX Executive Realty #72122530 Report a problem | ||
| 6/25/2009 | Sold | $209,000-2.7%$117/sqft |
Source: Public Record Report a problem | ||
| 2/11/2009 | Price change | $214,900-6.5%$120/sqft |
Source: MLS Property Information Network #70819164 Report a problem | ||
| 9/12/2008 | Listed for sale | $229,900+76.8%$129/sqft |
Source: MLS Property Information Network #70819164 Report a problem | ||
| 9/22/1997 | Sold | $130,000-23.5%$73/sqft |
Source: Public Record Report a problem | ||
| 11/16/1989 | Sold | $169,900$95/sqft |
Source: Public Record Report a problem | ||
Public tax history
| Year | Property taxes | Tax assessment |
|---|---|---|
| 2025 | $5,399 -3.2% | $387,300 -0.6% |
| 2024 | $5,577 +0.2% | $389,700 +10% |
| 2023 | $5,564 +2.9% | $354,200 +10.5% |
| 2022 | $5,408 +20.3% | $320,400 +22.4% |
| 2021 | $4,496 +22.5% | $261,700 +17.7% |
| 2020 | $3,670 -3% | $222,400 -2.1% |
| 2019 | $3,785 -3.7% | $227,200 -4.1% |
| 2018 | $3,932 +9.8% | $237,000 +8.5% |
| 2017 | $3,582 +3.9% | $218,400 +6.1% |
| 2016 | $3,447 -6.3% | $205,800 -7.7% |
| 2015 | $3,680 +8.1% | $223,000 |
| 2014 | $3,403 -8.4% | $223,000 -6.7% |
| 2013 | $3,715 +23.7% | $238,900 +12.4% |
| 2012 | $3,004 +3.7% | $212,600 |
| 2011 | $2,898 +12.2% | $212,600 +2.3% |
| 2010 | $2,584 -7.1% | $207,900 -19% |
| 2009 | $2,781 +1.2% | $256,800 -6% |
| 2008 | $2,747 +3% | $273,300 -2.2% |
| 2007 | $2,666 | $279,500 |
Find assessor info on the county website
Neighborhood: 01519
Nearby homes
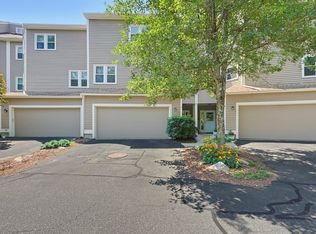
- $420,0002 bd3 ba1.7k sqft168 Upton St UNIT 9, Grafton, MA 01519Sold

- $445,0002 bd3 ba1.7k sqft168 Upton St UNIT 11, Grafton, MA 01519For Sale
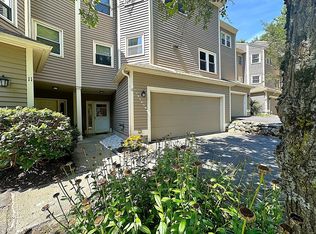
- $445,0002 bd3 ba1.8k sqft168 Upton St UNIT 12, Grafton, MA 01519Sold
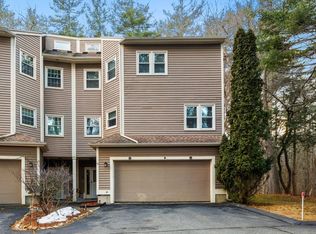
- $430,0002 bd3 ba1.8k sqft168 Upton St UNIT 16, Grafton, MA 01519Sold
- $452,1002 bd2 ba1.8k sqft168 Upton St UNIT 1, Grafton, MA 01519Off Market
- $438,4002 bd2 ba1.8k sqft168 Upton St UNIT 5, Grafton, MA 01519Off Market
- $424,9002 bd3 ba1.7k sqft168 Upton St UNIT 6, Grafton, MA 01519Off Market
- $439,7002 bd3 ba1.8k sqft168 Upton St UNIT 2, Grafton, MA 01519Off Market
Nearby schools
GreatSchools rating
- NASouth Grafton Elementary SchoolGrades: PK-1Distance: 2.3 mi
- 8/10Grafton Middle SchoolGrades: 7-8Distance: 2 mi
- 7/10Grafton High SchoolGrades: 9-12Distance: 2 mi
Get a cash offer in 3 minutes
Find out how much your home could sell for in as little as 3 minutes with a no-obligation cash offer.
Estimated market value
$438,600
Get a cash offer in 3 minutes
Find out how much your home could sell for in as little as 3 minutes with a no-obligation cash offer.
Estimated market value
$438,600
- Massachusetts
- Worcester County
- Grafton
- 01519
- 168 Upton St Unit 14
