Comfort and elegance best describe this tri-level condo in Laurel Hills. Incredible detailing and thought has gone into this gorgeous end unit, from the extensive wood work to the heavy crown moldings and wainscoting, no details were spared. New triple pane windows will help you conserve on your heating bills. Stunning 2 story living room which opens to formal dining room. Living room with new hardwood flooring and fireplace make for an inviting atmosphere. Updated baths and the kitchen with newer stainless steel appliances truly make this move in ready. Third floor bonus space is versatile. Neutral, tasteful color palate throughout makes this a perfect blank slate. Come see this impeccable home today! Open houses 11/18 12-2pm and 11/19 12-2pm.
Sold for $420,000
$420,000
168 Upton St Unit 9, Grafton, MA 01519
2beds
1,775sqft
Condominium, Townhouse
Built in 1988
8.02 Acres Lot
$455,500 Zestimate®
$237/sqft
$3,012 Estimated rent
Home value
$455,500
$433,000 - $478,000
$3,012/mo
Zestimate® history
Owner options
List your home for rent
$3,012/mo
Rent Zestimate®
Find your next renter with Zillow Rental Manager. Plus, with online applications, you can quickly screen prospective tenants – for free.
$3,012/mo
Rent Zestimate®
Refinance and save
$3,113/mo
Est. payment
Refinancing to a lower rate could help reduce your monthly payments and save thousands over the life of the loan.
$3,113/mo
Est. payment
Explore your selling options
Work with a Zillow partner agent
Leverage their expertise and Zillow's premium Showcase listings to get your home seen by more buyers.
Get startedList with your own agent
Get your home in front of millions of buyers by listing it on Zillow.
Learn how to do itSell it yourself
Take full control of how buyers see your home on Zillow by listing For Sale by Owner (FSBO).
List your homeWhat's special
Zillow last checked:
Listing updated:
Listed by:
Lori Assis 781-775-9834,
Chinatti Realty Group, Inc. 978-320-3377,
Lori Assis 781-775-9834
Bought with:
Joshua Molk
John E. Murphy
Source: MLS PIN,MLS#: 73181532
Facts & features
Interior
Bedrooms & bathrooms
- Bedrooms: 2
- Bathrooms: 3
- Full bathrooms: 2
- 1/2 bathrooms: 1
Primary bedroom
- Features: Bathroom - Full, Ceiling Fan(s), Walk-In Closet(s), Flooring - Wall to Wall Carpet, Balcony / Deck, French Doors, Exterior Access
- Level: Third
Bedroom 2
- Features: Ceiling Fan(s), Walk-In Closet(s), Flooring - Wall to Wall Carpet, Chair Rail
- Level: Third
Primary bathroom
- Features: Yes
Bathroom 1
- Features: Bathroom - Half, Flooring - Stone/Ceramic Tile, Window(s) - Bay/Bow/Box, Dryer Hookup - Electric, Washer Hookup
- Level: Second
Bathroom 2
- Features: Bathroom - 3/4, Bathroom - With Shower Stall, Closet - Linen, Flooring - Stone/Ceramic Tile
- Level: Third
Bathroom 3
- Features: Bathroom - Full, Bathroom - With Tub & Shower, Flooring - Wood
- Level: Third
Dining room
- Features: Flooring - Hardwood, Window(s) - Bay/Bow/Box, Chair Rail, Wainscoting, Lighting - Sconce, Lighting - Pendant, Crown Molding
- Level: Second
Kitchen
- Features: Flooring - Stone/Ceramic Tile, Countertops - Stone/Granite/Solid, Lighting - Pendant
- Level: Second
Living room
- Features: Ceiling Fan(s), Closet, Flooring - Hardwood, Window(s) - Bay/Bow/Box, French Doors, Chair Rail, Exterior Access, Crown Molding, Decorative Molding, Tray Ceiling(s)
- Level: First
Heating
- Central, Forced Air, Oil
Cooling
- Central Air
Appliances
- Included: Microwave, ENERGY STAR Qualified Refrigerator, ENERGY STAR Qualified Dishwasher, Range
- Laundry: Second Floor, In Unit, Electric Dryer Hookup
Features
- Closet, Chair Rail, Storage, Lighting - Pendant, Bonus Room, Entry Hall, Central Vacuum
- Flooring: Wood, Tile, Carpet, Flooring - Wall to Wall Carpet
- Doors: Insulated Doors, French Doors
- Windows: Bay/Bow/Box, Insulated Windows
- Has basement: Yes
- Number of fireplaces: 1
- Fireplace features: Living Room
- Common walls with other units/homes: End Unit
Interior area
- Total structure area: 1,775
- Total interior livable area: 1,775 sqft
Property
Parking
- Total spaces: 4
- Parking features: Attached, Off Street, Paved
- Attached garage spaces: 2
- Uncovered spaces: 2
Accessibility
- Accessibility features: No
Features
- Patio & porch: Porch
- Exterior features: Porch, Balcony
Lot
- Size: 8.02 Acres
Details
- Parcel number: M:0085 B:0209 L:0014.0,1527244
- Zoning: R8
Construction
Type & style
- Home type: Townhouse
- Property subtype: Condominium, Townhouse
Materials
- Frame
- Roof: Shingle
Condition
- Year built: 1988
Utilities & green energy
- Electric: 110 Volts, Circuit Breakers
- Sewer: Private Sewer
- Water: Shared Well
- Utilities for property: for Electric Range, for Electric Dryer
Green energy
- Energy efficient items: Thermostat
Community & HOA
Community
- Features: Shopping, Walk/Jog Trails, Conservation Area, Highway Access, Public School, Other
HOA
- Services included: Water, Sewer, Insurance, Maintenance Structure, Road Maintenance, Snow Removal, Trash, Reserve Funds
- HOA fee: $425 monthly
Location
- Region: Grafton
Financial & listing details
- Price per square foot: $237/sqft
- Tax assessed value: $352,800
- Annual tax amount: $5,542
- Date on market: 1/15/2026
- Exclusions: Washer Dryer Negotiable
Price history
| Date | Event | Price |
|---|---|---|
| 1/8/2024 | Sold | $420,000+5%$237/sqft |
Source: MLS PIN #73181532 Report a problem | ||
| 11/17/2023 | Listed for sale | $399,900+63.2%$225/sqft |
Source: MLS PIN #73181532 Report a problem | ||
| 12/11/2015 | Sold | $245,000-5.7%$138/sqft |
Source: Public Record Report a problem | ||
| 10/12/2015 | Pending sale | $259,900$146/sqft |
Source: RE/MAX Real Estate Center #71911626 Report a problem | ||
| 9/29/2015 | Listed for sale | $259,900+2.7%$146/sqft |
Source: RE/MAX Real Estate Center #71911626 Report a problem | ||
| 4/12/2010 | Sold | $253,000+44.7%$143/sqft |
Source: Public Record Report a problem | ||
| 6/22/1989 | Sold | $174,900$99/sqft |
Source: Public Record Report a problem | ||
Public tax history
| Year | Property taxes | Tax assessment |
|---|---|---|
| 2025 | $5,522 -3.2% | $396,100 -0.6% |
| 2024 | $5,704 +2.9% | $398,600 +13% |
| 2023 | $5,542 +2.9% | $352,800 +10.6% |
| 2022 | $5,386 +20.3% | $319,100 +22.4% |
| 2021 | $4,479 +22.5% | $260,700 +17.7% |
| 2020 | $3,655 -3.1% | $221,500 -2.1% |
| 2019 | $3,770 -4.7% | $226,300 -5.2% |
| 2018 | $3,958 +4.8% | $238,600 +3.6% |
| 2017 | $3,777 -0.5% | $230,300 +1.6% |
| 2016 | $3,797 -10.3% | $226,700 -11.6% |
| 2015 | $4,232 +8.1% | $256,500 |
| 2014 | $3,914 -6.7% | $256,500 -4.9% |
| 2013 | $4,194 +24.4% | $269,700 +13% |
| 2012 | $3,371 +3.7% | $238,600 |
| 2011 | $3,252 +28.3% | $238,600 +17% |
| 2010 | $2,534 -7.2% | $203,900 -19.1% |
| 2009 | $2,730 +1.3% | $252,100 -6% |
| 2008 | $2,696 +2.4% | $268,300 -2.8% |
| 2007 | $2,632 | $275,900 |
Find assessor info on the county website
Neighborhood: 01519
Nearby homes
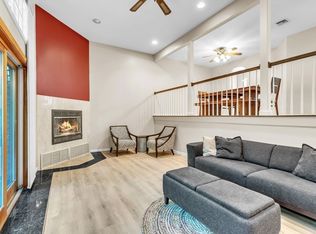
- $413,0002 bd3 ba1.7k sqft168 Upton St UNIT 14, Grafton, MA 01519Sold
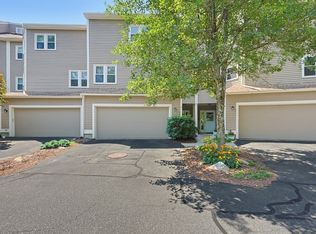
- $459,9002 bd3 ba1.7k sqft168 Upton St UNIT 11, Grafton, MA 01519For Sale
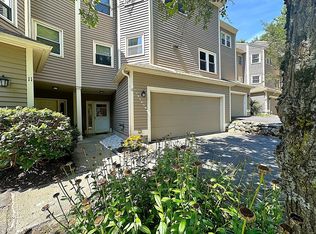
- $445,0002 bd3 ba1.8k sqft168 Upton St UNIT 12, Grafton, MA 01519Sold
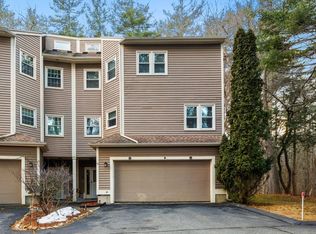
- $430,0002 bd3 ba1.8k sqft168 Upton St UNIT 16, Grafton, MA 01519Sold
- $450,1002 bd2 ba1.8k sqft168 Upton St UNIT 1, Grafton, MA 01519Off Market
- $437,4002 bd2 ba1.8k sqft168 Upton St UNIT 5, Grafton, MA 01519Off Market
- $425,1002 bd3 ba1.7k sqft168 Upton St UNIT 6, Grafton, MA 01519Off Market
- $440,2002 bd3 ba1.8k sqft168 Upton St UNIT 2, Grafton, MA 01519Off Market
Nearby schools
GreatSchools rating
- NASouth Grafton Elementary SchoolGrades: PK-1Distance: 2.3 mi
- 8/10Grafton Middle SchoolGrades: 7-8Distance: 2 mi
- 7/10Grafton High SchoolGrades: 9-12Distance: 2 mi
Get a cash offer in 3 minutes
Find out how much your home could sell for in as little as 3 minutes with a no-obligation cash offer.
Estimated market value
$455,500
Get a cash offer in 3 minutes
Find out how much your home could sell for in as little as 3 minutes with a no-obligation cash offer.
Estimated market value
$455,500
- Massachusetts
- Worcester County
- Grafton
- 01519
- 168 Upton St Unit 9
Nearby cities
Nearby zip codes
Other Grafton Topics
