Your dream home is ready for you! Come experience this beautiful 5 bedroom, 5 full bath home with updates galore including a 2019 roof, HVAC, exterior paint, & a whole house steam humidifier! All of this with a finished basement, a heated saltwater pool, spectacular lake views, & nestled in a wonderful East Cobb neighborhood! The moment you step in you're greeted with a high 2-story entry, a stunning dining room, a large family room with a fireplace to watch a movie, have game night, or just to bask out of the multitude of windows with your pool & lake views! The kitchen completes the stage for entertaining with a beautiful Cambria Quartz countertop island, updated cabinets, pull outs for pots & pans, organizational drawers, a lazy susan corner cabinet, a pot filler, a Blanco Granite sink, a vented microwave, a 4-burner gas range, double stove, & a wine fridge too! Just off the kitchen you have the perfect breakfast table, a cozy keeping room with windows flooding in with nice light, & a door leading to your top deck spot to soak in the outdoors! Upstairs you have your large owner suite with a sitting area facing your views to the lake & pool, an updated bathroom with a long quartz countertop, double sink, jetted tub, tile shower, & a custom designed closet! You have 3 more bedrooms with great closet storage, 3 linen closets, an attic storage door, & a walk in laundry room. If you want an in-law suite or just extra room for the family, the finished basement has a separate entrance from the bottom deck with an under-deck ceiling & 3 fans to experience a separate sitting area by the pool! As you enter from the basement your welcomed with a mudroom, large media area, a bedroom currently used as a gym, a full bath, desk area, additional closet, wet bar with a wine rack built-in, sink, & mini fridge, too! The mechanical room has a tool/work area and an abundance of additional storage space! You also have the top schools, school choice, private schools close by, you can walk to Whitaker Park, and you're only a half mile to the Publix at Sandy Plains Exchange with places to dine! This is the one! You've finally found the ultimate house, property, location, and place to call HOME!!!
Closed
$785,000
1680 Holcomb Lake Rd, Marietta, GA 30062
5beds
3,672sqft
Single Family Residence, Residential
Built in 2003
0.38 Acres Lot
$795,100 Zestimate®
$214/sqft
$3,955 Estimated rent
Home value
$795,100
$747,000 - $851,000
$3,955/mo
Zestimate® history
Owner options
List your home for rent
$3,955/mo
Rent Zestimate®
Find your next renter with Zillow Rental Manager. Plus, with online applications, you can quickly screen prospective tenants – for free.
$3,955/mo
Rent Zestimate®
Refinance and save
$5,206/mo
Est. payment
Refinancing to a lower rate could help reduce your monthly payments and save thousands over the life of the loan.
$5,206/mo
Est. payment
Explore your selling options
Work with a Zillow partner agent
Leverage their expertise and Zillow's premium Showcase listings to get your home seen by more buyers.
Get startedList with your own agent
Get your home in front of millions of buyers by listing it on Zillow.
Learn how to do itSell it yourself
Take full control of how buyers see your home on Zillow by listing For Sale by Owner (FSBO).
List your homeWhat's special
Zillow last checked:
Listing updated:
Listed by:
Mary Warren,
Coldwell Banker Realty 770-642-0399
Bought with:
Melinda McCorvey, 339289
Engel & Volkers Atlanta
Source: FMLS GA,MLS#: 7498284
Facts & features
Interior
Bedrooms & bathrooms
- Bedrooms: 5
- Bathrooms: 5
- Full bathrooms: 5
- Main level bathrooms: 1
Rooms
- Room types: Family Room, Media Room, Office
Primary bedroom
- Features: In-Law Floorplan, Oversized Master
- Level: In-Law Floorplan, Oversized Master
Bedroom
- Features: In-Law Floorplan, Oversized Master
Primary bathroom
- Features: Double Vanity, Separate Tub/Shower, Whirlpool Tub
Dining room
- Features: Seats 12+, Separate Dining Room
Kitchen
- Features: Breakfast Bar, Breakfast Room, Cabinets White, Stone Counters, Eat-in Kitchen, Keeping Room, Kitchen Island, Pantry, View to Family Room
Heating
- Central, Zoned
Cooling
- Ceiling Fan(s), Zoned
Appliances
- Included: Dishwasher, Disposal, Double Oven, Gas Cooktop, Microwave
- Laundry: Laundry Room, Upper Level
Features
- Double Vanity, Entrance Foyer, Entrance Foyer 2 Story, High Ceilings 9 ft Lower, High Ceilings 9 ft Upper, High Speed Internet, Tray Ceiling(s), Walk-In Closet(s)
- Flooring: Carpet, Hardwood, Other
- Windows: Insulated Windows, Plantation Shutters, Shutters
- Basement: Daylight,Exterior Entry,Finished,Finished Bath,Full
- Number of fireplaces: 1
- Fireplace features: Family Room, Gas Log
- Common walls with other units/homes: No Common Walls
Interior area
- Total structure area: 3,672
- Total interior livable area: 3,672 sqft
- Finished area above ground: 2,672
- Finished area below ground: 1,000
Property
Parking
- Total spaces: 2
- Parking features: Garage Door Opener, Attached, Driveway, Garage, Garage Faces Front, Level Driveway, Parking Pad
- Attached garage spaces: 2
- Has uncovered spaces: Yes
Accessibility
- Accessibility features: None
Features
- Levels: Two
- Stories: 2
- Patio & porch: Deck, Covered, Front Porch, Rear Porch
- Pool features: Heated, In Ground
- Has spa: Yes
- Spa features: Bath, Private
- Fencing: Back Yard,Fenced,Privacy,Wood
- Has view: Yes
- View description: Lake
- Has water view: Yes
- Water view: Lake
- Waterfront features: Lake Front
- Body of water: None
Lot
- Size: 0.38 Acres
- Features: Back Yard, Level, Landscaped, Private
Details
- Additional structures: None
- Parcel number: 16081001030
- Other equipment: None
- Horse amenities: None
Construction
Type & style
- Home type: SingleFamily
- Architectural style: Craftsman,Traditional
- Property subtype: Single Family Residence, Residential
Materials
- Brick Front, Cement Siding
- Foundation: Concrete Perimeter
- Roof: Composition,Metal
Condition
- Resale
- New construction: No
- Year built: 2003
Utilities & green energy
- Electric: 110 Volts
- Sewer: Public Sewer
- Water: Public
- Utilities for property: Cable Available, Electricity Available, Natural Gas Available, Phone Available, Sewer Available, Underground Utilities, Water Available
Green energy
- Energy efficient items: None
- Energy generation: None
Community & HOA
Community
- Features: Homeowners Assoc, Lake, Sidewalks
- Security: Carbon Monoxide Detector(s), Security System Owned, Smoke Detector(s)
- Subdivision: Holcomb Lake
HOA
- Has HOA: Yes
- HOA fee: $335 annually
Location
- Region: Marietta
Financial & listing details
- Price per square foot: $214/sqft
- Tax assessed value: $481,750
- Annual tax amount: $5,069
- Date on market: 12/18/2024
- Cumulative days on market: 1 day
- Electric utility on property: Yes
- Road surface type: Asphalt
Price history
| Date | Event | Price |
|---|---|---|
| 1/24/2025 | Sold | $785,000+1.9%$214/sqft |
Source:  FMLS GA #7498284 Report a problem FMLS GA #7498284 Report a problem | ||
| 12/20/2024 | Pending sale | $770,000$210/sqft |
Source:  GAMLS #10427741 Report a problem GAMLS #10427741 Report a problem | ||
| 12/18/2024 | Listed for sale | $770,000+103.1%$210/sqft |
Source: GAMLS #10427741 Report a problem | ||
| 11/11/2003 | Sold | $379,100$103/sqft |
Source: Public Record Report a problem | ||
Public tax history
| Year | Property taxes | Tax assessment |
|---|---|---|
| 2024 | $5,069 +12% | $192,700 |
| 2023 | $4,527 -11.3% | $192,700 |
| 2022 | $5,106 | $192,700 |
| 2021 | $5,106 | $192,700 |
| 2020 | $5,106 +17.4% | $192,700 +21.9% |
| 2019 | $4,347 | $158,048 |
| 2018 | $4,347 | $158,048 |
| 2017 | $4,347 +4.8% | $158,048 |
| 2016 | $4,150 +24.9% | $158,048 +30% |
| 2015 | $3,322 -0.8% | $121,596 |
| 2014 | $3,350 -0.8% | $121,596 |
| 2013 | $3,379 -0.8% | $121,596 |
| 2012 | $3,407 -10.3% | $121,596 -9.5% |
| 2011 | $3,799 +5.4% | $134,348 |
| 2010 | $3,605 | $134,348 |
| 2009 | $3,605 +0.2% | $134,348 -2.1% |
| 2006 | $3,596 -0.4% | $137,276 |
| 2005 | $3,611 | $137,276 |
| 2004 | $3,611 +190.6% | $137,276 +230% |
| 2003 | $1,243 | $41,600 |
Find assessor info on the county website
Neighborhood: 30062
Nearby homes
- $864,3006 bd5 ba3.8k sqft1684 Holcomb Lake Rd, Marietta, GA 30062Off Market
- $553,5004 bd3 ba3.2k sqft1635 Warsaw Pointe, Marietta, GA 30062Off Market
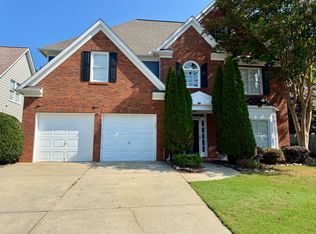
- $843,5005 bd5 ba5.5k sqft1688 Holcomb Lake Rd, Marietta, GA 30062Off Market
- $589,2004 bd4 ba2.8k sqft1683 Holcomb Lake Rd, Marietta, GA 30062Off Market
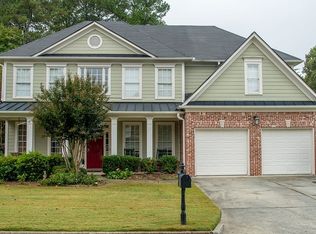
- $555,1004 bd5 ba2.2k sqft1632 Warsaw Pointe, Marietta, GA 30062Off Market
- $600,5004 bd2 ba2.9k sqft1687 Holcomb Lake Rd, Marietta, GA 30062Off Market
- $747,5005 bd4 ba3.4k sqft1692 Holcomb Lake Rd, Marietta, GA 30062Sold
- $675,0005 bd4 ba4.2k sqft1628 Warsaw Pointe, Marietta, GA 30062Sold
Nearby schools
GreatSchools rating
- 7/10Kincaid Elementary SchoolGrades: PK-5Distance: 0.8 mi
- 8/10Simpson Middle SchoolGrades: 6-8Distance: 3.2 mi
- 6/10Sprayberry High SchoolGrades: 9-12Distance: 1.5 mi
Schools provided by the listing agent
- Elementary: Kincaid
- Middle: Simpson
- High: Sprayberry
Source: FMLS GA. This data may not be complete. We recommend contacting the local school district to confirm school assignments for this home.
Get a cash offer in 3 minutes
Find out how much your home could sell for in as little as 3 minutes with a no-obligation cash offer.
Estimated market value
$795,100
Get a cash offer in 3 minutes
Find out how much your home could sell for in as little as 3 minutes with a no-obligation cash offer.
Estimated market value
$795,100
- Georgia
- Cobb County
- Marietta
- 30062
- 1680 Holcomb Lake Rd
