Skip main navigation
Sold
  • Listed by: Premier One Properties • Lorre A. Stimac
    Bought with: Premier One Properties
    $1,301,000

    1680 Skyline Drive, Wenatchee, WA 98801

    4beds
    4,830sqft
    Single Family Residence
    Built in 2007
    0.99 Acres Lot
    $1,296,600 Zestimate®
    $269/sqft
    $6,049 Estimated rent

    Home value

    $1,296,600

    $1.23M - $1.37M

    $6,049/mo

    Zestimate® history
    Loading
    Loading...

    Owner options

    List your home for rent

    $6,049/mo

    Rent Zestimate®

    Find your next renter with Zillow Rental Manager. Plus, with online applications, you can quickly screen prospective tenants – for free.

    Learn more

    $6,049/mo

    Rent Zestimate®

    Refinance and save

    $7,782/mo

    Est. payment

    Refinancing to a lower rate could help reduce your monthly payments and save thousands over the life of the loan.

    See today's rates

    $7,782/mo

    Est. payment

    Explore your selling options

    Work with a Zillow partner agent

    Leverage their expertise and Zillow's premium Showcase listings to get your home seen by more buyers.

    Get started

    List with your own agent

    Get your home in front of millions of buyers by listing it on Zillow.

    Learn how to do it

    Sell it yourself

    Take full control of how buyers see your home on Zillow by listing For Sale by Owner (FSBO).

    List your home

    What's special

    Cozy propane fireplaceSpacious guest roomWine cellarPrivate areaLuxurious primary suiteSoaking tubCustom walk-in closet
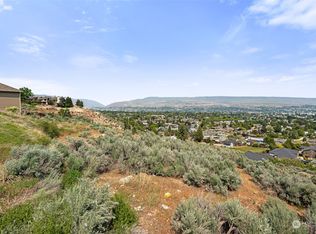
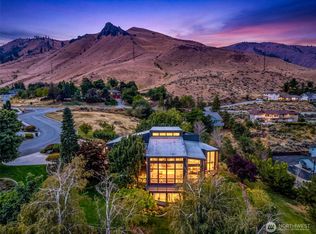
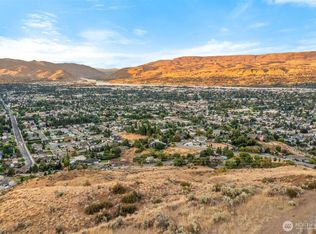
    NCW Homebuilder's 2007' Tour of Homes winner! This NW Contemporary will take your breath away with unobstructed views of the Columbia River from every room. Open floor plan w/main floor living designed for comfort and entertaining, featuring heated floors throughout main level, an expansive deck, a chef’s kitchen equipped with Wolf appliances, and cozy propane fireplace. Luxurious primary suite includes a fireplace, auto window coverings,custom walk-in closet and spa-like bath.On opposite end, you’ll find a spacious guest room and 3/4 bath w/granite walk-in shower & soaking tub.Lower level offers heated floors in light-filled family room,theater, 2nd primary suite w/3/4 bath, bdr, 1/2 ba,wine cellar and area for workout/flex space. Step out to private area

    Zillow last checked:

    Listing updated:

    Listed by:

    Lorre A. Stimac,

    Premier One Properties,

    Kaysee Stimac,

    Premier One Properties

    Bought with:

    Kelly L. Thompson, 27115

    Premier One Properties

    Source: NWMLS as distributed by MLS GRID,MLS#: 2486839MLS Logo

    Facts & features

    Interior

    Bedrooms & bathrooms
    • Bedrooms: 4
    • Bathrooms: 5
    • Full bathrooms: 1
    • 3/4 bathrooms: 2
    • 1/2 bathrooms: 2
    • Main level bathrooms: 3
    • Main level bedrooms: 2
    Primary bedroom
    • Description: Views,fireplace,auto blinds
    • Level: Main
    Primary bedroom
    • Description: Lovely views
    • Level: Lower
    Bedroom
    • Description: Wonderful views
    • Level: Main
    Bedroom
    • Description: or office.Small closet w/shelves
    • Level: Lower
    Bathroom full
    • Description: Soaking tub/sep shower
    • Level: Main
    Bathroom three quarter
    • Description: Primary, dbl vanity, hard surfaces, walk in shower
    • Level: Main
    Bathroom three quarter
    • Description: Hard surfaces in Primary
    • Level: Lower
    Other
    • Level: Main
    Other
    • Description: Great wine cellar area
    • Level: Lower
    Other
    • Description: Workout area/flex space
    • Level: Lower
    Other
    • Description: Movie room w/wetbar& refer
    • Level: Lower
    Other
    • Level: Lower
    Dining room
    • Description: Bar sink & ice maker
    • Level: Main
    Family room
    • Description: Heating flooring
    • Level: Lower
    Kitchen with eating space
    • Description: Huge Peninsula, Wolf Appliances
    • Level: Main
    Living room
    • Description: Fireplace,heated flooring
    • Level: Main
    Utility room
    • Description: Washer/Dryer included
    • Level: Main
    Heating
    • Fireplace, Forced Air, Heat Pump, Radiant, Recirculation Pump, Electric, Propane, See Remarks
    Cooling
    • Forced Air, Heat Pump
    Appliances
    • Included: Dishwasher, Disposal, Dryer, Microwave, Refrigerator, See Remarks, Stove(s)/Range(s), Washer, Dishwasher(s), Dryer(s), Garbage Disposal, Microwave(s), Refrigerator(s), Washer(s), Water Heater: Electric, Water Heater Location: Downstairs mechanical room
    Features
    • Bath Off Primary, Central Vacuum, Ceiling Fan(s), Dining Room
    • Flooring: Concrete, See Remarks, Carpet
    • Basement: Daylight
    • Number of fireplaces: 2
    • Fireplace features: See Remarks, Main Level: 2, Fireplace
    Interior area
    • Total structure area: 4,830
    • Total interior livable area: 4,830 sqft

    Property

    Parking
    • Total spaces: 3
    • Parking features: Detached Garage, RV Parking
    • Has garage: Yes
    • Covered spaces: 3
    Features
    • Levels: One
    • Stories: 1
    • Patio & porch: Second Primary Bedroom, Bath Off Primary, Built-In Vacuum, Ceiling Fan(s), Dining Room, Fireplace, Fireplace (Primary Bedroom), Vaulted Ceiling(s), Walk-In Closet(s), Water Heater, Wine Cellar, Wine/Beverage Refrigerator
    • Has view: Yes
    • View description: River, Territorial
    • Has water view: Yes
    • Water view: River
    Lot
    • Size: 0.99 Acres
    • Features: Paved, Deck, Propane, RV Parking, Sprinkler System
    • Topography: Level,Sloped
    Details
    • Parcel number: 222009705794
    • Zoning description: Jurisdiction: City
    • Special conditions: Standard

    Construction

    Type & style
    • Home type: SingleFamily
    • Architectural style: Contemporary,1 Story w/Bsmnt.
    • Property subtype: Single Family Residence
    Materials
    • Wood Siding
    • Foundation: Poured Concrete
    • Roof: Composition
    Condition
    • Very Good
    • Year built: 2007
    • Major remodel year: 2007
    Details
    • Builder name: Sadler Construction

    Utilities & green energy

    • Electric: Company: Chelan PUD
    • Sewer: Sewer Connected, Company: City of Wenatchee
    • Water: Public, Company: City of Wenatchee

    Community & HOA

    Community
    • Subdivision: Wenatchee
    Location
    • Region: Wenatchee

    Financial & listing details

    • Price per square foot: $269/sqft
    • Tax assessed value: $1,022,343
    • Annual tax amount: $8,725
    • Date on market: 6/1/2026
    • Cumulative days on market: 27 days
    • Listing terms: Conventional
    • Inclusions: Dishwasher(s), Dryer(s), Garbage Disposal, Microwave(s), Refrigerator(s), See Remarks, Stove(s)/Range(s), Washer(s)

    Price history

    DateEventPrice
    5/28/2026Sold$1,301,000+0.5%$269/sqft
    Source: NWMLS as distributed by MLS GRID #2486839 Report a problem
    5/11/2026Pending sale$1,295,000$268/sqft
    Source: NWMLS as distributed by MLS GRID #2486839 Report a problem
    4/13/2026Listed for sale$1,295,000+65.8%$268/sqft
    Source: NWMLS as distributed by MLS GRID #2486839 Report a problem
    6/25/2018Sold$781,000-0.5%$162/sqft
    Source: NWMLS as distributed by MLS GRID #1258834 Report a problem
    6/7/2018Pending sale$785,000$163/sqft
    Source: Laura Mounter Real Estate #1258834 Report a problem
    6/1/2018Price change$785,000-10%$163/sqft
    Source: Laura Mounter Real Estate #1258834 Report a problem
    3/15/2018Listed for sale$872,500-0.3%$181/sqft
    Source: Laura Mounter Real Estate #1258834 Report a problem
    11/29/2017Listing removed$875,000$181/sqft
    Source: Laura Mounter Real Estate #1193155 Report a problem
    9/17/2017Listed for sale$875,000+25%$181/sqft
    Source: Laura Mounter Real Estate #714169 Report a problem
    7/16/2012Sold$700,000-11.9%$145/sqft
    Source: Public Record Report a problem
    4/4/2012Listing removed$795,000$165/sqft
    Source: Laura Mounter Real Estate & Co. Report a problem
    9/3/2011Listed for sale$795,000$165/sqft
    Source: Laura Mounter Real Estate & Co. #692232 Report a problem
    7/30/2011Listing removed$795,000$165/sqft
    Source: John L Scott Real Estate #692232 Report a problem
    4/7/2011Price change$795,000-9.6%$165/sqft
    Source: Laura Mounter Real Estate & Co. #692232 Report a problem
    6/3/2010Listed for sale$879,000+904.6%$182/sqft
    Source: Laura Mounter Real Estate & Co. #692232 Report a problem
    8/12/2005Sold$87,500$18/sqft
    Source: Public Record Report a problem

    Public tax history

    YearProperty taxesTax assessment
    2024$8,585 +21.3%$1,022,343 +21.3%
    2023$7,080 -5.3%$842,929 -0.3%
    2022$7,475 -10%$845,047 -0.6%
    2021$8,306 +2.4%$849,893 +9.6%
    2020$8,113 +28.9%$775,243 +20.2%
    2018$6,292 -22.1%$644,785 -4.9%
    2017$8,079 +58.4%$677,995 -0.2%
    2016$5,099 $679,452 +6.5%
    2015$5,099 $638,177 +45.3%
    2013$5,099 $439,336 -1.1%
    2012-- $444,036 -5.8%
    2011$5,587 -3%$471,285 -14.8%
    2010$5,759 $553,109 +80.1%
    2008-- $307,034 +30.2%
    2007-- $235,779 +371.6%
    2006-- $50,000
    Find assessor info on the county website

    Neighborhood: 98801

    Nearby schools

    GreatSchools rating
    Schools provided by the listing agent
    • Elementary: Abraham Lincoln Elem
    • Middle: Orchard Mid
    • High: Wenatchee High

    Source: NWMLS as distributed by MLS GRID. This data may not be complete. We recommend contacting the local school district to confirm school assignments for this home.

    Get pre-qualified for a loan
    At Zillow Home Loans, we can pre-qualify you in as little as 5 minutes with no impact to your credit score.

    An equal housing lender. NMLS #10287.