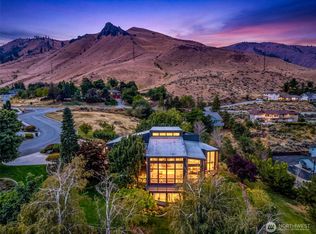
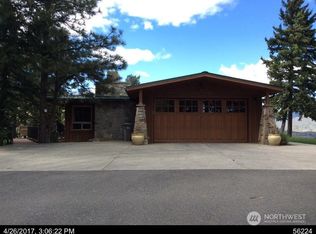
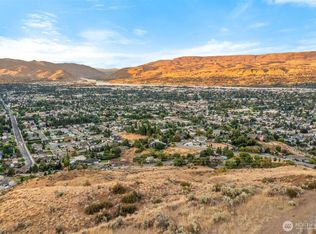
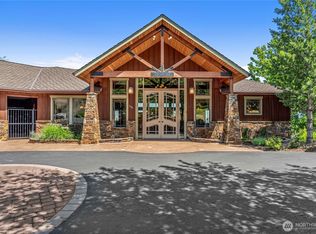
Set above Wenatchee in a quiet, private setting, this 3,320 sq ft home captures sweeping views. Designed with intention, the main living area features a dramatic cathedral ceiling and an open, airy layout. The lofted primary suite offers a peaceful retreat, complete with its own private deck positioned to take in the surrounding landscape. Two bedrooms and a full bath are located on the main level. Both the lofted suite and main level feature new flooring and interior paint completed in 2024. The main floor features a new induction oven and range. A standout feature of the home is the thoughtfully remodeled lower level, where the seller has invested considerably to create a truly separate living space. Complete with its own bedroom, bathroom, and second kitchen, this level offers flexibility for extended living, guests, or multi-generational use, functioning as an independent retreat within the home. Function meets longevity with a durable cement tile roof, WiFi-controlled thermostat, and updated hot water system. A lower-level workshop or dedicated storage room behind the garage provide ample space for projects, gear, and organization. Set on .80 acres, the property offers room to breathe, with mature apple trees, open space to enjoy, and a natural sense of privacy. Located just minutes from local hiking trails, the WRAC, and everyday amenities, this home balances seclusion with convenience, offering a lifestyle that feels both grounded and elevated.
Sold
Zillow last checked:
Listing updated:
Bought with:
Kelly Boyle, 10690
Premier One Properties
Source: NWMLS as distributed by MLS GRID,MLS#: 2515895
Price history
| Date | Event | Price |
|---|---|---|
| 8/27/2026 | Sold | $695,000-0.4%$209/sqft |
Source:  NWMLS as distributed by MLS GRID #2515895 Report a problem NWMLS as distributed by MLS GRID #2515895 Report a problem | ||
| 7/21/2026 | Pending sale | $698,000$210/sqft |
Source: NWMLS as distributed by MLS GRID #2515895 Report a problem | ||
| 6/18/2026 | Price change | $698,000-3.7%$210/sqft |
Source: NWMLS as distributed by MLS GRID #2515895 Report a problem | ||
| 5/6/2026 | Listed for sale | $725,000+10.7%$218/sqft |
Source: NWMLS as distributed by MLS GRID #2515895 Report a problem | ||
| 2/22/2024 | Sold | $655,000-3.5%$197/sqft |
Source: Public Record Report a problem | ||
| 10/3/2023 | Price change | $679,000-1.6%$205/sqft |
Source: Owner Report a problem | ||
| 8/3/2023 | Price change | $690,000-2.8%$208/sqft |
Source: Owner Report a problem | ||
| 7/12/2023 | Listed for sale | $710,000-5.7%$214/sqft |
Source: Owner Report a problem | ||
| 1/1/2023 | Listing removed | -- |
Source:  NCWMLS #726170 Report a problem NCWMLS #726170 Report a problem | ||
| 10/14/2022 | Price change | $753,000-2.2%$227/sqft |
Source: NCWMLS #726170 Report a problem | ||
| 7/6/2022 | Listed for sale | $770,000$232/sqft |
Source: NCWMLS #726170 Report a problem | ||


Get pre-qualified for a loan
At Zillow Home Loans, we can pre-qualify you in as little as 5 minutes with no impact to your credit score.An equal housing lender. NMLS #10287.
